14357 Easy Goer Street, Ruskin, FL 33573
For Sale $282,900


Request Club Info by Email
Calculate Your Payment
Like this listing?
Contact the Listing Agent directly:
Listing Agent: Cathy Griggs
Agent Phone:
813-392-9166
Agent Email:
cathygriggs@kw.com
Share Property
Save Property
View Virtual Tour
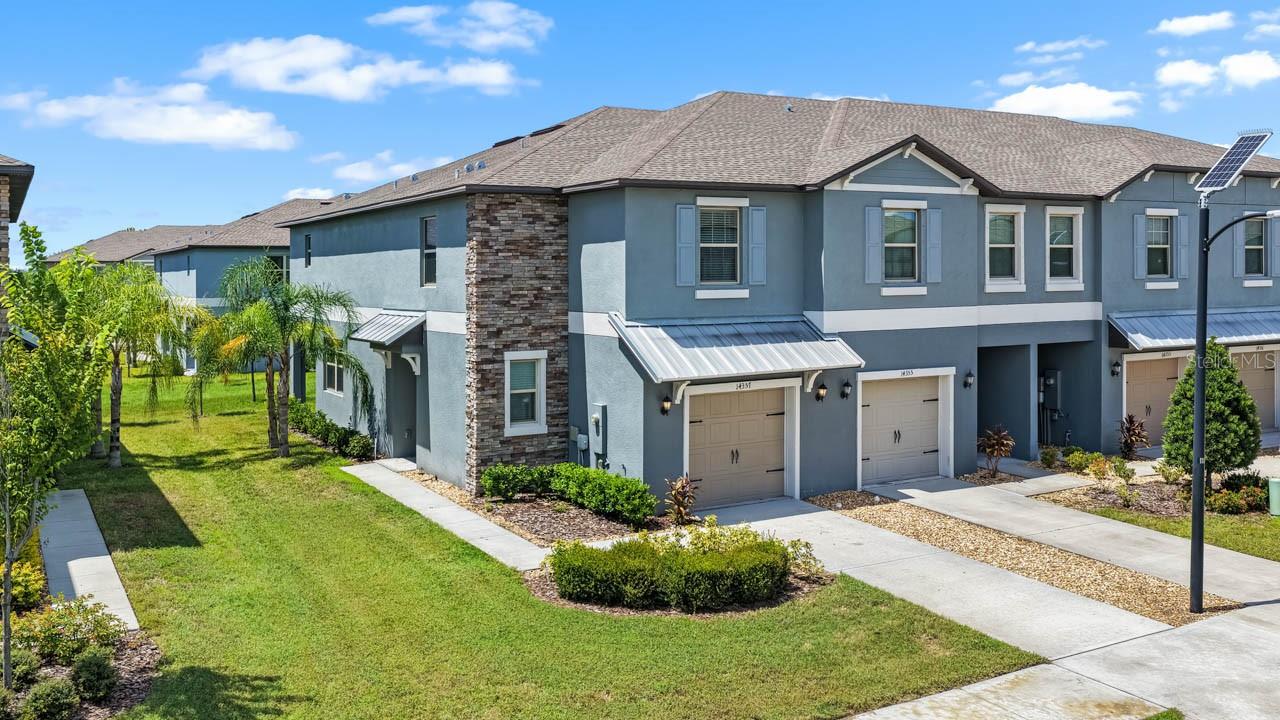
Virtually Staged. MOVE-IN READY 3-bed, 2.5-bath, 1-car attached garage END UNIT townhome now for sale in Belmont! This home is eligible for purchase with a LOW down payment through our lender partner! HURRICANE SHUTTERS, COVERED LANAI, CERAMIC TILE FLOORING in the entire downstairs and wet areas upstairs, and more! Feel at home upon first entering the foyer, with its closet storage and access to both the garage and a convenient half bathroom, then move into the spacious GREAT ROOM to really be wowed. The kitchen boasts GRANITE COUNTERTOPS, a desk build-in, closet pantry, BREAKFAST BAR, and all STAINLESS STEEL APPLIANCES! The living and dining areas include two ceiling fans, and a large UNDER-STAIR STORAGE CLOSET. Head upstairs to relax in comfort in the open LOFT with its own closet - plentiful storage throughout this great home. The Primary Bedroom features a WALK-IN CLOSET and EN-SUITE BATHROOM equipped with a DUAL-SINK VANITY and SHOWER STALL! The secondary bedrooms also have EN-SUITE BATHROOM access to the Jack & Jill full bathroom housing a single sink vanity and tub/shower combination. The Laundry Room is thoughtfully positioned upstairs with all the bedrooms for added convenience. This home is the perfect respite for relaxation and entertaining, and is in an amazing location! Residents of this GATED COMMUNITY enjoy exquisite amenities such as a pool, clubhouse, playground, sports courts, and scenic walking trails. Ideally located next to the shopping and restaurants of the Belmont Shopping Center, everyday conveniences are mere minutes from your front door. Stop by and take a look at this beautiful home today!
Ceiling Fans(s)
High Ceilings
Living Room/Dining Room Combo
Primary Bedroom Upstairs
Stone Counters
Thermostat
Walk-In Closet(s)
Window Treatments
Taxes: $7,271.04
Tax Year: 2025
Association Fee: $234.00
Association Fee Frequency: Monthly
Hurricane Shutters
Sidewalk
Dishwasher
Disposal
Dryer
Electric Water Heater
Microwave
Range
Refrigerator
Washer
MLS Area: 33573 - Sun City Center / Ruskin
Total Square Footage: 2,194
Price per Square Feet: $152.59
Total Floors: 2
Water: Public
Construction: Block, Stucco
Date Listed: 2026-09-08 00:00:00
Furnished: Unfurnished
Windows: Blinds
Parking: Driveway
Garage Description: Y
Garage Spaces: 1
Attached Garage: Y
Flooring: Carpet, Ceramic Tile
Roof: Shingle
Heating: Central
Cooling: Central Air
Security: Gated Community
Laundry: Inside, Laundry Room, Upper Level
Pets: Yes
Sewer: Public Sewer
Lot Desc.: In County, Landscaped, Sidewalk, Paved, Private
Parcel ID: U-19-31-20-C62-
Listing Courtesy Of: Keller Williams South Shore
cathygriggs@kw.com
Virtually Staged. MOVE-IN READY 3-bed, 2.5-bath, 1-car attached garage END UNIT townhome now for sale in Belmont! This home is eligible for purchase with a LOW down payment through our lender partner! HURRICANE SHUTTERS, COVERED LANAI, CERAMIC TILE FLOORING in the entire downstairs and wet areas upstairs, and more! Feel at home upon first entering the foyer, with its closet storage and access to both the garage and a convenient half bathroom, then move into the spacious GREAT ROOM to really be wowed. The kitchen boasts GRANITE COUNTERTOPS, a desk build-in, closet pantry, BREAKFAST BAR, and all STAINLESS STEEL APPLIANCES! The living and dining areas include two ceiling fans, and a large UNDER-STAIR STORAGE CLOSET. Head upstairs to relax in comfort in the open LOFT with its own closet - plentiful storage throughout this great home. The Primary Bedroom features a WALK-IN CLOSET and EN-SUITE BATHROOM equipped with a DUAL-SINK VANITY and SHOWER STALL! The secondary bedrooms also have EN-SUITE BATHROOM access to the Jack & Jill full bathroom housing a single sink vanity and tub/shower combination. The Laundry Room is thoughtfully positioned upstairs with all the bedrooms for added convenience. This home is the perfect respite for relaxation and entertaining, and is in an amazing location! Residents of this GATED COMMUNITY enjoy exquisite amenities such as a pool, clubhouse, playground, sports courts, and scenic walking trails. Ideally located next to the shopping and restaurants of the Belmont Shopping Center, everyday conveniences are mere minutes from your front door. Stop by and take a look at this beautiful home today!
Property Details
Price: $282,900
Sq Ft: 1,854
($153 per
sqft)
Bedrooms: 3
Bathrooms: 2
Partial Baths: 1
City: Ruskin
County: Hillsborough
Type: Townhouse
Development: Belmont Townhomes Parcel F
Acres: 0.0900
Virtual Tour/Floorplan: View
Year Built: 2022
Listing Number: TB8546475
Status Code: A-Active
Taxes: $7,271.04
Tax Year: 2025
Garage:
1
/
Y
Furnishings: Unfurnished
Pets Allowed: Yes
Total Recurring Fees: $234
Total Recurring Fee Frequency: 0.00
Interior Features:
Ceiling Fans(s)
High Ceilings
Living Room/Dining Room Combo
Primary Bedroom Upstairs
Stone Counters
Thermostat
Walk-In Closet(s)
Window Treatments
Financial Information:
Taxes: $7,271.04
Tax Year: 2025
Association Fee: $234.00
Association Fee Frequency: Monthly
Exterior Features:
Hurricane Shutters
Sidewalk
Equipment:
Dishwasher
Disposal
Dryer
Electric Water Heater
Microwave
Range
Refrigerator
Washer
Additional Information:
MLS Area: 33573 - Sun City Center / Ruskin
Total Square Footage: 2,194
Price per Square Feet: $152.59
Total Floors: 2
Water: Public
Construction: Block, Stucco
Date Listed: 2026-09-08 00:00:00
Furnished: Unfurnished
Windows: Blinds
Parking: Driveway
Garage Description: Y
Garage Spaces: 1
Attached Garage: Y
Flooring: Carpet, Ceramic Tile
Roof: Shingle
Heating: Central
Cooling: Central Air
Security: Gated Community
Laundry: Inside, Laundry Room, Upper Level
Pets: Yes
Sewer: Public Sewer
Lot Desc.: In County, Landscaped, Sidewalk, Paved, Private
Parcel ID: U-19-31-20-C62-
Map of 14357 Easy Goer Street, Ruskin, FL 33573
Listing Courtesy Of: Keller Williams South Shore
cathygriggs@kw.com