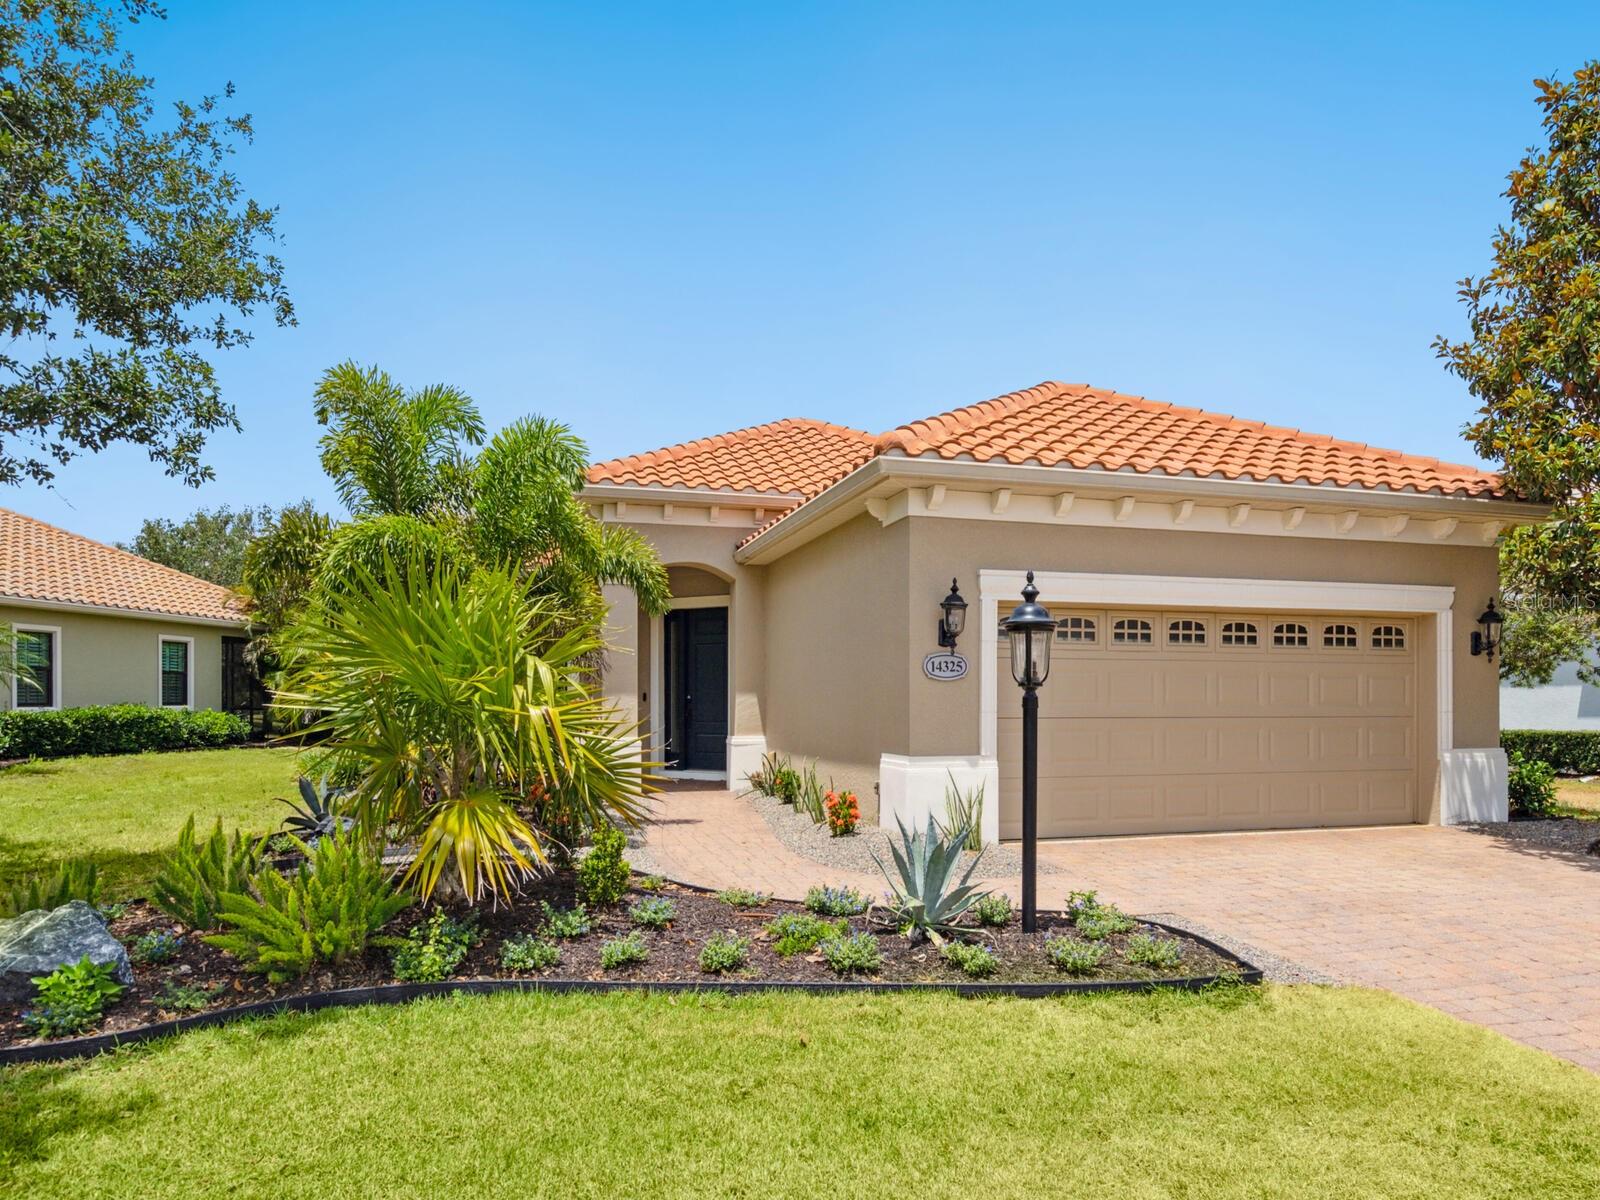
14325 Stirling Drive, Lakewood Ranch, FL 34202
For Sale $769,000


Request Club Info by Email
Calculate Your Payment
Like this listing?
Contact the Listing Agent directly:
Listing Agent: Katy McBrayer
Agent Phone:
941-400-2406
Agent Email:
katy.mcbrayer@premiersir.com
Share Property
Save Property
View Virtual Tour
This beautifully updated and meticulously maintained home is in the sought-after Belleisle neighborhood within Country Club East. This designer-appointed residence features two bedrooms, two baths plus a stunning home office with built-in cabinetry and double French doors. The open-concept layout is elevated by high-end upgrades throughout, including custom cabinetry, designer lighting, luxury flooring, plantation shutters and refreshed front landscaping. Enjoy year-round indoor-outdoor living with a private screened lanai, pool, and tranquil lake views that create a peaceful backdrop for entertaining or relaxing. The chef’s kitchen is equipped with granite countertops, stainless steel appliances and natural gas range, while the spacious primary suite offers dual vanities, a walk-in shower and large walk-in closet. A newly added mini-split air-conditioning system in the garage adds versatility to the space. Belleisle is maintenance-free, offers its community pool and is part of the amenity-rich, gated community of Country Club East, which includes three resort-style pools, fitness facilities, a clubhouse, park areas and recreational trails. Optional memberships are available at Lakewood Ranch Golf & Country Club, granting access to The Lodge, three championship golf courses, tennis and pickleball courts, fine dining and exclusive social events. Ideally just minutes from Waterside Place, UTC and everything Lakewood Ranch has to offer, this exceptional property is a blend of luxury, comfort and lifestyle.
Built-in Features
Ceiling Fans(s)
Crown Molding
Eat-in Kitchen
Walk-In Closet(s)
Taxes: $11,482.93
Tax Year: 2025
Association Fee: $296.00
Association Fee Frequency: Monthly
Lighting
Rain Gutters
Dishwasher
Dryer
Microwave
Range
Refrigerator
Washer
Water
Elementary School: Robert E Willis Elementary
Middle School: Nolan Middle
Junior High: Nolan Middle
High School: Lakewood Ranch High
MLS Area: 34202 - Bradenton/Lakewood Ranch/Lakewood Rch
Total Square Footage: 2,650
Price per Square Feet: $388.97
Total Floors: 1
Water: Public
Construction: Block, Stucco
Date Listed: 2026-11-04 00:00:00
Pool: Y
Pool Description: In Ground, Screen Enclosure
Furnished: Negotiable
Garage Description: Y
Attached Garage: Y
Flooring: Carpet, Ceramic Tile
Roof: Tile
Heating: Central
Cooling: Central Air, Mini-Split Unit(S)
Security: Gated Community
Laundry: Inside, Laundry Room
Pets: Yes
Sewer: Public Sewer
Parcel ID: 586542709
Listing Courtesy Of: Premier Sotheby's International Realty
katy.mcbrayer@premiersir.com
This beautifully updated and meticulously maintained home is in the sought-after Belleisle neighborhood within Country Club East. This designer-appointed residence features two bedrooms, two baths plus a stunning home office with built-in cabinetry and double French doors. The open-concept layout is elevated by high-end upgrades throughout, including custom cabinetry, designer lighting, luxury flooring, plantation shutters and refreshed front landscaping. Enjoy year-round indoor-outdoor living with a private screened lanai, pool, and tranquil lake views that create a peaceful backdrop for entertaining or relaxing. The chef’s kitchen is equipped with granite countertops, stainless steel appliances and natural gas range, while the spacious primary suite offers dual vanities, a walk-in shower and large walk-in closet. A newly added mini-split air-conditioning system in the garage adds versatility to the space. Belleisle is maintenance-free, offers its community pool and is part of the amenity-rich, gated community of Country Club East, which includes three resort-style pools, fitness facilities, a clubhouse, park areas and recreational trails. Optional memberships are available at Lakewood Ranch Golf & Country Club, granting access to The Lodge, three championship golf courses, tennis and pickleball courts, fine dining and exclusive social events. Ideally just minutes from Waterside Place, UTC and everything Lakewood Ranch has to offer, this exceptional property is a blend of luxury, comfort and lifestyle.
Property Details
Price: $769,000
Sq Ft: 1,977
($389 per
sqft)
Bedrooms: 2
Bathrooms: 2
City: Lakewood Ranch
County: Manatee
Type: Single Family
Development: Country Club East At Lakewd Rnch Qq1
Subdivision: Country Club East At Lakewd Rnch Qq1 1
Acres: 0.2100
Virtual Tour/Floorplan: View
Year Built: 2012
Listing Number: A4711937
Status Code: A-Active
Taxes: $11,482.93
Tax Year: 2025
Garage:
Y
Furnishings: Negotiable
Pets Allowed: Yes
Total Recurring Fees: $438
Total Recurring Fee Frequency: 0.00
Interior Features:
Built-in Features
Ceiling Fans(s)
Crown Molding
Eat-in Kitchen
Walk-In Closet(s)
Financial Information:
Taxes: $11,482.93
Tax Year: 2025
Association Fee: $296.00
Association Fee Frequency: Monthly
Exterior Features:
Lighting
Rain Gutters
Equipment:
Dishwasher
Dryer
Microwave
Range
Refrigerator
Washer
View:
Water
School Information:
Elementary School: Robert E Willis Elementary
Middle School: Nolan Middle
Junior High: Nolan Middle
High School: Lakewood Ranch High
Additional Information:
MLS Area: 34202 - Bradenton/Lakewood Ranch/Lakewood Rch
Total Square Footage: 2,650
Price per Square Feet: $388.97
Total Floors: 1
Water: Public
Construction: Block, Stucco
Date Listed: 2026-11-04 00:00:00
Pool: Y
Pool Description: In Ground, Screen Enclosure
Furnished: Negotiable
Garage Description: Y
Attached Garage: Y
Flooring: Carpet, Ceramic Tile
Roof: Tile
Heating: Central
Cooling: Central Air, Mini-Split Unit(S)
Security: Gated Community
Laundry: Inside, Laundry Room
Pets: Yes
Sewer: Public Sewer
Parcel ID: 586542709
Map of 14325 Stirling Drive, Lakewood Ranch, FL 34202
Listing Courtesy Of: Premier Sotheby's International Realty
katy.mcbrayer@premiersir.com