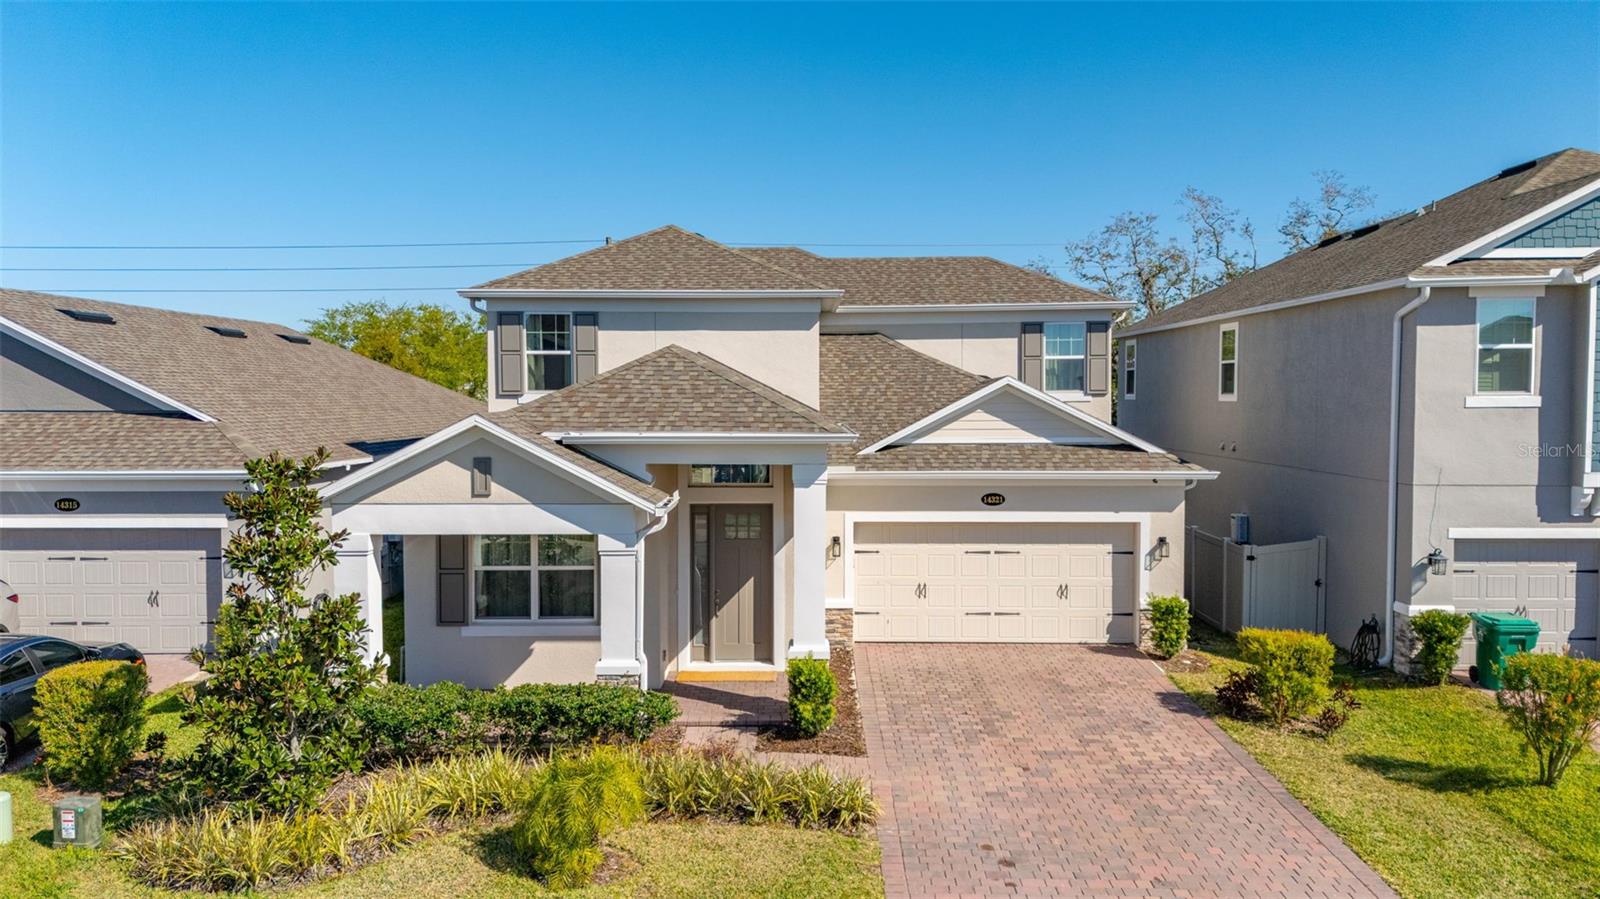
14321 Wabasso Loop, Winter Garden, FL 34787
For Sale $789,000


Request Club Info by Email
Calculate Your Payment
Like this listing?
Contact the Listing Agent directly:
Listing Agent: Ana Pagotto
Agent Phone:
407-802-6437
Agent Email:
ana@anapagotto.com
Share Property
Save Property
View Virtual Tour
Welcome to this beautifully appointed 4-bedroom, 3.5-bath home located in a desirable gated community. Thoughtfully designed with modern finishes and custom details, this spacious residence offers the perfect combination of comfort, style, and functionality. The main level features sleek tile flooring throughout the living areas and a gourmet kitchen complete with quartz countertops, white cabinetry, a coordinating tile backsplash, stainless steel appliances, a wine cooler, and an oversized island. The adjoining dining area comfortably accommodates seating for up to 10, creating an ideal setting for gatherings and entertaining. A spacious walk-in pantry and large laundry room with a utility sink provide exceptional storage and convenience Custom carpentry elevates the main living space, highlighted by an impressive built-in entertainment wall featuring rich wood paneling and display shelving. Specially designed by the sellers, this distinctive millwork serves as the signature upgrade and focal point of the home. The primary suite is conveniently located on the first floor and offers a peaceful retreat with a spa-inspired bathroom and two generous walk-in closets. The light-filled living area opens to an expansive, beautifully landscaped backyard with plenty of room to relax, entertain, or create your ideal outdoor living space.Upstairs, an elegant wood staircase leads to a versatile loft that can serve as a media room, home office, playroom, or additional gathering space. Two secondary bedrooms share a well-appointed bathroom with dual sinks and a tub/shower combination. A second en-suite bedroom features a private bathroom with white cabinetry, a glass-enclosed shower, and refined finishes—perfect for guests or multigenerational living. Conveniently located near schools, parks, recreation, shopping, dining, and major roadways, this exceptional home delivers space, sophistication, and a prime Central Florida lifestyle. Schedule your private showing today!
Eat-in Kitchen
Kitchen/Family Room Combo
Living Room/Dining Room Combo
Open Floorplan
Primary Bedroom Main Floor
Solid Wood Cabinets
Stone Counters
Thermostat
Walk-In Closet(s)
Taxes: $11,501.00
Tax Year: 2025
Association Fee: $192.00
Association Fee Frequency: Monthly
Garden
Private Mailbox
Sidewalk
Built-In Oven
Dishwasher
Disposal
Dryer
Electric Water Heater
Microwave
Range
Refrigerator
Washer
Elementary School: Keene Crossing Elementary
Middle School: Bridgewater Middle
Junior High: Bridgewater Middle
High School: Windermere High School
MLS Area: 34787 - Winter Garden/Oakland
Total Square Footage: 3,848
Price per Square Feet: $256.67
Total Floors: 2
Water: Public
Construction: Stucco, Frame
Date Listed: 2026-03-11 00:00:00
Furnished: Unfurnished
Parking: Garage Door Opener
Garage Description: Y
Garage Spaces: 2
Attached Garage: Y
Flooring: Carpet, Ceramic Tile
Roof: Shingle
Heating: Central
Cooling: Central Air
Laundry: Laundry Room
Pets: Breed Restrictions, Yes
Sewer: Public Sewer
Parcel ID: 10-23-27-8515-0
Listing Courtesy Of: Lpt Realty, Llc
ana@anapagotto.com
Welcome to this beautifully appointed 4-bedroom, 3.5-bath home located in a desirable gated community. Thoughtfully designed with modern finishes and custom details, this spacious residence offers the perfect combination of comfort, style, and functionality. The main level features sleek tile flooring throughout the living areas and a gourmet kitchen complete with quartz countertops, white cabinetry, a coordinating tile backsplash, stainless steel appliances, a wine cooler, and an oversized island. The adjoining dining area comfortably accommodates seating for up to 10, creating an ideal setting for gatherings and entertaining. A spacious walk-in pantry and large laundry room with a utility sink provide exceptional storage and convenience Custom carpentry elevates the main living space, highlighted by an impressive built-in entertainment wall featuring rich wood paneling and display shelving. Specially designed by the sellers, this distinctive millwork serves as the signature upgrade and focal point of the home. The primary suite is conveniently located on the first floor and offers a peaceful retreat with a spa-inspired bathroom and two generous walk-in closets. The light-filled living area opens to an expansive, beautifully landscaped backyard with plenty of room to relax, entertain, or create your ideal outdoor living space.Upstairs, an elegant wood staircase leads to a versatile loft that can serve as a media room, home office, playroom, or additional gathering space. Two secondary bedrooms share a well-appointed bathroom with dual sinks and a tub/shower combination. A second en-suite bedroom features a private bathroom with white cabinetry, a glass-enclosed shower, and refined finishes—perfect for guests or multigenerational living. Conveniently located near schools, parks, recreation, shopping, dining, and major roadways, this exceptional home delivers space, sophistication, and a prime Central Florida lifestyle. Schedule your private showing today!
Property Details
Price: $789,000
Sq Ft: 3,074
($257 per
sqft)
Bedrooms: 4
Bathrooms: 3
Partial Baths: 1
City: Winter Garden
County: Orange
Type: Single Family
Development: Tilden Place
Acres: 0.1400
Virtual Tour/Floorplan: View
Year Built: 2022
Listing Number: S5145413
Status Code: A-Active
Taxes: $11,501.00
Tax Year: 2025
Garage:
2
/
Y
Furnishings: Unfurnished
Pets Allowed: Breed Restrictions, Yes
Total Recurring Fees: $192
Total Recurring Fee Frequency: 0.00
Interior Features:
Eat-in Kitchen
Kitchen/Family Room Combo
Living Room/Dining Room Combo
Open Floorplan
Primary Bedroom Main Floor
Solid Wood Cabinets
Stone Counters
Thermostat
Walk-In Closet(s)
Financial Information:
Taxes: $11,501.00
Tax Year: 2025
Association Fee: $192.00
Association Fee Frequency: Monthly
Exterior Features:
Garden
Private Mailbox
Sidewalk
Equipment:
Built-In Oven
Dishwasher
Disposal
Dryer
Electric Water Heater
Microwave
Range
Refrigerator
Washer
School Information:
Elementary School: Keene Crossing Elementary
Middle School: Bridgewater Middle
Junior High: Bridgewater Middle
High School: Windermere High School
Additional Information:
MLS Area: 34787 - Winter Garden/Oakland
Total Square Footage: 3,848
Price per Square Feet: $256.67
Total Floors: 2
Water: Public
Construction: Stucco, Frame
Date Listed: 2026-03-11 00:00:00
Furnished: Unfurnished
Parking: Garage Door Opener
Garage Description: Y
Garage Spaces: 2
Attached Garage: Y
Flooring: Carpet, Ceramic Tile
Roof: Shingle
Heating: Central
Cooling: Central Air
Laundry: Laundry Room
Pets: Breed Restrictions, Yes
Sewer: Public Sewer
Parcel ID: 10-23-27-8515-0
Map of 14321 Wabasso Loop, Winter Garden, FL 34787
Listing Courtesy Of: Lpt Realty, Llc
ana@anapagotto.com