14317 Guava Street, Hudson, FL 34667
Active Under Contract $329,900


Request Club Info by Email
Calculate Your Payment
Like this listing?
Contact the Listing Agent directly:
Listing Agent: Cory Byrd
Agent Phone:
727-808-5185
Agent Email:
cbyrdrealestate@gmail.com
Share Property
Save Property
View Virtual Tour
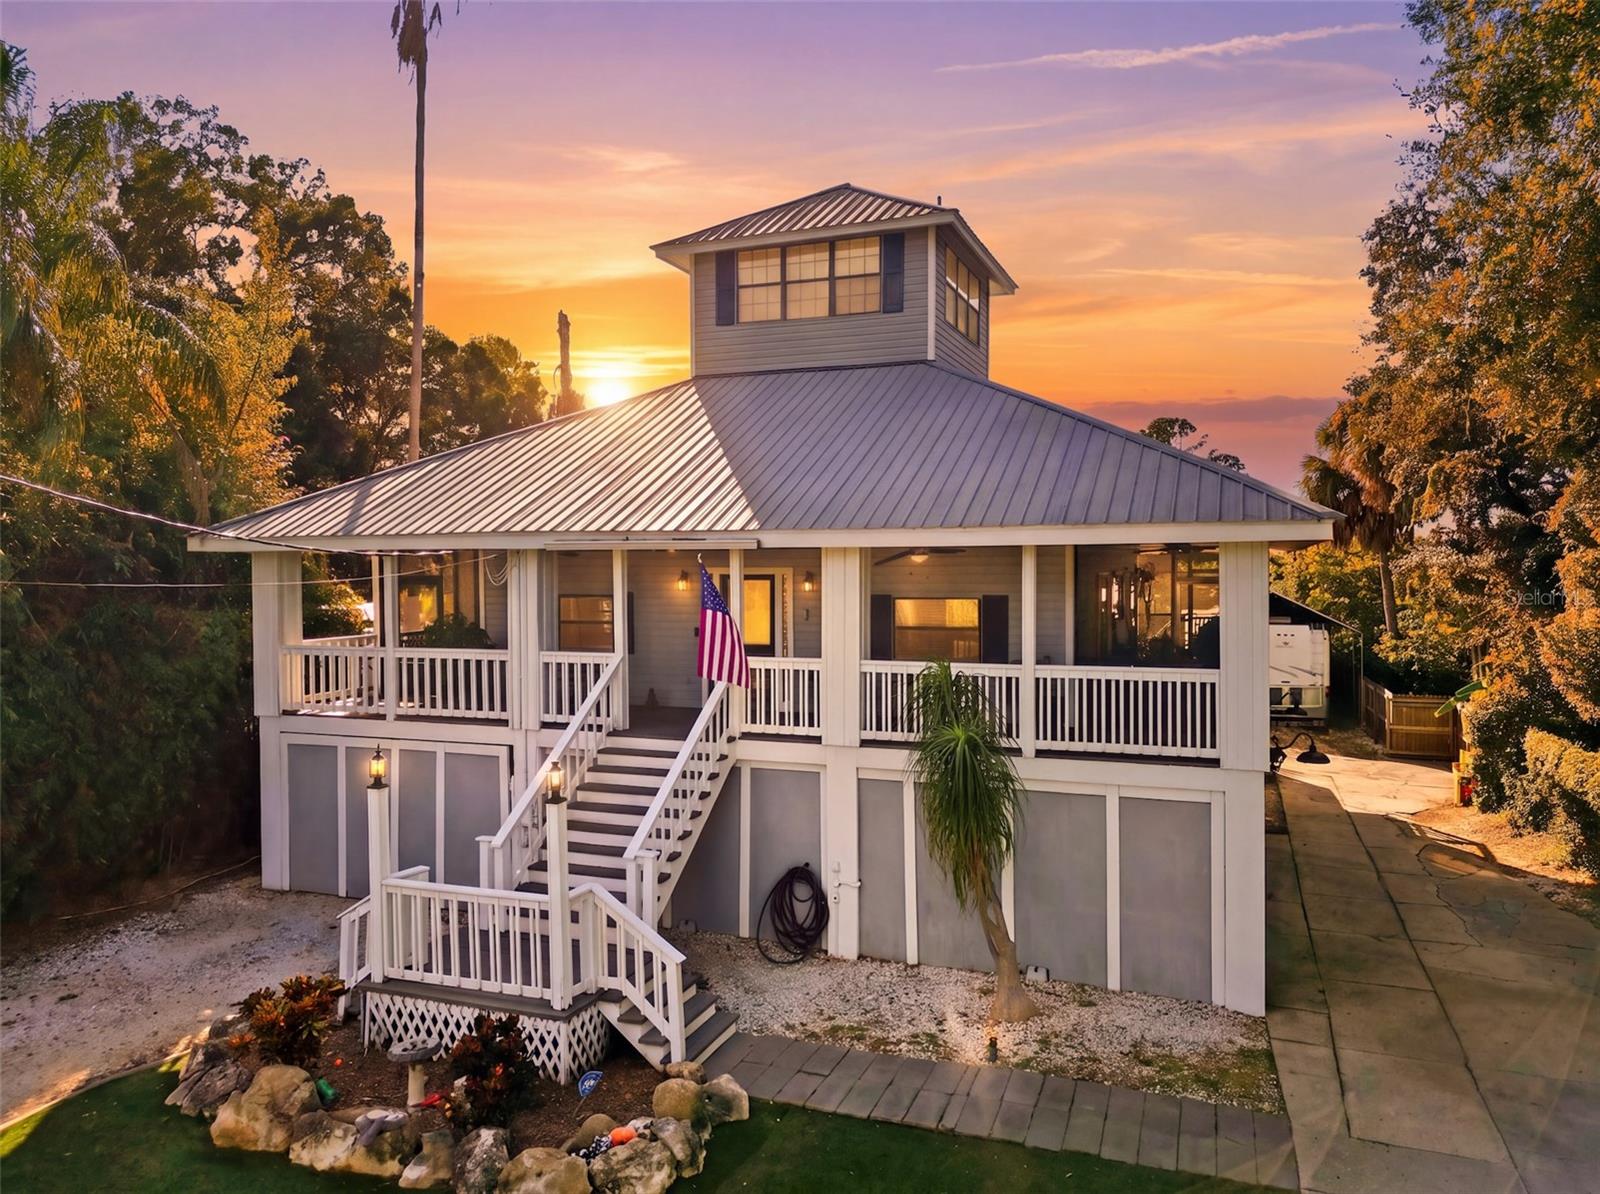
Under contract-accepting backup offers. One-of-a-kind custom Key West-style home in Hudson with a hidden bonus room, abundant parking, and a fully fenced private setting. Priced to sell and well-below county assessed appraisal. Built on steel pilings with reinforced block construction, this three-story home sits on almost a third of an acre behind a private double-gated entrance. The covered ground level offers a garage/carport area with multiple entrances and room for several vehicles, a boat, or a lifted truck. A separate 40’ x 16’ RV carport with 50-amp hookup provides even more flexibility. The main living level is surrounded by a wraparound porch, largely screened and enhanced by ceiling fans and roll-down shades. Inside, enjoy updated LVP flooring, an open living and dining area, new light fixtures and fans, and a remodeled kitchen featuring granite countertops, stylish backsplash, additional prep sink, breakfast bar, and gas range. This home offers two primary suites. The main-level suite includes porch access and an updated en-suite bath with a walk-in shower and new vanity. Upstairs, the primary retreat features two closets, a private balcony overlooking the backyard, sunset views, and an updated bath with a spacious walk-in shower and built-in bench. A finished, heated and cooled hidden room—accessed through the upstairs bathroom closet—adds more than 400 square feet of flexible space, bringing the home to more than 1,900 square feet of cooled living area. Ideal for an office, den, bedroom, hobby room, or media space. The spiral staircase continues to a crow’s nest bonus room with a wet bar, warm wood ceiling, and 360-degree property views. Outside, enjoy a small food forest with Barbados cherry, banana, coconut, grapefruit, moringa, mulberry, several varieties of spinach, and more. Additional highlights include a metal roof, two AC units (2026 and 2017), recent septic pump and clear inspection, complete perimeter fencing, and optional primary bedroom and crows nest furniture. Propane tank powers the dryer and gas stove. Ideally located less than a mile from Hudson Beach, restaurants, boat ramps, medical facilities, shopping, and more. Appointment required—schedule your private showing today.
Ceiling Fans(s)
Eat-in Kitchen
Living Room/Dining Room Combo
Primary Bedroom Upstairs
Stone Counters
Thermostat
Walk-In Closet(s)
Window Treatments
Taxes: $1,932.82
Tax Year: 2025
Balcony
Private Entrance
Private Mailbox
Private Yard
Dishwasher
Dryer
Electric Water Heater
Gas Cooktop
Microwave
Refrigerator
Washer
Elementary School: Hudson Primary Academy (K-3)
Middle School: Hudson Academy ( 4-8)
Junior High: Hudson Academy ( 4-8)
High School: Hudson High-Po
MLS Area: 34667 - Hudson/Bayonet Point/Port Richey
Total Square Footage: 5,266
Price per Square Feet: $213.94
Total Floors: 3
Water: Public
Construction: Metal Frame, Vinyl Siding
Date Listed: 2026-10-23 00:00:00
Furnished: Negotiable
Windows: Blinds
Parking: Boat, Covered, Driveway, Ground Level, Off Street, Oversized, Rv Carport, Rv Access/Parking, Basement
Garage Description: Y
Garage Spaces: 1
Attached Garage: Y
Flooring: Luxury Vinyl, Tile
Roof: Metal
Heating: Central, Electric
Cooling: Central Air
Laundry: Gas Dryer Hookup, Laundry Closet, Washer Hookup
Pets: Cats Ok, Dogs Ok, Yes
Sewer: Septic Tank
Lot Desc.: In County, Landscaped, Level, Near Public Transit, Oversized Lot, Paved
Parcel ID: 16-24-27-011.0-
Listing Courtesy Of: F I Grey & Son Residential
cbyrdrealestate@gmail.com
Under contract-accepting backup offers. One-of-a-kind custom Key West-style home in Hudson with a hidden bonus room, abundant parking, and a fully fenced private setting. Priced to sell and well-below county assessed appraisal. Built on steel pilings with reinforced block construction, this three-story home sits on almost a third of an acre behind a private double-gated entrance. The covered ground level offers a garage/carport area with multiple entrances and room for several vehicles, a boat, or a lifted truck. A separate 40’ x 16’ RV carport with 50-amp hookup provides even more flexibility. The main living level is surrounded by a wraparound porch, largely screened and enhanced by ceiling fans and roll-down shades. Inside, enjoy updated LVP flooring, an open living and dining area, new light fixtures and fans, and a remodeled kitchen featuring granite countertops, stylish backsplash, additional prep sink, breakfast bar, and gas range. This home offers two primary suites. The main-level suite includes porch access and an updated en-suite bath with a walk-in shower and new vanity. Upstairs, the primary retreat features two closets, a private balcony overlooking the backyard, sunset views, and an updated bath with a spacious walk-in shower and built-in bench. A finished, heated and cooled hidden room—accessed through the upstairs bathroom closet—adds more than 400 square feet of flexible space, bringing the home to more than 1,900 square feet of cooled living area. Ideal for an office, den, bedroom, hobby room, or media space. The spiral staircase continues to a crow’s nest bonus room with a wet bar, warm wood ceiling, and 360-degree property views. Outside, enjoy a small food forest with Barbados cherry, banana, coconut, grapefruit, moringa, mulberry, several varieties of spinach, and more. Additional highlights include a metal roof, two AC units (2026 and 2017), recent septic pump and clear inspection, complete perimeter fencing, and optional primary bedroom and crows nest furniture. Propane tank powers the dryer and gas stove. Ideally located less than a mile from Hudson Beach, restaurants, boat ramps, medical facilities, shopping, and more. Appointment required—schedule your private showing today.
Property Details
Price: $329,900
Sq Ft: 1,542
($214 per
sqft)
Bedrooms: 2
Bathrooms: 2
City: Hudson
County: Pasco
Type: Single Family
Development: Mak Osburns Sub
Acres: 0.2900
Virtual Tour/Floorplan: View
Year Built: 1998
Listing Number: W7890515
Status Code: Active Under Contract
Taxes: $1,932.82
Tax Year: 2025
Garage:
1
/
Y
Furnishings: Negotiable
Pets Allowed: Cats OK, Dogs OK, Yes
Interior Features:
Ceiling Fans(s)
Eat-in Kitchen
Living Room/Dining Room Combo
Primary Bedroom Upstairs
Stone Counters
Thermostat
Walk-In Closet(s)
Window Treatments
Financial Information:
Taxes: $1,932.82
Tax Year: 2025
Exterior Features:
Balcony
Private Entrance
Private Mailbox
Private Yard
Equipment:
Dishwasher
Dryer
Electric Water Heater
Gas Cooktop
Microwave
Refrigerator
Washer
School Information:
Elementary School: Hudson Primary Academy (K-3)
Middle School: Hudson Academy ( 4-8)
Junior High: Hudson Academy ( 4-8)
High School: Hudson High-Po
Additional Information:
MLS Area: 34667 - Hudson/Bayonet Point/Port Richey
Total Square Footage: 5,266
Price per Square Feet: $213.94
Total Floors: 3
Water: Public
Construction: Metal Frame, Vinyl Siding
Date Listed: 2026-10-23 00:00:00
Furnished: Negotiable
Windows: Blinds
Parking: Boat, Covered, Driveway, Ground Level, Off Street, Oversized, Rv Carport, Rv Access/Parking, Basement
Garage Description: Y
Garage Spaces: 1
Attached Garage: Y
Flooring: Luxury Vinyl, Tile
Roof: Metal
Heating: Central, Electric
Cooling: Central Air
Laundry: Gas Dryer Hookup, Laundry Closet, Washer Hookup
Pets: Cats Ok, Dogs Ok, Yes
Sewer: Septic Tank
Lot Desc.: In County, Landscaped, Level, Near Public Transit, Oversized Lot, Paved
Parcel ID: 16-24-27-011.0-
Map of 14317 Guava Street, Hudson, FL 34667
Listing Courtesy Of: F I Grey & Son Residential
cbyrdrealestate@gmail.com