1431 Sanderling Drive, Englewood, FL 34224
For Sale $279,000


Request Club Info by Email
Calculate Your Payment
Like this listing?
Contact the Listing Agent directly:
Listing Agent: Christine Connolly
Agent Phone:
941-214-0736
Agent Email:
christine.floridahomes@gmail.com
Share Property
Save Property
View Virtual Tour
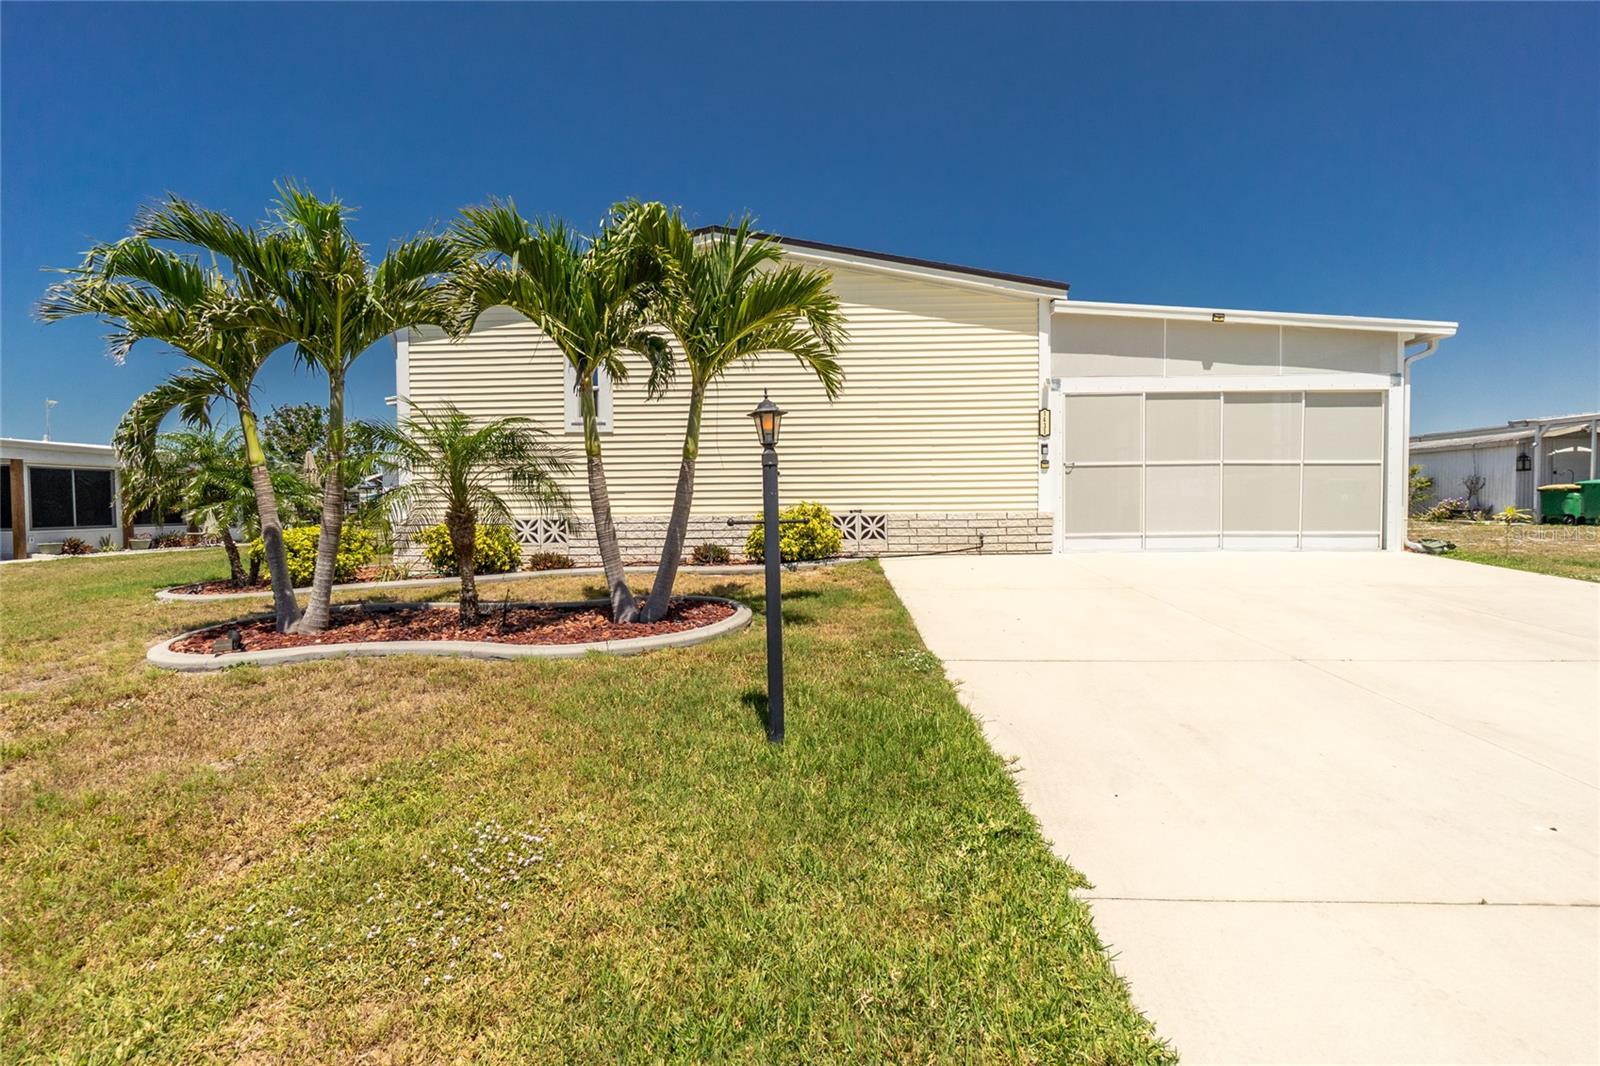
This beautifully maintained 2019 PALM HARBOR HOME offers 1,581 sq ft under air (2,823 total sq ft) and blends comfort, style, and functionality. Featuring 3 bedrooms, 2 bathrooms, a 2-car garage, and two inviting lanais, the home’s soaring ceilings create a bright, open, and airy feel throughout. The MODERN UPGRADED KITCHEN is designed for both everyday living and entertaining, showcasing a large ISLAND BREAKFAST BAR, farmhouse sink, abundant counter space, ample cabinetry, and stainless steel appliances. The spacious primary suite includes a walk-in closet and a private ensuite bath with dual vanities and a walk-in shower. The second bedroom also features a walk-in closet, while the third bedroom is equipped with a Murphy bed and built-in storage—ideal for guests or a flexible home office. A well-appointed guest bathroom offers a tub/shower combination and generous vanity space. The home also includes a dedicated laundry room with additional storage. Step outside to your PRIVATE LANAI RETREAT—perfect for relaxing or entertaining—with a custom bar area that creates a true indoor-outdoor lifestyle experience. An additional patio space features a gas firepit, offering the perfect setting for evening gatherings. The garage includes a versatile bonus area currently used as a shed, ideal for a workshop, hobby space, or extra storage. Recent updates include a new ROOF (2024), water heater, and hurricane shutters. A GOLF CART (with new 2024 batteries), FURNITURE, GENERATOR, LAWN EQUIPMENT AND TOOLS ARE ALL NEGOTIABLE. Enjoy optional membership to the Edgewater Clubhouse for $350/year, featuring a POOL, tennis courts, shuffleboard, and bocce ball. The low HOA fee is just $35/year. Located near boating, fishing, five golf courses, and Gulf Coast beaches, this home also offers easy access to popular local dining spots like Farlow’s on the Water, Gerry’s Tiki Hut, and SandBar Tiki & Grille. Whether you're looking for a full-time residence or the perfect seasonal retreat, this home delivers the best of Florida Gulf Coast living.
Crown Molding
High Ceilings
Open Floorplan
Split Bedroom
Fence Restrictions
Recreation Facilities
Taxes: $4,186.74
Tax Year: 2024
Association Fee: $350.00
Association Fee Frequency: Annually
Hurricane Shutters
Rain Gutters
Dishwasher
Disposal
Dryer
Microwave
Range
Refrigerator
Washer
Elementary School: Englewood Elementary
Middle School: L.a. Ainger Middle
Junior High: L.a. Ainger Middle
High School: Lemon Bay High
Building Design: Manufactured House
MLS Area: 34224 - Englewood
Total Square Footage: 2,823
Price per Square Feet: $176.47
Water: Public
Construction: Vinyl Siding, Frame
Date Listed: 2025-04-18 00:00:00
Furnished: Unfurnished
Windows: Blinds, Drapes
Garage Description: Y
Garage Spaces: 2
Attached Garage: Y
Flooring: Vinyl
Roof: Shingle
Heating: Central, Electric
Cooling: Central Air
Laundry: Laundry Room
55+ Community: Y
Pets: Yes
Sewer: Public Sewer
Lot Desc.: In County, Paved
Parcel ID: 412004181023
Amenities: Fence Restrictions, Recreation Facilities
Listing Courtesy Of: Re/Max Alliance Group
christine.floridahomes@gmail.com
This beautifully maintained 2019 PALM HARBOR HOME offers 1,581 sq ft under air (2,823 total sq ft) and blends comfort, style, and functionality. Featuring 3 bedrooms, 2 bathrooms, a 2-car garage, and two inviting lanais, the home’s soaring ceilings create a bright, open, and airy feel throughout. The MODERN UPGRADED KITCHEN is designed for both everyday living and entertaining, showcasing a large ISLAND BREAKFAST BAR, farmhouse sink, abundant counter space, ample cabinetry, and stainless steel appliances. The spacious primary suite includes a walk-in closet and a private ensuite bath with dual vanities and a walk-in shower. The second bedroom also features a walk-in closet, while the third bedroom is equipped with a Murphy bed and built-in storage—ideal for guests or a flexible home office. A well-appointed guest bathroom offers a tub/shower combination and generous vanity space. The home also includes a dedicated laundry room with additional storage. Step outside to your PRIVATE LANAI RETREAT—perfect for relaxing or entertaining—with a custom bar area that creates a true indoor-outdoor lifestyle experience. An additional patio space features a gas firepit, offering the perfect setting for evening gatherings. The garage includes a versatile bonus area currently used as a shed, ideal for a workshop, hobby space, or extra storage. Recent updates include a new ROOF (2024), water heater, and hurricane shutters. A GOLF CART (with new 2024 batteries), FURNITURE, GENERATOR, LAWN EQUIPMENT AND TOOLS ARE ALL NEGOTIABLE. Enjoy optional membership to the Edgewater Clubhouse for $350/year, featuring a POOL, tennis courts, shuffleboard, and bocce ball. The low HOA fee is just $35/year. Located near boating, fishing, five golf courses, and Gulf Coast beaches, this home also offers easy access to popular local dining spots like Farlow’s on the Water, Gerry’s Tiki Hut, and SandBar Tiki & Grille. Whether you're looking for a full-time residence or the perfect seasonal retreat, this home delivers the best of Florida Gulf Coast living.
Property Details
Price: $279,000
Sq Ft: 1,581
($176 per
sqft)
Bedrooms: 3
Bathrooms: 2
City: Englewood
County: Charlotte
Type: Manufactured
Development: Holiday Mobile Estates 3Rd Add
Acres: 0.1800
Virtual Tour/Floorplan: View
Year Built: 2019
Listing Number: C7508842
Status Code: A-Active
Taxes: $4,186.74
Tax Year: 2024
Garage:
2
/
Y
Furnishings: Unfurnished
Pets Allowed: Yes
Total Recurring Fees: $29
Total Recurring Fee Frequency: 0.00
Interior Features:
Crown Molding
High Ceilings
Open Floorplan
Split Bedroom
Amenities:
Fence Restrictions
Recreation Facilities
Financial Information:
Taxes: $4,186.74
Tax Year: 2024
Association Fee: $350.00
Association Fee Frequency: Annually
Exterior Features:
Hurricane Shutters
Rain Gutters
Equipment:
Dishwasher
Disposal
Dryer
Microwave
Range
Refrigerator
Washer
School Information:
Elementary School: Englewood Elementary
Middle School: L.a. Ainger Middle
Junior High: L.a. Ainger Middle
High School: Lemon Bay High
Additional Information:
Building Design: Manufactured House
MLS Area: 34224 - Englewood
Total Square Footage: 2,823
Price per Square Feet: $176.47
Water: Public
Construction: Vinyl Siding, Frame
Date Listed: 2025-04-18 00:00:00
Furnished: Unfurnished
Windows: Blinds, Drapes
Garage Description: Y
Garage Spaces: 2
Attached Garage: Y
Flooring: Vinyl
Roof: Shingle
Heating: Central, Electric
Cooling: Central Air
Laundry: Laundry Room
55+ Community: Y
Pets: Yes
Sewer: Public Sewer
Lot Desc.: In County, Paved
Parcel ID: 412004181023
Amenities: Fence Restrictions, Recreation Facilities
Map of 1431 Sanderling Drive, Englewood, FL 34224
Listing Courtesy Of: Re/Max Alliance Group
christine.floridahomes@gmail.com