1431 Moon Valley Drive, Davenport, FL 33896
Pending $432,500


Request Club Info by Email
Calculate Your Payment
Like this listing?
Contact the Listing Agent directly:
Listing Agent: Pat Pearson
Agent Phone:
908-295-7970
Agent Email:
patpearsonhomes@gmail.com
Share Property
Save Property
View Virtual Tour
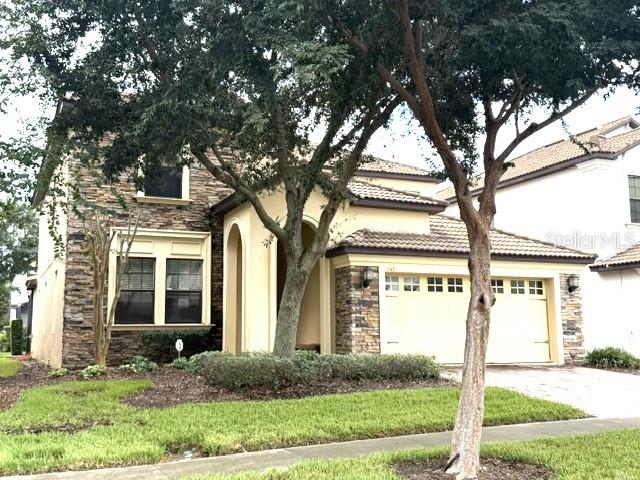
FANTASTIC OPPORTUNITY to own a 6-bedroom, 6-bath luxury INVESTMENT or VACATION HOME in The Retreat at ChampionsGate! This VA FORECLOSURE home offers the flexibility of owner occupancy, short-term rental, or long-term rental. The spacious open floor plan seamlessly connects the Great Room, Dining Room, and Kitchen, creating an ideal space for entertaining. The kitchen features granite countertops, stainless steel appliances, and a large center island. Two primary suites with en-suite baths, plus four additional bedrooms and four full baths, provide comfort and privacy for family and guests. Step outside to the south-facing, screened paver-brick lanai featuring a private pool and child-safety fence. Located just steps from the popular Oasis Clubhouse, residents and guests can enjoy access to a heated pool, spa, water slides, lazy river, splash pad, fitness center, tennis and volleyball courts, bar and restaurant, game room, cinema, air-conditioned cabanas, 24-hour gated security, and more. ChampionsGate also features two Greg Norman-designed golf courses. HOA fees include cable, internet, lawn care, trash, clubhouse access, and community amenities. Conveniently located just off I-4, southwest of Walt Disney World, and close to Orlando’s world-famous theme parks, dining, shopping, grocery stores, and Orlando International Airport. Whether you're seeking a personal retreat, vacation rental, or long-term investment, this exceptional ChampionsGate property offers luxury, location, and versatility all in one!
Ceiling Fans(s)
Eat-in Kitchen
High Ceilings
Kitchen/Family Room Combo
Open Floorplan
Primary Bedroom Main Floor
Primary Bedroom Upstairs
Solid Surface Counters
Stone Counters
Thermostat
Walk-In Closet(s)
Clubhouse
Fitness Center
Gated
Golf Course
Maintenance
Optional Additional Fees
Park
Playground
Pool
Recreation Facilities
Security
Tennis Court(s)
Taxes: $2,085.28
Tax Year: 2025
Association Fee: $345.00
Association Fee: $119.00
Association Fee Frequency: Monthly
Association Fee Frequency: Monthly
Private Mailbox
Private Yard
Sidewalk
Dishwasher
Disposal
Electric Water Heater
Microwave
Range
Refrigerator
Elementary School: Westside Elem
Middle School: Discovery Intermediate
Junior High: Discovery Intermediate
High School: Poinciana High School
MLS Area: 33896 - Davenport / Champions Gate
Total Square Footage: 3,885
Price per Square Feet: $141.20
Total Floors: 2
Water: Public
Construction: Block, Stone, Stucco
Date Listed: 2026-09-23 00:00:00
Pool: Y
Pool Description: Child Safety Fence, Deck, Gunite, In Ground, Screen Enclosure
Furnished: Unfurnished
Windows: Blinds
Parking: Driveway, Garage Door Opener
Garage Description: Y
Garage Spaces: 2
Attached Garage: Y
Flooring: Carpet, Ceramic Tile
Roof: Tile
Heating: Central, Electric, Heat Pump
Cooling: Central Air, Zoned
Security: Gated Community, Smoke Detector(S)
Laundry: Electric Dryer Hookup, Inside, Laundry Room, Washer Hookup
Pets: Yes
Sewer: Public Sewer
Parcel ID: 31-25-27-5134-0
Amenities: Clubhouse, Fitness Center, Gated, Golf Course, Maintenance, Optional Additional Fees, Park, Playground, Pool, Recreation Facilities, Security, Tennis Court(S)
Listing Courtesy Of: Viewpoint Value Realty
patpearsonhomes@gmail.com
FANTASTIC OPPORTUNITY to own a 6-bedroom, 6-bath luxury INVESTMENT or VACATION HOME in The Retreat at ChampionsGate! This VA FORECLOSURE home offers the flexibility of owner occupancy, short-term rental, or long-term rental. The spacious open floor plan seamlessly connects the Great Room, Dining Room, and Kitchen, creating an ideal space for entertaining. The kitchen features granite countertops, stainless steel appliances, and a large center island. Two primary suites with en-suite baths, plus four additional bedrooms and four full baths, provide comfort and privacy for family and guests. Step outside to the south-facing, screened paver-brick lanai featuring a private pool and child-safety fence. Located just steps from the popular Oasis Clubhouse, residents and guests can enjoy access to a heated pool, spa, water slides, lazy river, splash pad, fitness center, tennis and volleyball courts, bar and restaurant, game room, cinema, air-conditioned cabanas, 24-hour gated security, and more. ChampionsGate also features two Greg Norman-designed golf courses. HOA fees include cable, internet, lawn care, trash, clubhouse access, and community amenities. Conveniently located just off I-4, southwest of Walt Disney World, and close to Orlando’s world-famous theme parks, dining, shopping, grocery stores, and Orlando International Airport. Whether you're seeking a personal retreat, vacation rental, or long-term investment, this exceptional ChampionsGate property offers luxury, location, and versatility all in one!
Property Details
Price: $432,500
Sq Ft: 3,063
($141 per
sqft)
Bedrooms: 6
Bathrooms: 6
City: Davenport
County: Osceola
Type: Single Family
Development: Stoneybrook South
Subdivision: Stoneybrook South Ph 1
Acres: 0.1400
Virtual Tour/Floorplan: View
Year Built: 2013
Listing Number: L4965303
Status Code: Pending
Taxes: $2,085.28
Tax Year: 2025
Garage:
2
/
Y
Furnishings: Unfurnished
Pets Allowed: Yes
Total Recurring Fees: $464
Total Recurring Fee Frequency: 0.00
Interior Features:
Ceiling Fans(s)
Eat-in Kitchen
High Ceilings
Kitchen/Family Room Combo
Open Floorplan
Primary Bedroom Main Floor
Primary Bedroom Upstairs
Solid Surface Counters
Stone Counters
Thermostat
Walk-In Closet(s)
Amenities:
Clubhouse
Fitness Center
Gated
Golf Course
Maintenance
Optional Additional Fees
Park
Playground
Pool
Recreation Facilities
Security
Tennis Court(s)
Financial Information:
Taxes: $2,085.28
Tax Year: 2025
Association Fee: $345.00
Association Fee: $119.00
Association Fee Frequency: Monthly
Association Fee Frequency: Monthly
Exterior Features:
Private Mailbox
Private Yard
Sidewalk
Equipment:
Dishwasher
Disposal
Electric Water Heater
Microwave
Range
Refrigerator
School Information:
Elementary School: Westside Elem
Middle School: Discovery Intermediate
Junior High: Discovery Intermediate
High School: Poinciana High School
Additional Information:
MLS Area: 33896 - Davenport / Champions Gate
Total Square Footage: 3,885
Price per Square Feet: $141.20
Total Floors: 2
Water: Public
Construction: Block, Stone, Stucco
Date Listed: 2026-09-23 00:00:00
Pool: Y
Pool Description: Child Safety Fence, Deck, Gunite, In Ground, Screen Enclosure
Furnished: Unfurnished
Windows: Blinds
Parking: Driveway, Garage Door Opener
Garage Description: Y
Garage Spaces: 2
Attached Garage: Y
Flooring: Carpet, Ceramic Tile
Roof: Tile
Heating: Central, Electric, Heat Pump
Cooling: Central Air, Zoned
Security: Gated Community, Smoke Detector(S)
Laundry: Electric Dryer Hookup, Inside, Laundry Room, Washer Hookup
Pets: Yes
Sewer: Public Sewer
Parcel ID: 31-25-27-5134-0
Amenities: Clubhouse, Fitness Center, Gated, Golf Course, Maintenance, Optional Additional Fees, Park, Playground, Pool, Recreation Facilities, Security, Tennis Court(S)
Map of 1431 Moon Valley Drive, Davenport, FL 33896
Listing Courtesy Of: Viewpoint Value Realty
patpearsonhomes@gmail.com