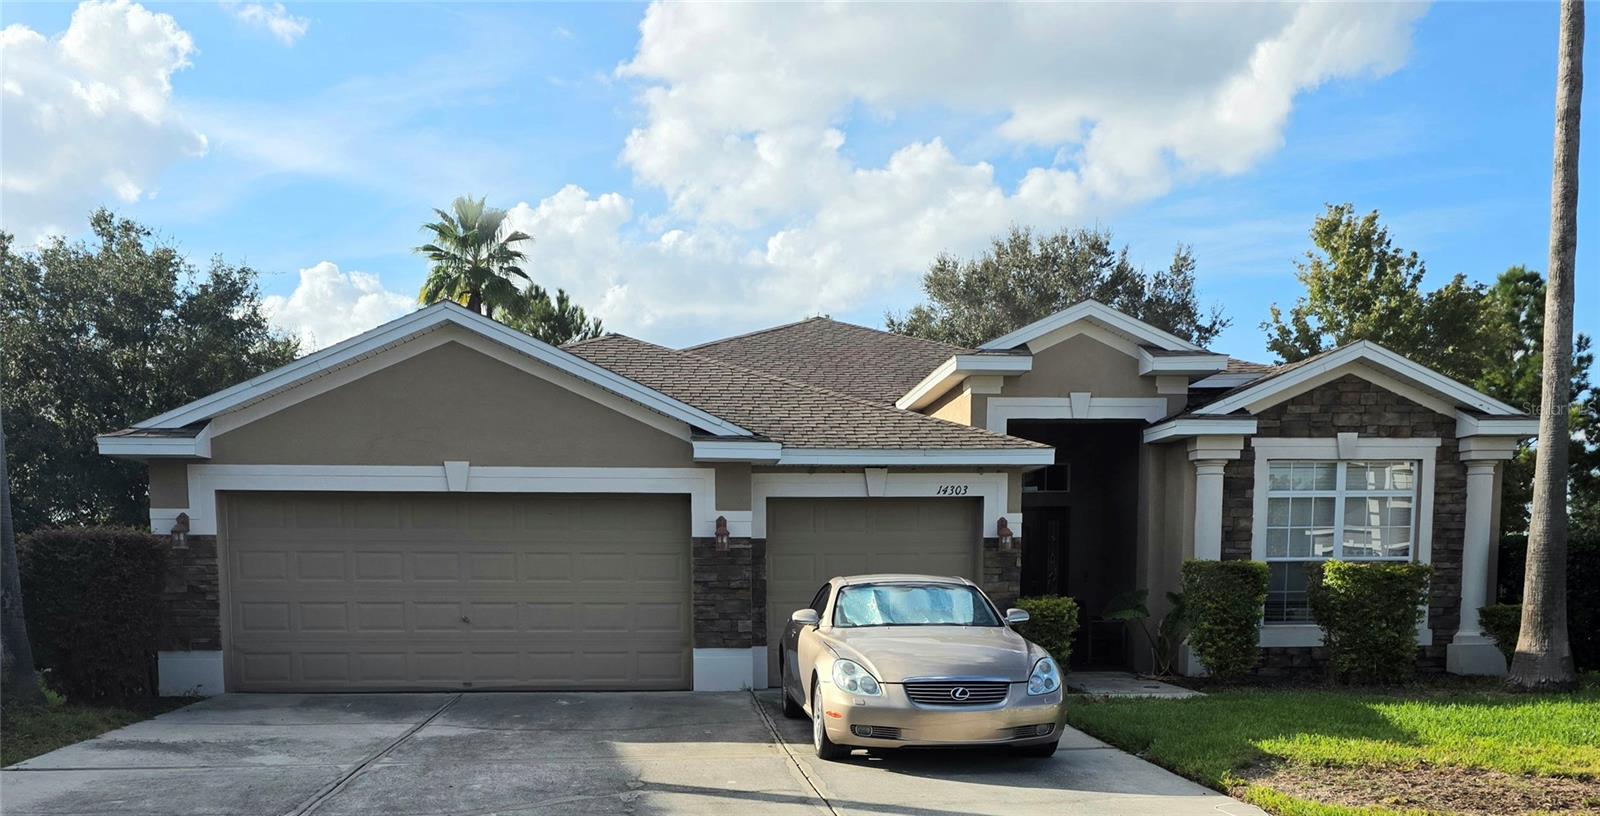
14303 King Tom Place, Ruskin, FL 33573
For Sale $429,000


Request Club Info by Email
Calculate Your Payment
Like this listing?
Contact the Listing Agent directly:
Listing Agent: Tina Fludd
Agent Phone:
915-433-6529
Agent Email:
tinatherealtor4u@gmail.com
Share Property
Save Property
View Virtual Tour
Move-in ready with a brand-new A/C, freshly painted interior throughout, and recent updates that give this home a fresh, welcoming feel! Situated on a cul-de-sac, this beautifully maintained, single-story, four-bedroom, three-bath pool home offers a spacious, thoughtfully designed layout with a generously sized separate office, formal dining room, and an open kitchen overlooking the family room. A dedicated breakfast area and convenient counter seating provide additional space for casual dining and gathering. Hardwood floors bring warmth to the living areas and bedrooms, while ceramic tile adds practicality to the laundry room, office, and bathrooms. Two bedrooms share a spacious Jack-and-Jill bathroom. The owner's suite overlooks the private, screen-enclosed pool and offers direct pool access. Step outside to enjoy the covered lanai and pool area, perfect for relaxing or entertaining. A conveniently located bathroom near the pool entrance allows guests easy access without walking through the main living areas. The brand-new A/C includes a warranty that the seller intends to transfer to the buyer, subject to warranty terms. Beautiful in ground pool. Pool pump that was replaced in 2026. With its inviting layout, recent improvements, and desirable cul-de-sac location, this home is ready for its next owner. Schedule your private showing today!
Cathedral Ceiling(s)
Ceiling Fans(s)
High Ceilings
Kitchen/Family Room Combo
Open Floorplan
Solid Wood Cabinets
Vaulted Ceiling(s)
Walk-In Closet(s)
Window Treatments
Park
Playground
Taxes: $5,594.28
Tax Year: 2025
Association Fee: $158.00
Association Fee Frequency: Annually
Dishwasher
Disposal
Dryer
Electric Water Heater
Exhaust Fan
Range
Refrigerator
Washer
Elementary School: Belmont Elementary School
Middle School: Shields-Hb
Junior High: Shields-Hb
MLS Area: 33573 - Sun City Center / Ruskin
Total Square Footage: 2,516
Price per Square Feet: $170.51
Water: Public
Construction: Block, Stucco
Date Listed: 2026-09-26 00:00:00
Pool: Y
Pool Description: In Ground, Screen Enclosure
Furnished: Unfurnished
Windows: Window Treatments
Parking: Garage Door Opener
Garage Description: Y
Garage Spaces: 3
Attached Garage: Y
Flooring: Carpet, Ceramic Tile
Roof: Shingle
Heating: Central
Cooling: Central Air
Security: Smoke Detector(S)
Laundry: Inside
Pets: Yes
Sewer: Public Sewer
Lot Desc.: In County
Parcel ID: U-19-31-20-99D-
Amenities: Park, Playground
Listing Courtesy Of: Florida Homes Rlty & Mortgage
tinatherealtor4u@gmail.com
Move-in ready with a brand-new A/C, freshly painted interior throughout, and recent updates that give this home a fresh, welcoming feel! Situated on a cul-de-sac, this beautifully maintained, single-story, four-bedroom, three-bath pool home offers a spacious, thoughtfully designed layout with a generously sized separate office, formal dining room, and an open kitchen overlooking the family room. A dedicated breakfast area and convenient counter seating provide additional space for casual dining and gathering. Hardwood floors bring warmth to the living areas and bedrooms, while ceramic tile adds practicality to the laundry room, office, and bathrooms. Two bedrooms share a spacious Jack-and-Jill bathroom. The owner's suite overlooks the private, screen-enclosed pool and offers direct pool access. Step outside to enjoy the covered lanai and pool area, perfect for relaxing or entertaining. A conveniently located bathroom near the pool entrance allows guests easy access without walking through the main living areas. The brand-new A/C includes a warranty that the seller intends to transfer to the buyer, subject to warranty terms. Beautiful in ground pool. Pool pump that was replaced in 2026. With its inviting layout, recent improvements, and desirable cul-de-sac location, this home is ready for its next owner. Schedule your private showing today!
Property Details
Price: $429,000
Sq Ft: 2,516
($171 per
sqft)
Bedrooms: 4
Bathrooms: 3
City: Ruskin
County: Hillsborough
Type: Single Family
Development: Belmont Phase 1A
Acres: 0.1600
Virtual Tour/Floorplan: View
Year Built: 2007
Listing Number: TB8552175
Status Code: A-Active
Taxes: $5,594.28
Tax Year: 2025
Garage:
3
/
Y
Furnishings: Unfurnished
Pets Allowed: Yes
Total Recurring Fees: $13
Total Recurring Fee Frequency: 0.00
Interior Features:
Cathedral Ceiling(s)
Ceiling Fans(s)
High Ceilings
Kitchen/Family Room Combo
Open Floorplan
Solid Wood Cabinets
Vaulted Ceiling(s)
Walk-In Closet(s)
Window Treatments
Amenities:
Park
Playground
Financial Information:
Taxes: $5,594.28
Tax Year: 2025
Association Fee: $158.00
Association Fee Frequency: Annually
Equipment:
Dishwasher
Disposal
Dryer
Electric Water Heater
Exhaust Fan
Range
Refrigerator
Washer
School Information:
Elementary School: Belmont Elementary School
Middle School: Shields-Hb
Junior High: Shields-Hb
Additional Information:
MLS Area: 33573 - Sun City Center / Ruskin
Total Square Footage: 2,516
Price per Square Feet: $170.51
Water: Public
Construction: Block, Stucco
Date Listed: 2026-09-26 00:00:00
Pool: Y
Pool Description: In Ground, Screen Enclosure
Furnished: Unfurnished
Windows: Window Treatments
Parking: Garage Door Opener
Garage Description: Y
Garage Spaces: 3
Attached Garage: Y
Flooring: Carpet, Ceramic Tile
Roof: Shingle
Heating: Central
Cooling: Central Air
Security: Smoke Detector(S)
Laundry: Inside
Pets: Yes
Sewer: Public Sewer
Lot Desc.: In County
Parcel ID: U-19-31-20-99D-
Amenities: Park, Playground
Map of 14303 King Tom Place, Ruskin, FL 33573
Listing Courtesy Of: Florida Homes Rlty & Mortgage
tinatherealtor4u@gmail.com