1430 Edgewood Drive E, Lakeland, FL 33803
For Sale $449,900


Request Club Info by Email
Calculate Your Payment
Like this listing?
Contact the Listing Agent directly:
Listing Agent: Sabrina Esposito O'Gorman
Agent Phone:
863-557-6552
Agent Email:
sabrina@paigewagnerhomes.com
Share Property
Save Property
View Virtual Tour
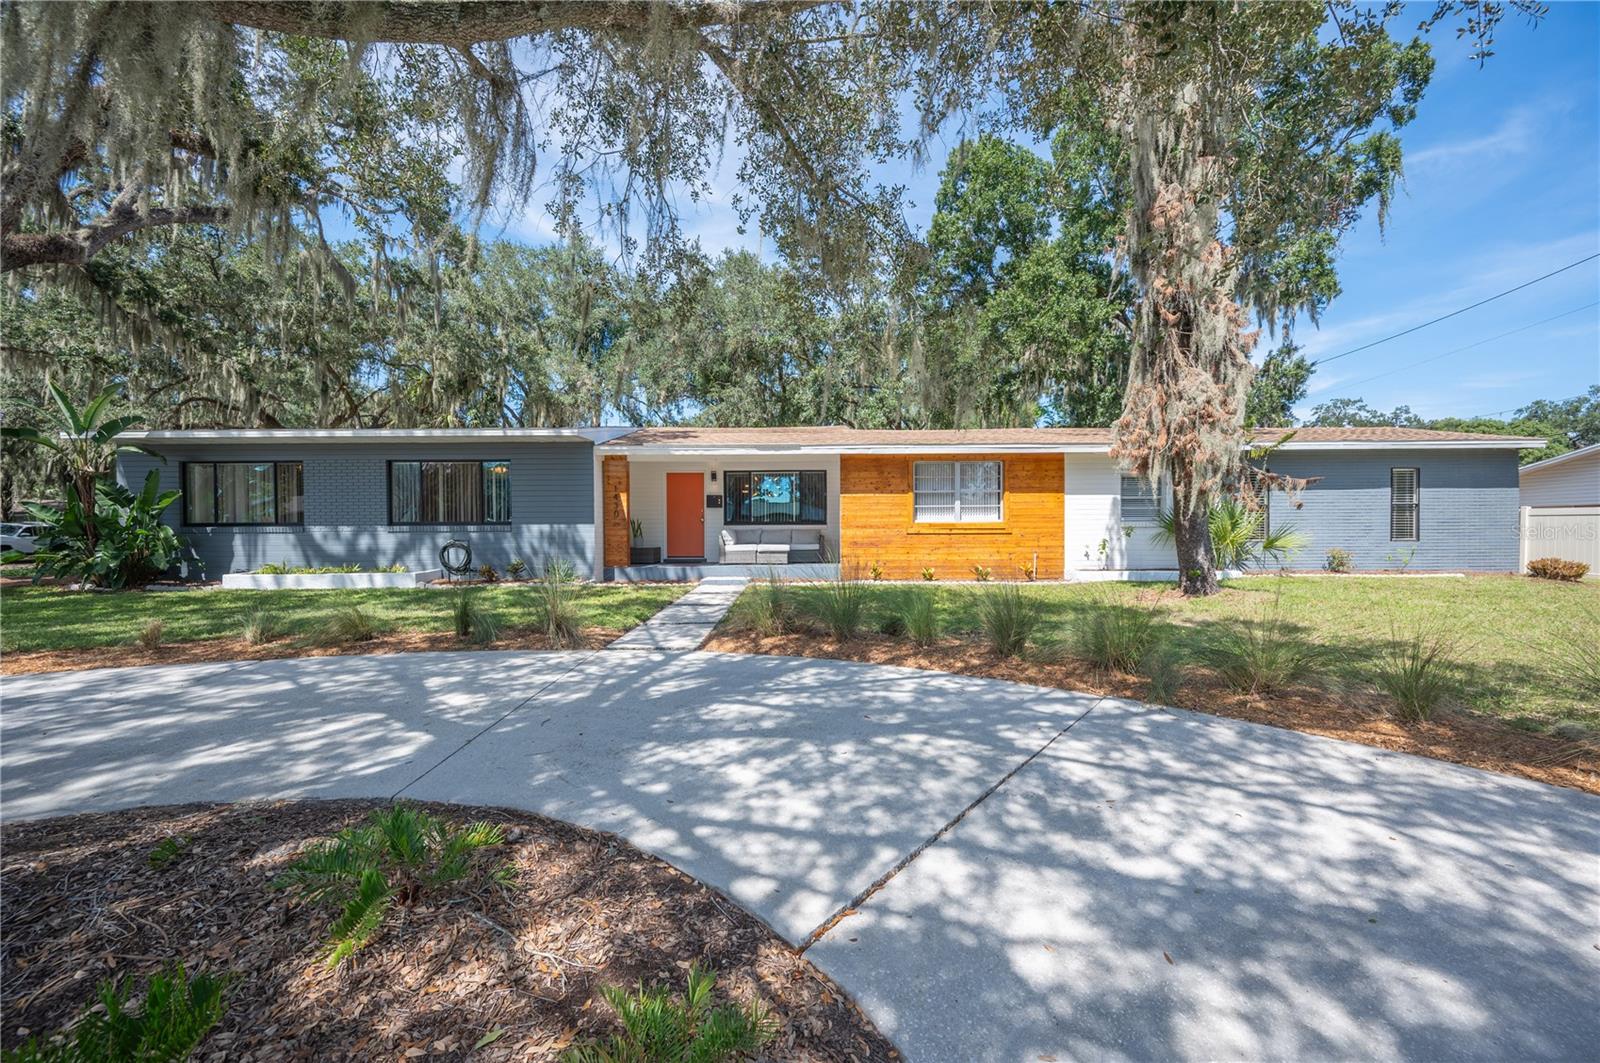
Welcome home to this beautifully maintained mid-century modern residence, thoughtfully designed for comfortable living and effortless entertaining. Situated on a generous corner lot with mature oaks, fresh landscaping, and a welcoming circular driveway, this home offers an inviting blend of character, space, and functionality. Inside, the split floor plan provides privacy and flexibility, with a spacious primary suite featuring its own private entrance, a wet bar, dual closets, and a beautifully renovated primary bath. Fresh paint in the bedrooms adds a clean, refreshed feel, while the home's mid-century character shines throughout. An electric fireplace adds warmth and ambiance to the large living space, and both A/C systems were replaced in 2023, providing added peace of mind for the next owner. Outside, enjoy a large fully fenced backyard complete with raised garden beds and plenty of room to relax, garden, entertain, or create your own outdoor retreat. The property also offers exceptional flexibility for those with recreational vehicles or watercraft, including a 30-amp RV hookup and covered parking suitable for an RV or boat. A storage shed provides additional space for tools, equipment, and seasonal items. With its spacious lot, private primary suite, thoughtful updates, and versatile outdoor amenities, this home offers a wonderful combination of comfort and practicality. Come experience all that this inviting property has in store!
Ceiling Fans(s)
Split Bedroom
Walk-In Closet(s)
Wet Bar
Taxes: $5,951.57
Tax Year: 2026
Garden
Private Entrance
Private Mailbox
RV Hookup
Storage
Dishwasher
Dryer
Electric Water Heater
Microwave
Range
Refrigerator
Washer
Elementary School: Cleveland Court Elem
Middle School: Southwest Middle School
Junior High: Southwest Middle School
High School: Lakeland Senior High
Building Description: Mid-Century Modern
MLS Area: 33803 - Lakeland
Total Square Footage: 3,196
Price per Square Feet: $177.55
Total Floors: 1
Construction: Block
Date Listed: 2026-09-28 00:00:00
Furnished: Unfurnished
Windows: Blinds
Parking: Boat, Circular Driveway, Covered, Driveway, Rv Carport
Flooring: Laminate, Tile
Roof: Shingle
Heating: Central
Cooling: Central Air
Fireplace: Y
Laundry: Inside
Pets: Yes
Sewer: Public Sewer
Lot Desc.: City Limits, Sidewalk, Private
Parcel ID: 24-28-29-000000
Listing Courtesy Of: Paige Wagner Homes Realty
sabrina@paigewagnerhomes.com
Welcome home to this beautifully maintained mid-century modern residence, thoughtfully designed for comfortable living and effortless entertaining. Situated on a generous corner lot with mature oaks, fresh landscaping, and a welcoming circular driveway, this home offers an inviting blend of character, space, and functionality. Inside, the split floor plan provides privacy and flexibility, with a spacious primary suite featuring its own private entrance, a wet bar, dual closets, and a beautifully renovated primary bath. Fresh paint in the bedrooms adds a clean, refreshed feel, while the home's mid-century character shines throughout. An electric fireplace adds warmth and ambiance to the large living space, and both A/C systems were replaced in 2023, providing added peace of mind for the next owner. Outside, enjoy a large fully fenced backyard complete with raised garden beds and plenty of room to relax, garden, entertain, or create your own outdoor retreat. The property also offers exceptional flexibility for those with recreational vehicles or watercraft, including a 30-amp RV hookup and covered parking suitable for an RV or boat. A storage shed provides additional space for tools, equipment, and seasonal items. With its spacious lot, private primary suite, thoughtful updates, and versatile outdoor amenities, this home offers a wonderful combination of comfort and practicality. Come experience all that this inviting property has in store!
Property Details
Price: $449,900
Sq Ft: 2,534
($178 per
sqft)
Bedrooms: 4
Bathrooms: 3
City: Lakeland
County: Polk
Type: Single Family
Development: City/Lakeland
Acres: 0.3500
Virtual Tour/Floorplan: View
Year Built: 1956
Listing Number: L4965383
Status Code: A-Active
Taxes: $5,951.57
Tax Year: 2026
Garage:
Furnishings: Unfurnished
Pets Allowed: Yes
Interior Features:
Ceiling Fans(s)
Split Bedroom
Walk-In Closet(s)
Wet Bar
Financial Information:
Taxes: $5,951.57
Tax Year: 2026
Exterior Features:
Garden
Private Entrance
Private Mailbox
RV Hookup
Storage
Equipment:
Dishwasher
Dryer
Electric Water Heater
Microwave
Range
Refrigerator
Washer
School Information:
Elementary School: Cleveland Court Elem
Middle School: Southwest Middle School
Junior High: Southwest Middle School
High School: Lakeland Senior High
Additional Information:
Building Description: Mid-Century Modern
MLS Area: 33803 - Lakeland
Total Square Footage: 3,196
Price per Square Feet: $177.55
Total Floors: 1
Construction: Block
Date Listed: 2026-09-28 00:00:00
Furnished: Unfurnished
Windows: Blinds
Parking: Boat, Circular Driveway, Covered, Driveway, Rv Carport
Flooring: Laminate, Tile
Roof: Shingle
Heating: Central
Cooling: Central Air
Fireplace: Y
Laundry: Inside
Pets: Yes
Sewer: Public Sewer
Lot Desc.: City Limits, Sidewalk, Private
Parcel ID: 24-28-29-000000
Map of 1430 Edgewood Drive E, Lakeland, FL 33803
Listing Courtesy Of: Paige Wagner Homes Realty
sabrina@paigewagnerhomes.com