1426 Jubal Drive, Orlando, FL 32818
For Sale $495,990


Request Club Info by Email
Calculate Your Payment
Like this listing?
Contact the Listing Agent directly:
Listing Agent: Maureen Nguyen, LLC
Agent Phone:
352-678-7326
Agent Email:
maureen@nwingroup.com
Share Property
Save Property
View Virtual Tour
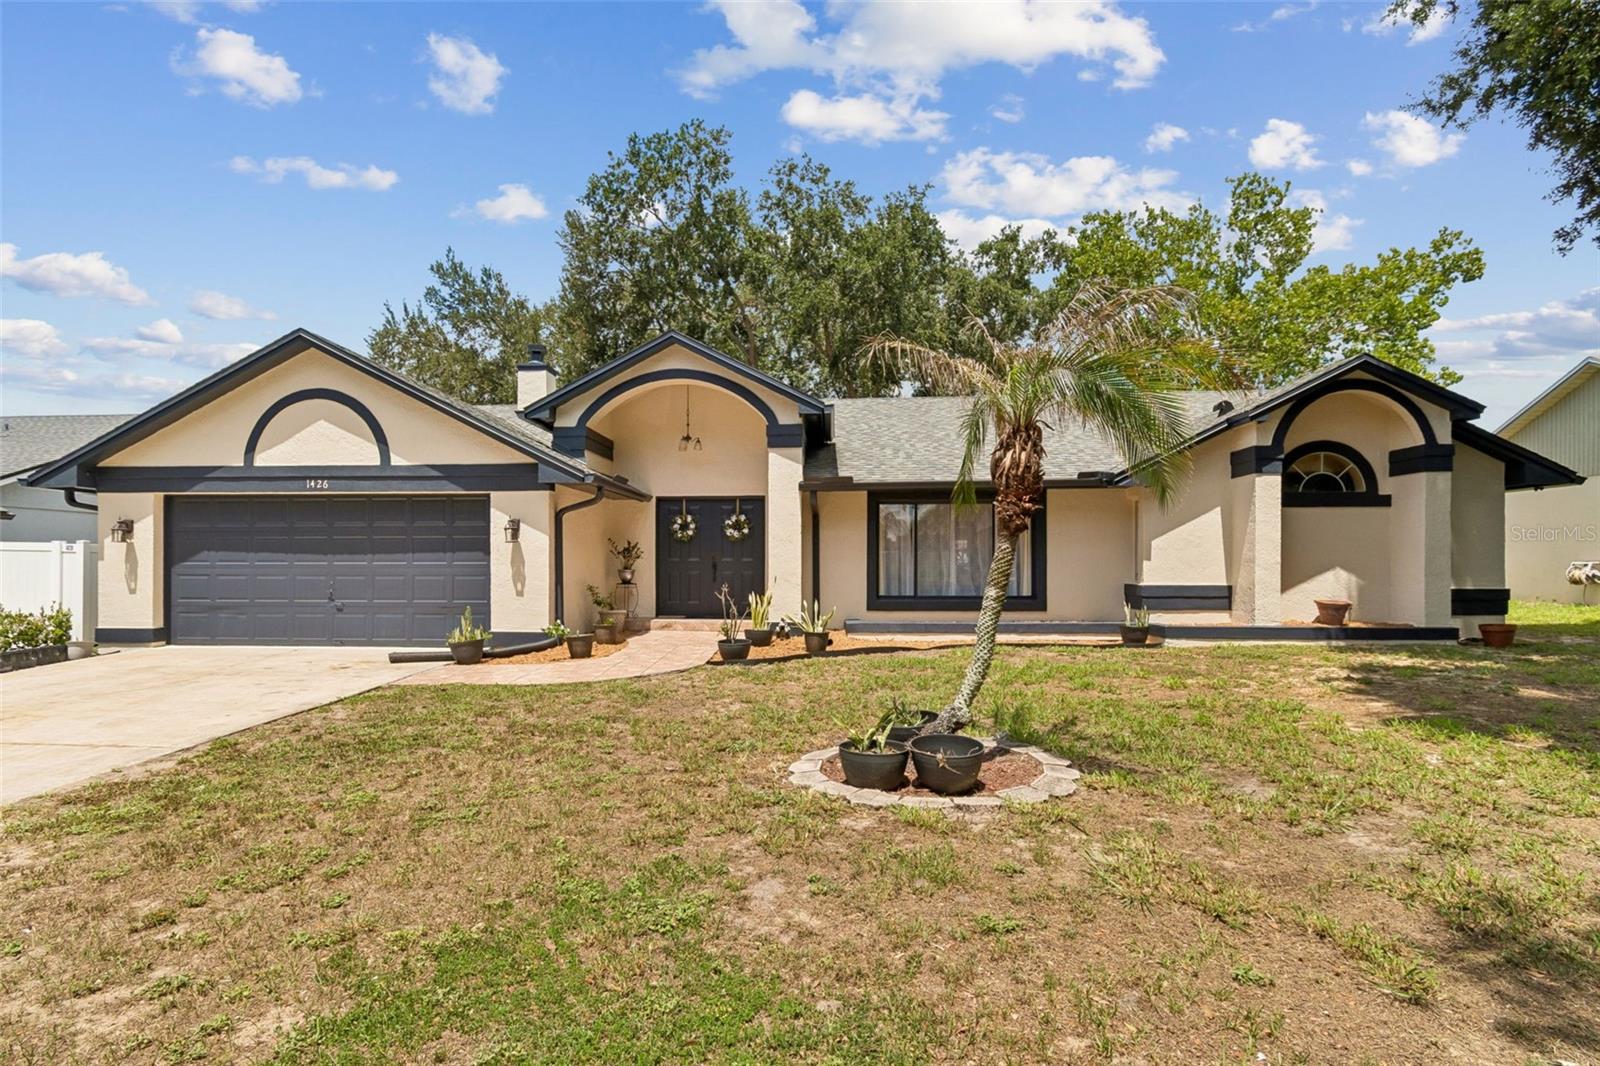
Welcome to a rare opportunity to own a stunning multigenerational home in Orlando! The IN LAW SUITE is ideal for accommodating your parents or inlaws, older children, extended family, or for hosting long-term guests, or renting for additional income. The beautifully designed main residence features three bedrooms, two bathrooms, and a seamless blend of formal and casual spaces. At the heart of the home is a recently upgraded modern kitchen boasting premium quartz countertops and a bright breakfast nook that flows effortlessly into a cozy family room centered around a wood-burning fireplace. For formal entertaining, the home offers elegant, dedicated living and dining rooms. The expansive primary retreat serves as a true sanctuary, complete with a large closet and a spa-like ensuite bath featuring both a walk-in shower and a deep soaking tub. Beyond the main living quarters, the property features an in-law suite with its own separate private entrance, offering total independence under one roof. This exceptional wing includes a fully equipped kitchen, a comfortable bedroom, a spacious living room, a full bathroom, and a versatile flex room perfect for a home gym, hobby space, or private office. The indoor living transitions beautifully to the outdoors through a large screened-in lanai, which overlooks a massive, fully fenced backyard that offers plenty of room to build your dream pool. Homes with this level of versatility, modern updates, and true independent living quarters rarely hit the market. Don't miss this unique opportunity—schedule your private tour today!
Ceiling Fans(s)
Kitchen/Family Room Combo
Primary Bedroom Main Floor
Split Bedroom
Stone Counters
Thermostat
Vaulted Ceiling(s)
Walk-In Closet(s)
Taxes: $2,596.26
Tax Year: 2025
Rain Gutters
Sidewalk
Dishwasher
Disposal
Microwave
Range
Refrigerator
Elementary School: Citrus Elem
Middle School: Ocoee Middle
Junior High: Ocoee Middle
High School: Ocoee High
Building Description: Florida
MLS Area: 32818 - Orlando/Hiawassee/Pine Hills
Total Square Footage: 2,838
Price per Square Feet: $246.27
Total Floors: 1
Water: Public
Construction: Block, Stucco
Date Listed: 2026-06-20 00:00:00
Furnished: Unfurnished
Windows: Blinds
Parking: Converted Garage
Garage Description: Y
Garage Spaces: 2
Attached Garage: Y
Flooring: Ceramic Tile
Roof: Shingle
Heating: Electric
Cooling: Central Air
Fireplace: Y
Security: Smoke Detector(S)
Laundry: Inside, Laundry Room
Sewer: Public Sewer
Lot Desc.: Level, Sidewalk
Parcel ID: 22-22-28-7949-0
Listing Courtesy Of: Real Broker, Llc
maureen@nwingroup.com
Welcome to a rare opportunity to own a stunning multigenerational home in Orlando! The IN LAW SUITE is ideal for accommodating your parents or inlaws, older children, extended family, or for hosting long-term guests, or renting for additional income. The beautifully designed main residence features three bedrooms, two bathrooms, and a seamless blend of formal and casual spaces. At the heart of the home is a recently upgraded modern kitchen boasting premium quartz countertops and a bright breakfast nook that flows effortlessly into a cozy family room centered around a wood-burning fireplace. For formal entertaining, the home offers elegant, dedicated living and dining rooms. The expansive primary retreat serves as a true sanctuary, complete with a large closet and a spa-like ensuite bath featuring both a walk-in shower and a deep soaking tub. Beyond the main living quarters, the property features an in-law suite with its own separate private entrance, offering total independence under one roof. This exceptional wing includes a fully equipped kitchen, a comfortable bedroom, a spacious living room, a full bathroom, and a versatile flex room perfect for a home gym, hobby space, or private office. The indoor living transitions beautifully to the outdoors through a large screened-in lanai, which overlooks a massive, fully fenced backyard that offers plenty of room to build your dream pool. Homes with this level of versatility, modern updates, and true independent living quarters rarely hit the market. Don't miss this unique opportunity—schedule your private tour today!
Property Details
Price: $495,990
Sq Ft: 2,014
($246 per
sqft)
Bedrooms: 4
Bathrooms: 3
City: Orlando
County: Orange
Type: Single Family
Development: Shadow Ridge
Acres: 0.2600
Virtual Tour/Floorplan: View
Year Built: 1988
Listing Number: O6414085
Status Code: A-Active
Taxes: $2,596.26
Tax Year: 2025
Garage:
2
/
Y
Furnishings: Unfurnished
Interior Features:
Ceiling Fans(s)
Kitchen/Family Room Combo
Primary Bedroom Main Floor
Split Bedroom
Stone Counters
Thermostat
Vaulted Ceiling(s)
Walk-In Closet(s)
Financial Information:
Taxes: $2,596.26
Tax Year: 2025
Exterior Features:
Rain Gutters
Sidewalk
Equipment:
Dishwasher
Disposal
Microwave
Range
Refrigerator
School Information:
Elementary School: Citrus Elem
Middle School: Ocoee Middle
Junior High: Ocoee Middle
High School: Ocoee High
Additional Information:
Building Description: Florida
MLS Area: 32818 - Orlando/Hiawassee/Pine Hills
Total Square Footage: 2,838
Price per Square Feet: $246.27
Total Floors: 1
Water: Public
Construction: Block, Stucco
Date Listed: 2026-06-20 00:00:00
Furnished: Unfurnished
Windows: Blinds
Parking: Converted Garage
Garage Description: Y
Garage Spaces: 2
Attached Garage: Y
Flooring: Ceramic Tile
Roof: Shingle
Heating: Electric
Cooling: Central Air
Fireplace: Y
Security: Smoke Detector(S)
Laundry: Inside, Laundry Room
Sewer: Public Sewer
Lot Desc.: Level, Sidewalk
Parcel ID: 22-22-28-7949-0
Map of 1426 Jubal Drive, Orlando, FL 32818
Listing Courtesy Of: Real Broker, Llc
maureen@nwingroup.com