14255 Sawmill Street, Parrish, FL 34219
For Sale $424,999


Request Club Info by Email
Calculate Your Payment
Like this listing?
Contact the Listing Agent directly:
Listing Agent: Michelle Campbell
Agent Phone:
813-333-1171
Agent Email:
tampaonline@taylormorrison.com
Scheduled Open Houses
2026-11-15 12:00 pm - 5:00 pm
Share Property
Save Property
View Virtual Tour
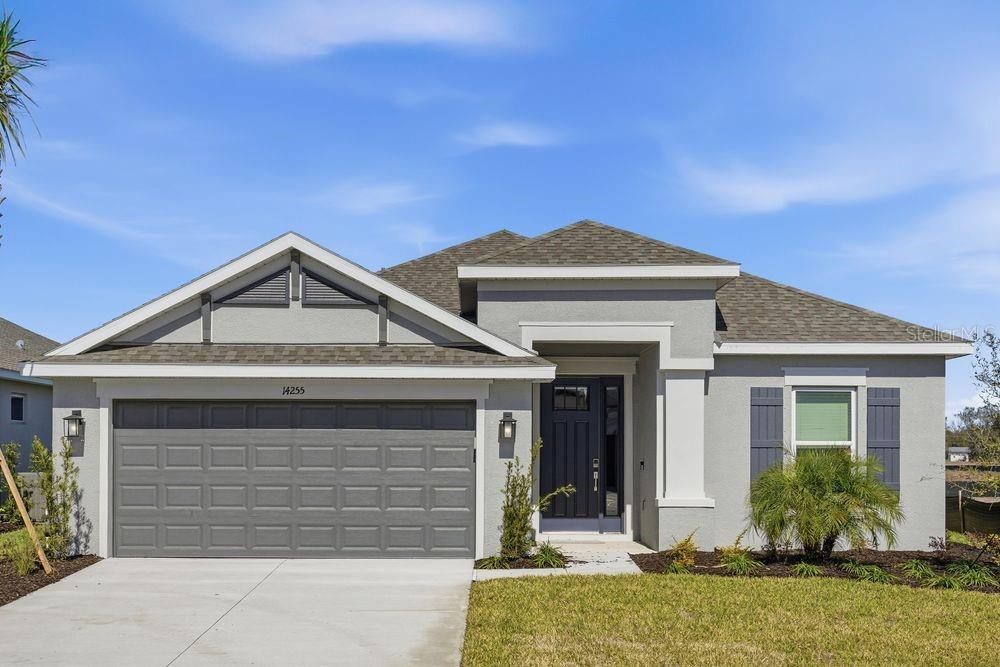
What's New: Self-Guided Tour | No Rear Neighbors | Pond View | Dedicated Study | Covered Lanai. New Construction – Ready Now! Welcome to the Saint Thomas at 14255 Sawmill Street in Firethorn! From the impressive curb appeal to the welcoming entry, this home invites you in every day. Step through the foyer to find a private study at the front and a formal dining room for special gatherings. Continue into the stunning rotunda, which leads to two secondary bedrooms and a full bath. At the heart of the home, the designer kitchen overlooks the gathering room and casual dining area, creating the perfect space for entertaining. The private primary suite is tucked away at the back, featuring two walk-in closets, a dual-sink vanity, a spacious shower, and a water closet. Firethorn in Parrish, FL, is a community designed for connection and comfort. Enjoy a peaceful setting with easy access to Sarasota, Tampa Bay, Siesta Key, and St. Petersburg just minutes away. The Hideaway amenity campus brings resort-style living to your doorstep with a sparkling pool, fitness center, sports courts, nature play space, and pet parks for your furry friends. Beyond the community, you’ll find shopping, dining, entertainment, and thriving job opportunities in Bradenton and Lakewood Ranch. Firethorn is where convenience meets relaxation, creating the perfect place to call home. Additional Highlights Include: outdoor kitchen rough-in. MLS#TB8457890
High Ceilings
Primary Bedroom Main Floor
Basketball Court
Clubhouse
Fitness Center
Pickleball Court(s)
Playground
Pool
Recreation Facilities
Spa/Hot Tub
Tennis Court(s)
Trail(s)
Tax Year: 2025
Association Fee: $151.00
Association Fee Frequency: Monthly
Hurricane Shutters
Dishwasher
Disposal
Microwave
Range
Refrigerator
Tankless Water Heater
Water
Elementary School: Barbara A. Harvey Elementary
Middle School: Buffalo Creek Middle
Junior High: Buffalo Creek Middle
High School: Parrish Community High
Building Description: Craftsman
MLS Area: 34219 - Parrish
Total Square Footage: 2,737
Price per Square Feet: $206.81
Water: Public
Construction: Block
Date Listed: 2025-12-19 00:00:00
Furnished: Unfurnished
Parking: Garage Door Opener
Garage Description: Y
Garage Spaces: 2
Attached Garage: Y
Flooring: Carpet, Luxury Vinyl
Roof: Shingle
Heating: Electric
Cooling: Central Air
Laundry: Inside, Laundry Room
Pets: Breed Restrictions, Number Limit, Yes
Sewer: Public Sewer
Parcel ID: 390412709
Amenities: Basketball Court, Clubhouse, Fitness Center, Pickleball Court(S), Playground, Pool, Recreation Facilities, Spa/Hot Tub, Tennis Court(S), Trail(S)
Listing Courtesy Of: Taylor Morrison Realty Of Fl
tampaonline@taylormorrison.com
What's New: Self-Guided Tour | No Rear Neighbors | Pond View | Dedicated Study | Covered Lanai. New Construction – Ready Now! Welcome to the Saint Thomas at 14255 Sawmill Street in Firethorn! From the impressive curb appeal to the welcoming entry, this home invites you in every day. Step through the foyer to find a private study at the front and a formal dining room for special gatherings. Continue into the stunning rotunda, which leads to two secondary bedrooms and a full bath. At the heart of the home, the designer kitchen overlooks the gathering room and casual dining area, creating the perfect space for entertaining. The private primary suite is tucked away at the back, featuring two walk-in closets, a dual-sink vanity, a spacious shower, and a water closet. Firethorn in Parrish, FL, is a community designed for connection and comfort. Enjoy a peaceful setting with easy access to Sarasota, Tampa Bay, Siesta Key, and St. Petersburg just minutes away. The Hideaway amenity campus brings resort-style living to your doorstep with a sparkling pool, fitness center, sports courts, nature play space, and pet parks for your furry friends. Beyond the community, you’ll find shopping, dining, entertainment, and thriving job opportunities in Bradenton and Lakewood Ranch. Firethorn is where convenience meets relaxation, creating the perfect place to call home. Additional Highlights Include: outdoor kitchen rough-in. MLS#TB8457890
Property Details
Price: $424,999
Sq Ft: 2,055
($207 per
sqft)
Bedrooms: 3
Bathrooms: 2
City: Parrish
County: Manatee
Type: Single Family
Development: Firethorn
Acres: 0.1500
Virtual Tour/Floorplan: View
Year Built: 2026
Listing Number: TB8457890
Status Code: A-Active
Tax Year: 2025
Garage:
2
/
Y
Furnishings: Unfurnished
Pets Allowed: Breed Restrictions, Number Limit, Yes
Total Recurring Fees: $151
Total Recurring Fee Frequency: 0.00
Interior Features:
High Ceilings
Primary Bedroom Main Floor
Amenities:
Basketball Court
Clubhouse
Fitness Center
Pickleball Court(s)
Playground
Pool
Recreation Facilities
Spa/Hot Tub
Tennis Court(s)
Trail(s)
Financial Information:
Tax Year: 2025
Association Fee: $151.00
Association Fee Frequency: Monthly
Exterior Features:
Hurricane Shutters
Equipment:
Dishwasher
Disposal
Microwave
Range
Refrigerator
Tankless Water Heater
View:
Water
School Information:
Elementary School: Barbara A. Harvey Elementary
Middle School: Buffalo Creek Middle
Junior High: Buffalo Creek Middle
High School: Parrish Community High
Additional Information:
Building Description: Craftsman
MLS Area: 34219 - Parrish
Total Square Footage: 2,737
Price per Square Feet: $206.81
Water: Public
Construction: Block
Date Listed: 2025-12-19 00:00:00
Furnished: Unfurnished
Parking: Garage Door Opener
Garage Description: Y
Garage Spaces: 2
Attached Garage: Y
Flooring: Carpet, Luxury Vinyl
Roof: Shingle
Heating: Electric
Cooling: Central Air
Laundry: Inside, Laundry Room
Pets: Breed Restrictions, Number Limit, Yes
Sewer: Public Sewer
Parcel ID: 390412709
Amenities: Basketball Court, Clubhouse, Fitness Center, Pickleball Court(S), Playground, Pool, Recreation Facilities, Spa/Hot Tub, Tennis Court(S), Trail(S)
Map of 14255 Sawmill Street, Parrish, FL 34219
Listing Courtesy Of: Taylor Morrison Realty Of Fl
tampaonline@taylormorrison.com