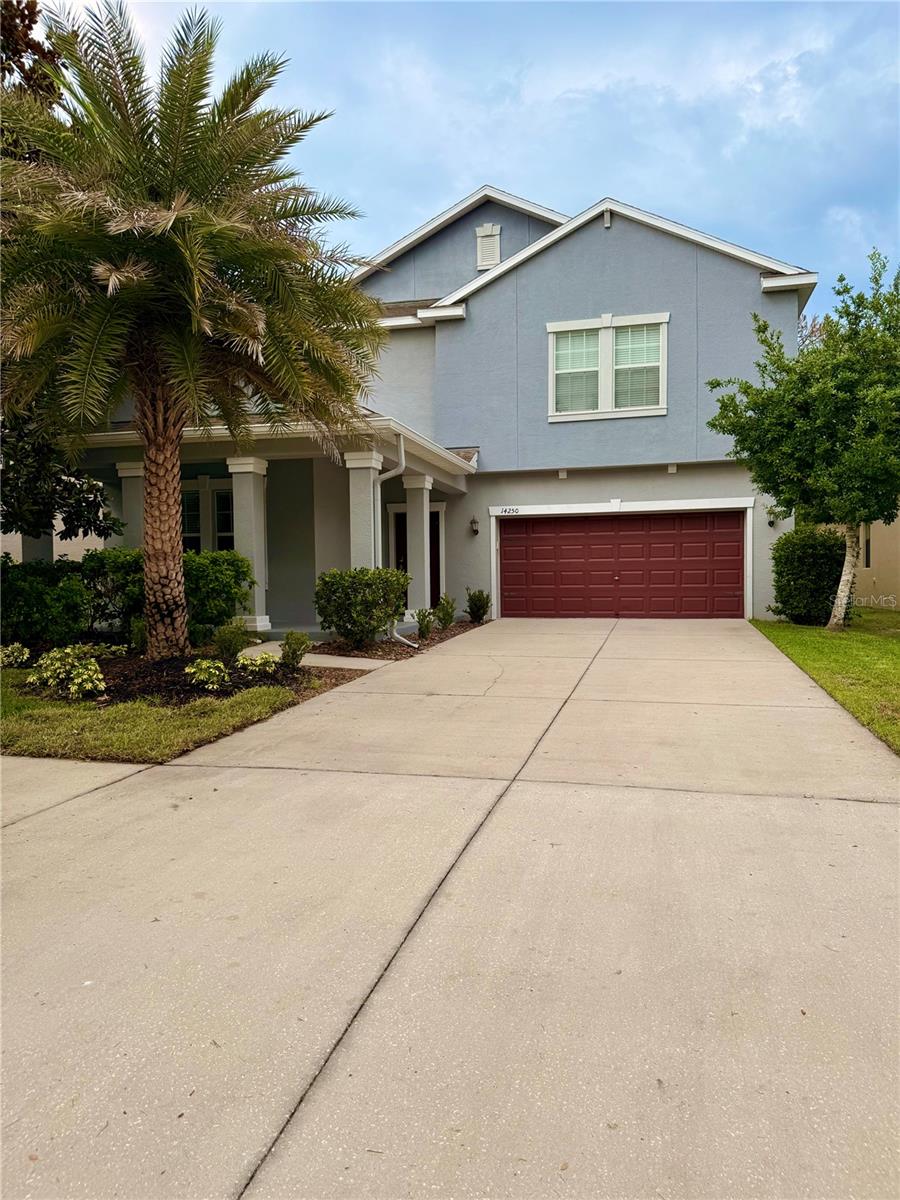
14250 Blue Dasher Drive, Riverview, FL 33569
Pending $474,000


Request Club Info by Email
Calculate Your Payment
Like this listing?
Contact the Listing Agent directly:
Listing Agent: Rachel Sherman
Agent Phone:
813-230-1861
Agent Email:
rshermanrealtor@gmail.com
Share Property
Save Property
View Virtual Tour
Price drop!! NO CDD and LOW HOA in the gated community of Enclave at Boyette! This impressive 5-bedroom, 3-bathroom home with a 3-car tandem garage offers 3,329 square feet of living space and is situated on a premium conservation homesite with no rear neighbors. Backing directly to the protected FishHawk Preserve, this property provides exceptional privacy, peaceful surroundings, and uninterrupted natural views. Inside, you'll find beautiful 18" x 18" ceramic tile throughout the first floor living areas and bathrooms, with plush carpeting in all bedrooms. Upon entering, a spacious guest suite and full bathroom are conveniently located on the first floor, making it ideal for visitors or multigenerational living. The updated eat-in kitchen features granite countertops, 42-inch staggered cabinets with crown molding, stainless steel GE appliances, a large center island, and abundant storage. Overlooking the expansive family room, this open-concept layout is perfect for both everyday living and entertaining. A formal dining room offers flexibility and can also serve as a playroom, game room, or additional living space. Working from home is a breeze in the dedicated office space featuring wraparound granite countertops, built-in drawers, and a closet. The spacious family room is filled with natural light from numerous windows and a brand-new upgraded sliding glass door system. Upstairs, the oversized 19' x 15' primary suite offers a relaxing retreat with two walk-in closets and a luxurious ensuite bath featuring dual vanities, a garden tub, separate shower, and private water closet. The laundry room is conveniently connected to the primary bathroom. Three additional generously sized bedrooms, all with walk-in closets, share a full bathroom. You'll also find a huge 17' x 17' bonus room, perfect for a media room, second family room, playroom, or home gym. Additional features include ceiling fans throughout, pendant lighting, window blinds, coach lighting, and a water softener installed in 2022. Enjoy Florida living from the charming L-shaped wraparound front porch or unwind on the oversized screened lanai overlooking the fully fenced backyard. Take in the tranquil preserve views, mature landscaping, and abundant wildlife right from your own backyard. The spacious tandem garage accommodates up to three vehicles while still providing room for storage, a workshop, or recreational equipment. Residents of Enclave at Boyette enjoy the security of a gated community along with amenities including a dog park and wooded community park. The home is zoned for highly sought-after FishHawk area schools, including Stowers Elementary School, Barrington Middle School, and Newsome High School. Conveniently located near shopping, Fishhawk shopping centers and Park Square, dining, US-301, and I-75, this exceptional Riverview home offers the perfect combination of space, comfort, privacy, and location. Schedule your private showing today!
Ceiling Fans(s)
Eat-in Kitchen
Living Room/Dining Room Combo
Open Floorplan
Stone Counters
Walk-In Closet(s)
Taxes: $7,792.05
Tax Year: 2025
Association Fee: $135.00
Association Fee Frequency: Monthly
Rain Gutters
Cooktop
Dishwasher
Electric Water Heater
Microwave
Range
Elementary School: Pinecrest-Hb
Middle School: Barrington Middle
Junior High: Barrington Middle
High School: Newsome-Hb
MLS Area: 33569 - Riverview
Total Square Footage: 4,472
Price per Square Feet: $142.39
Total Floors: 2
Water: Public
Construction: Stucco
Date Listed: 2026-06-13 00:00:00
Furnished: Unfurnished
Garage Description: Y
Garage Spaces: 3
Attached Garage: Y
Flooring: Carpet, Tile
Roof: Shingle
Heating: Central
Cooling: Central Air
Laundry: Inside, Laundry Room
Pets: Yes
Sewer: Public Sewer
Parcel ID: U-31-30-21-A1Z-
Listing Courtesy Of: Ez Choice Realty
rshermanrealtor@gmail.com
Price drop!! NO CDD and LOW HOA in the gated community of Enclave at Boyette! This impressive 5-bedroom, 3-bathroom home with a 3-car tandem garage offers 3,329 square feet of living space and is situated on a premium conservation homesite with no rear neighbors. Backing directly to the protected FishHawk Preserve, this property provides exceptional privacy, peaceful surroundings, and uninterrupted natural views. Inside, you'll find beautiful 18" x 18" ceramic tile throughout the first floor living areas and bathrooms, with plush carpeting in all bedrooms. Upon entering, a spacious guest suite and full bathroom are conveniently located on the first floor, making it ideal for visitors or multigenerational living. The updated eat-in kitchen features granite countertops, 42-inch staggered cabinets with crown molding, stainless steel GE appliances, a large center island, and abundant storage. Overlooking the expansive family room, this open-concept layout is perfect for both everyday living and entertaining. A formal dining room offers flexibility and can also serve as a playroom, game room, or additional living space. Working from home is a breeze in the dedicated office space featuring wraparound granite countertops, built-in drawers, and a closet. The spacious family room is filled with natural light from numerous windows and a brand-new upgraded sliding glass door system. Upstairs, the oversized 19' x 15' primary suite offers a relaxing retreat with two walk-in closets and a luxurious ensuite bath featuring dual vanities, a garden tub, separate shower, and private water closet. The laundry room is conveniently connected to the primary bathroom. Three additional generously sized bedrooms, all with walk-in closets, share a full bathroom. You'll also find a huge 17' x 17' bonus room, perfect for a media room, second family room, playroom, or home gym. Additional features include ceiling fans throughout, pendant lighting, window blinds, coach lighting, and a water softener installed in 2022. Enjoy Florida living from the charming L-shaped wraparound front porch or unwind on the oversized screened lanai overlooking the fully fenced backyard. Take in the tranquil preserve views, mature landscaping, and abundant wildlife right from your own backyard. The spacious tandem garage accommodates up to three vehicles while still providing room for storage, a workshop, or recreational equipment. Residents of Enclave at Boyette enjoy the security of a gated community along with amenities including a dog park and wooded community park. The home is zoned for highly sought-after FishHawk area schools, including Stowers Elementary School, Barrington Middle School, and Newsome High School. Conveniently located near shopping, Fishhawk shopping centers and Park Square, dining, US-301, and I-75, this exceptional Riverview home offers the perfect combination of space, comfort, privacy, and location. Schedule your private showing today!
Property Details
Price: $474,000
Sq Ft: 3,329
($142 per
sqft)
Bedrooms: 5
Bathrooms: 3
City: Riverview
County: Hillsborough
Type: Single Family
Development: Enclave At Boyette
Acres: 0.1400
Virtual Tour/Floorplan: View
Year Built: 2016
Listing Number: TB8518940
Status Code: Pending
Taxes: $7,792.05
Tax Year: 2025
Garage:
3
/
Y
Furnishings: Unfurnished
Pets Allowed: Yes
Total Recurring Fees: $135
Total Recurring Fee Frequency: 0.00
Interior Features:
Ceiling Fans(s)
Eat-in Kitchen
Living Room/Dining Room Combo
Open Floorplan
Stone Counters
Walk-In Closet(s)
Financial Information:
Taxes: $7,792.05
Tax Year: 2025
Association Fee: $135.00
Association Fee Frequency: Monthly
Exterior Features:
Rain Gutters
Equipment:
Cooktop
Dishwasher
Electric Water Heater
Microwave
Range
School Information:
Elementary School: Pinecrest-Hb
Middle School: Barrington Middle
Junior High: Barrington Middle
High School: Newsome-Hb
Additional Information:
MLS Area: 33569 - Riverview
Total Square Footage: 4,472
Price per Square Feet: $142.39
Total Floors: 2
Water: Public
Construction: Stucco
Date Listed: 2026-06-13 00:00:00
Furnished: Unfurnished
Garage Description: Y
Garage Spaces: 3
Attached Garage: Y
Flooring: Carpet, Tile
Roof: Shingle
Heating: Central
Cooling: Central Air
Laundry: Inside, Laundry Room
Pets: Yes
Sewer: Public Sewer
Parcel ID: U-31-30-21-A1Z-
Map of 14250 Blue Dasher Drive, Riverview, FL 33569
Listing Courtesy Of: Ez Choice Realty
rshermanrealtor@gmail.com