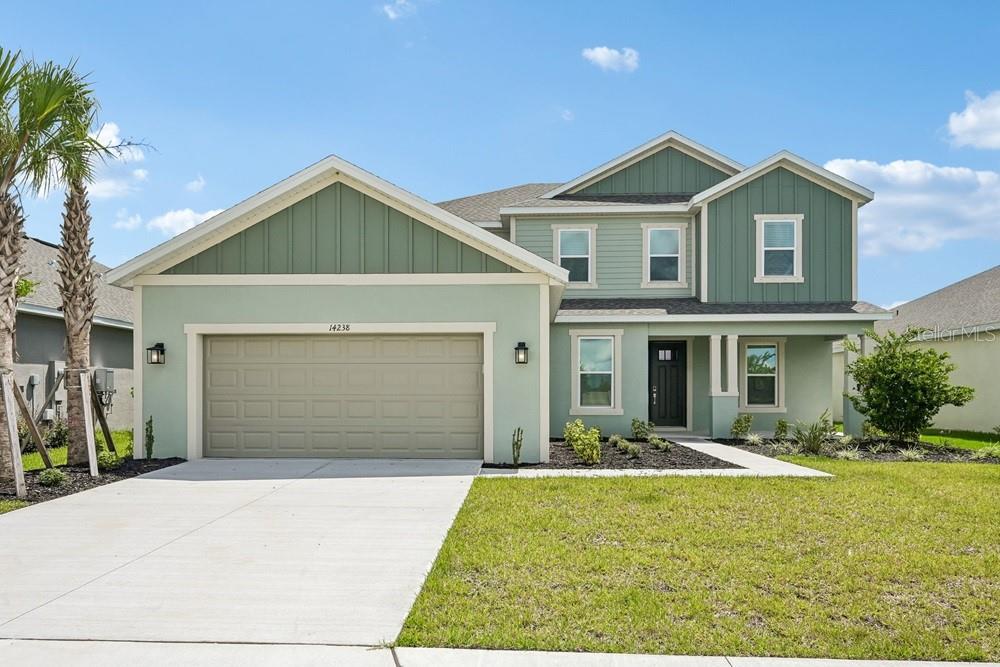
14238 Sawmill Street, Parrish, FL 34219
For Sale $619,999


Request Club Info by Email
Calculate Your Payment
Like this listing?
Contact the Listing Agent directly:
Listing Agent: Michelle Campbell
Agent Phone:
813-333-1171
Agent Email:
tampaonline@taylormorrison.com
Scheduled Open Houses
2026-11-14 10:00 am - 5:00 pm
2026-11-15 10:00 am - 5:00 pm
Share Property
Save Property
View Virtual Tour
What's Special: Loft | Covered Extended Lanai | Dedicated Study. New Construction - Ready Now! Welcome to the Sand Key at 14238 Sawmill Street in Firethorn! A dramatic two-story foyer creates a stunning first impression, offering open sightlines to the formal dining room and private study. At the heart of the home, the kitchen features a center island overlooking the great room, creating an ideal space for gathering and entertaining. Large sliding glass doors fill the living areas with natural light and open to an extended covered lanai, perfect for relaxing outdoors. Privately situated on the main floor, the primary suite includes a spa-inspired bathroom and a spacious walk-in closet with direct access to the laundry room. Upstairs, four secondary bedrooms surround a generous game room, while two bedrooms feature private bathrooms and walk-in closets for added comfort and convenience. Firethorn in Parrish offers a peaceful setting with easy access to Sarasota, Tampa Bay, Siesta Key, and St. Petersburg. At The Hideaway, enjoy a resort-style pool, fitness center, sports courts, nature play space, and pet parks. Nearby shopping, dining, entertainment, and job opportunities in Bradenton and Lakewood Ranch make life both convenient and relaxing. Additional Highlights Include: extended covered lanai, 8' interior doors, and sink in laundry room. MLS#TB8564695
High Ceilings
Open Floorplan
Basketball Court
Clubhouse
Fitness Center
Playground
Pool
Recreation Facilities
Spa/Hot Tub
Tennis Court(s)
Trail(s)
Tax Year: 2025
Association Fee: $151.00
Association Fee Frequency: Monthly
Hurricane Shutters
Dishwasher
Disposal
Range
Tankless Water Heater
Elementary School: Barbara A. Harvey Elementary
Middle School: Buffalo Creek Middle
Junior High: Buffalo Creek Middle
High School: Parrish Community High
Building Description: Craftsman
MLS Area: 34219 - Parrish
Total Square Footage: 3,835
Price per Square Feet: $161.67
Water: Public
Construction: Block, Concrete, Stucco, Vinyl Siding
Date Listed: 2026-11-04 00:00:00
Furnished: Unfurnished
Parking: Driveway, Garage Door Opener
Garage Description: Y
Garage Spaces: 2
Attached Garage: Y
Flooring: Carpet, Luxury Vinyl
Roof: Shingle
Heating: Electric
Cooling: Central Air
Laundry: Inside, Laundry Room
Pets: Number Limit, Yes
Sewer: Public Sewer
Parcel ID: 390413509
Amenities: Basketball Court, Clubhouse, Fitness Center, Playground, Pool, Recreation Facilities, Spa/Hot Tub, Tennis Court(S), Trail(S)
Listing Courtesy Of: Taylor Morrison Realty Of Fl
tampaonline@taylormorrison.com
What's Special: Loft | Covered Extended Lanai | Dedicated Study. New Construction - Ready Now! Welcome to the Sand Key at 14238 Sawmill Street in Firethorn! A dramatic two-story foyer creates a stunning first impression, offering open sightlines to the formal dining room and private study. At the heart of the home, the kitchen features a center island overlooking the great room, creating an ideal space for gathering and entertaining. Large sliding glass doors fill the living areas with natural light and open to an extended covered lanai, perfect for relaxing outdoors. Privately situated on the main floor, the primary suite includes a spa-inspired bathroom and a spacious walk-in closet with direct access to the laundry room. Upstairs, four secondary bedrooms surround a generous game room, while two bedrooms feature private bathrooms and walk-in closets for added comfort and convenience. Firethorn in Parrish offers a peaceful setting with easy access to Sarasota, Tampa Bay, Siesta Key, and St. Petersburg. At The Hideaway, enjoy a resort-style pool, fitness center, sports courts, nature play space, and pet parks. Nearby shopping, dining, entertainment, and job opportunities in Bradenton and Lakewood Ranch make life both convenient and relaxing. Additional Highlights Include: extended covered lanai, 8' interior doors, and sink in laundry room. MLS#TB8564695
Property Details
Price: $619,999
Sq Ft: 3,835
($162 per
sqft)
Bedrooms: 5
Bathrooms: 4
Partial Baths: 1
City: Parrish
County: Manatee
Type: Single Family
Development: Firethorn
Acres: 0.1900
Virtual Tour/Floorplan: View
Year Built: 2026
Listing Number: TB8564695
Status Code: A-Active
Tax Year: 2025
Garage:
2
/
Y
Furnishings: Unfurnished
Pets Allowed: Number Limit, Yes
Total Recurring Fees: $151
Total Recurring Fee Frequency: 0.00
Interior Features:
High Ceilings
Open Floorplan
Amenities:
Basketball Court
Clubhouse
Fitness Center
Playground
Pool
Recreation Facilities
Spa/Hot Tub
Tennis Court(s)
Trail(s)
Financial Information:
Tax Year: 2025
Association Fee: $151.00
Association Fee Frequency: Monthly
Exterior Features:
Hurricane Shutters
Equipment:
Dishwasher
Disposal
Range
Tankless Water Heater
School Information:
Elementary School: Barbara A. Harvey Elementary
Middle School: Buffalo Creek Middle
Junior High: Buffalo Creek Middle
High School: Parrish Community High
Additional Information:
Building Description: Craftsman
MLS Area: 34219 - Parrish
Total Square Footage: 3,835
Price per Square Feet: $161.67
Water: Public
Construction: Block, Concrete, Stucco, Vinyl Siding
Date Listed: 2026-11-04 00:00:00
Furnished: Unfurnished
Parking: Driveway, Garage Door Opener
Garage Description: Y
Garage Spaces: 2
Attached Garage: Y
Flooring: Carpet, Luxury Vinyl
Roof: Shingle
Heating: Electric
Cooling: Central Air
Laundry: Inside, Laundry Room
Pets: Number Limit, Yes
Sewer: Public Sewer
Parcel ID: 390413509
Amenities: Basketball Court, Clubhouse, Fitness Center, Playground, Pool, Recreation Facilities, Spa/Hot Tub, Tennis Court(S), Trail(S)
Map of 14238 Sawmill Street, Parrish, FL 34219
Listing Courtesy Of: Taylor Morrison Realty Of Fl
tampaonline@taylormorrison.com