1420 Magnolia Ln, Auburndale, FL 33823
For Sale $364,900


Request Club Info by Email
Calculate Your Payment
Like this listing?
Contact the Listing Agent directly:
Listing Agent: Vivian Resnick
Agent Phone:
813-410-2890
Agent Email:
vivian@vivianresnick.com
Share Property
Save Property
View Virtual Tour
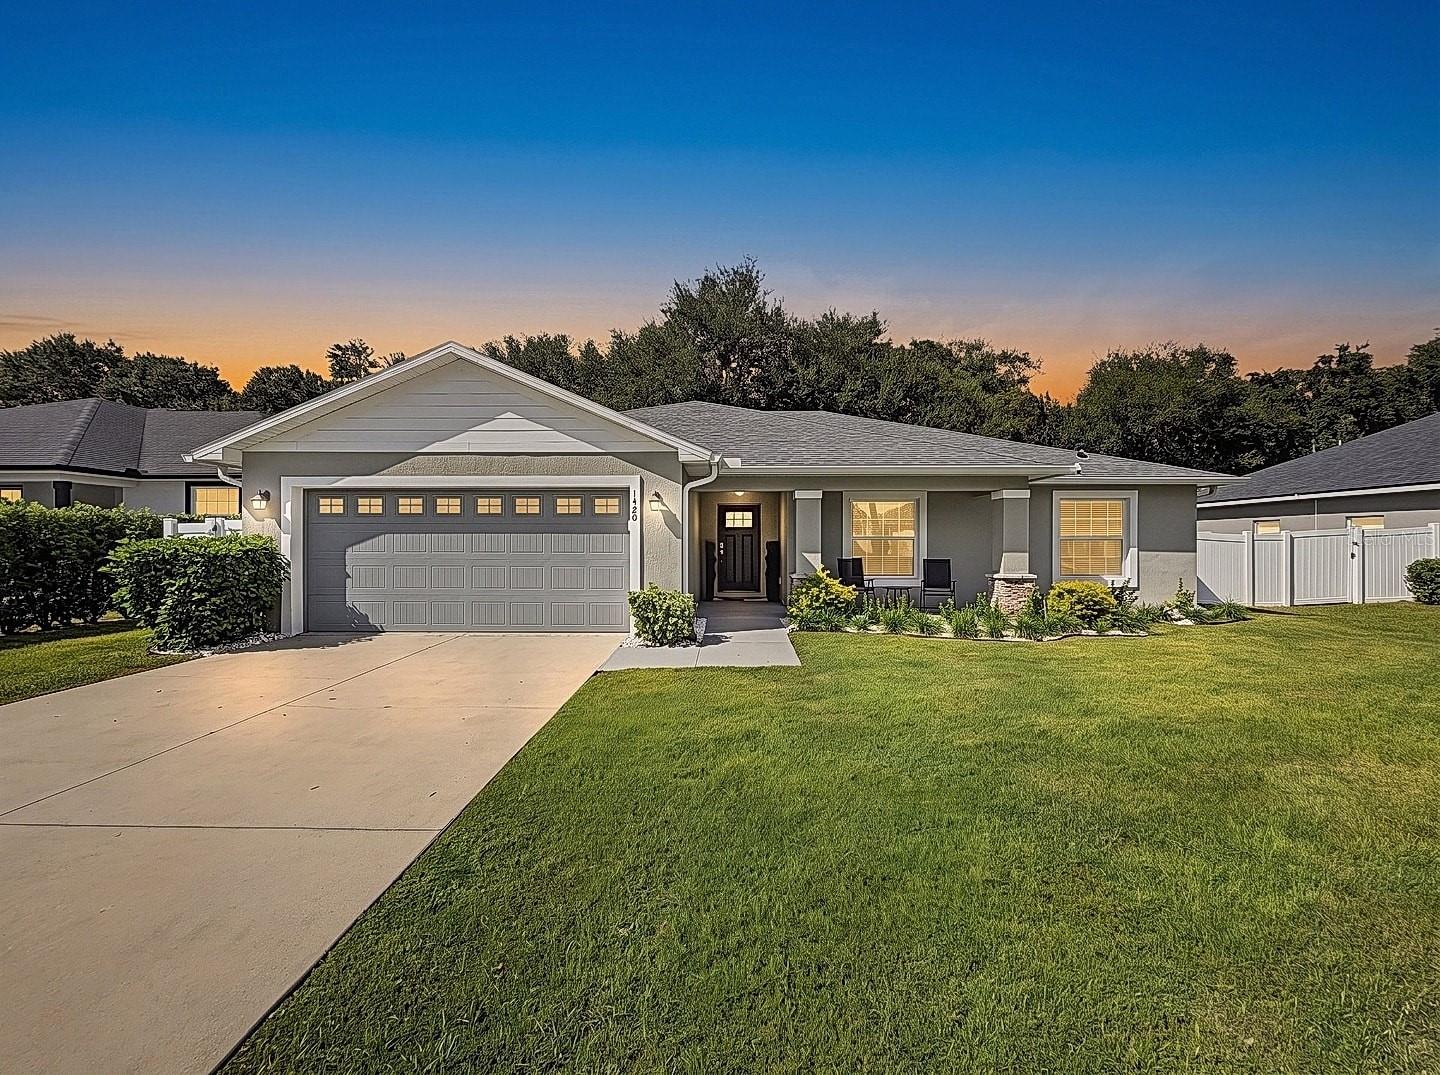
Why start with a home project when you can start by relaxing in a porch chair? THE HOME: This 2019-built Magnolia Estates home offers 4 bedrooms, 2 bathrooms, a 2-car garage, and 1,921 heated square feet. Beautifully maintained, it feels like new and barely lived in. Vaulted ceilings add an airy feel, while the open-concept living, dining, and kitchen areas keep conversation flowing from meal prep to movie night. Laminate flooring throughout and tile in the bathrooms mean no carpet anywhere… THE KITCHEN: Granite countertops, stainless steel appliances, and an open layout make this kitchen as welcoming as it is practical. The Samsung Smart Wi-Fi-enabled convection range with No Preheat Air Fry was replaced in March 2023, and the Frigidaire dishwasher with DishSense technology was replaced in August 2025. An upgraded dining chandelier adds a stylish touch, whether dinner calls for your favorite recipe or your favorite takeout… THE BEDROOMS: The split-bedroom layout gives the primary suite its own retreat, complete with dual vanities and a generous walk-in closet. Three additional bedrooms provide flexibility for sleeping space, a home office, or hobbies. Barn-door-style sliders add another distinctive detail to the home… RECENT UPDATES & EXTRAS: Seller-reported improvements include a fenced backyard, added gutters, vinyl garage flooring, painted concrete patio slabs, interior paint touch-ups, AC servicing with a replacement capacitor, and additional attic ductwork sealing. The washer, dryer, and extra convertible refrigerator/freezer in the laundry room are included. All furniture currently in the home remains—a few fewer things for your moving checklist…. THE BACKYARD: Outside, enjoy your own park-like setting in the quiet, fenced-in backyard, where mature oak trees and a tree swing invite you to slow down and savor the approximately quarter-acre lot…. THE COMMUNITY: Magnolia Estates offers a neighborhood setting with an annual HOA fee of $500. This home pairs block construction and a 2-car garage with a 10,498-square-foot lot in Flood Zone X. Enjoy room to garden, entertain, or simply appreciate your fenced outdoor space… THE LOCATION: Auburndale brings together downtown charm, lakes, and outdoor recreation in Central Florida. Explore Downtown City Park, enjoy the walking path around Lake Stella, or head to the Auburndale TECO Trail for walking and cycling. Lake Myrtle Sports Complex adds another destination for recreation, while the city’s location between Tampa and Orlando opens the door to regional outings. Come discover the space, comfort, and thoughtful extras waiting at 1420 Magnolia Lane…
Ceiling Fans(s)
Open Floorplan
Solid Surface Counters
Split Bedroom
Stone Counters
Thermostat
Vaulted Ceiling(s)
Walk-In Closet(s)
Taxes: $5,089.00
Tax Year: 2025
Association Fee: $500.00
Association Fee Frequency: Annually
Rain Gutters
Sidewalk
Convection Oven
Dishwasher
Disposal
Dryer
Electric Water Heater
Freezer
Microwave
Other
Range
Refrigerator
Washer
Elementary School: Walter Caldwell Elem
Middle School: Stambaugh Middle
Junior High: Stambaugh Middle
High School: Auburndale High School
MLS Area: 33823 - Auburndale
Total Square Footage: 2,478
Price per Square Feet: $189.95
Water: Public
Construction: Block
Date Listed: 2026-10-28 00:00:00
Furnished: Partially
Windows: Blinds
Parking: Garage Door Opener
Garage Description: Y
Attached Garage: Y
Flooring: Laminate, Tile, Vinyl
Roof: Shingle
Heating: Central
Cooling: Central Air
Security: Security System
Laundry: Electric Dryer Hookup, Inside, Laundry Room
Pets: Yes
Sewer: Septic Tank
Lot Desc.: Landscaped, Sidewalk, Street Dead-End, Paved
Parcel ID: 25-27-35-305254
Listing Courtesy Of: Dalton Wade Inc
vivian@vivianresnick.com
Why start with a home project when you can start by relaxing in a porch chair? THE HOME: This 2019-built Magnolia Estates home offers 4 bedrooms, 2 bathrooms, a 2-car garage, and 1,921 heated square feet. Beautifully maintained, it feels like new and barely lived in. Vaulted ceilings add an airy feel, while the open-concept living, dining, and kitchen areas keep conversation flowing from meal prep to movie night. Laminate flooring throughout and tile in the bathrooms mean no carpet anywhere… THE KITCHEN: Granite countertops, stainless steel appliances, and an open layout make this kitchen as welcoming as it is practical. The Samsung Smart Wi-Fi-enabled convection range with No Preheat Air Fry was replaced in March 2023, and the Frigidaire dishwasher with DishSense technology was replaced in August 2025. An upgraded dining chandelier adds a stylish touch, whether dinner calls for your favorite recipe or your favorite takeout… THE BEDROOMS: The split-bedroom layout gives the primary suite its own retreat, complete with dual vanities and a generous walk-in closet. Three additional bedrooms provide flexibility for sleeping space, a home office, or hobbies. Barn-door-style sliders add another distinctive detail to the home… RECENT UPDATES & EXTRAS: Seller-reported improvements include a fenced backyard, added gutters, vinyl garage flooring, painted concrete patio slabs, interior paint touch-ups, AC servicing with a replacement capacitor, and additional attic ductwork sealing. The washer, dryer, and extra convertible refrigerator/freezer in the laundry room are included. All furniture currently in the home remains—a few fewer things for your moving checklist…. THE BACKYARD: Outside, enjoy your own park-like setting in the quiet, fenced-in backyard, where mature oak trees and a tree swing invite you to slow down and savor the approximately quarter-acre lot…. THE COMMUNITY: Magnolia Estates offers a neighborhood setting with an annual HOA fee of $500. This home pairs block construction and a 2-car garage with a 10,498-square-foot lot in Flood Zone X. Enjoy room to garden, entertain, or simply appreciate your fenced outdoor space… THE LOCATION: Auburndale brings together downtown charm, lakes, and outdoor recreation in Central Florida. Explore Downtown City Park, enjoy the walking path around Lake Stella, or head to the Auburndale TECO Trail for walking and cycling. Lake Myrtle Sports Complex adds another destination for recreation, while the city’s location between Tampa and Orlando opens the door to regional outings. Come discover the space, comfort, and thoughtful extras waiting at 1420 Magnolia Lane…
Property Details
Price: $364,900
Sq Ft: 1,921
($190 per
sqft)
Bedrooms: 4
Bathrooms: 2
City: Auburndale
County: Polk
Type: Single Family
Development: Magnolia Estates
Acres: 0.2400
Virtual Tour/Floorplan: View
Year Built: 2019
Listing Number: TB8562229
Status Code: A-Active
Taxes: $5,089.00
Tax Year: 2025
Garage:
Y
Furnishings: Partially
Pets Allowed: Yes
Total Recurring Fees: $42
Total Recurring Fee Frequency: 0.00
Interior Features:
Ceiling Fans(s)
Open Floorplan
Solid Surface Counters
Split Bedroom
Stone Counters
Thermostat
Vaulted Ceiling(s)
Walk-In Closet(s)
Financial Information:
Taxes: $5,089.00
Tax Year: 2025
Association Fee: $500.00
Association Fee Frequency: Annually
Exterior Features:
Rain Gutters
Sidewalk
Equipment:
Convection Oven
Dishwasher
Disposal
Dryer
Electric Water Heater
Freezer
Microwave
Other
Range
Refrigerator
Washer
School Information:
Elementary School: Walter Caldwell Elem
Middle School: Stambaugh Middle
Junior High: Stambaugh Middle
High School: Auburndale High School
Additional Information:
MLS Area: 33823 - Auburndale
Total Square Footage: 2,478
Price per Square Feet: $189.95
Water: Public
Construction: Block
Date Listed: 2026-10-28 00:00:00
Furnished: Partially
Windows: Blinds
Parking: Garage Door Opener
Garage Description: Y
Attached Garage: Y
Flooring: Laminate, Tile, Vinyl
Roof: Shingle
Heating: Central
Cooling: Central Air
Security: Security System
Laundry: Electric Dryer Hookup, Inside, Laundry Room
Pets: Yes
Sewer: Septic Tank
Lot Desc.: Landscaped, Sidewalk, Street Dead-End, Paved
Parcel ID: 25-27-35-305254
Map of 1420 Magnolia Ln, Auburndale, FL 33823
Listing Courtesy Of: Dalton Wade Inc
vivian@vivianresnick.com