1417 29Th Avenue E, Tampa, FL 33605
For Sale $429,990


Request Club Info by Email
Calculate Your Payment
Like this listing?
Contact the Listing Agent directly:
Listing Agent: Kevin Robles
Agent Phone:
813-580-8113
Agent Email:
tpashowingrequest@domainhomes.com
Share Property
Save Property
View Virtual Tour
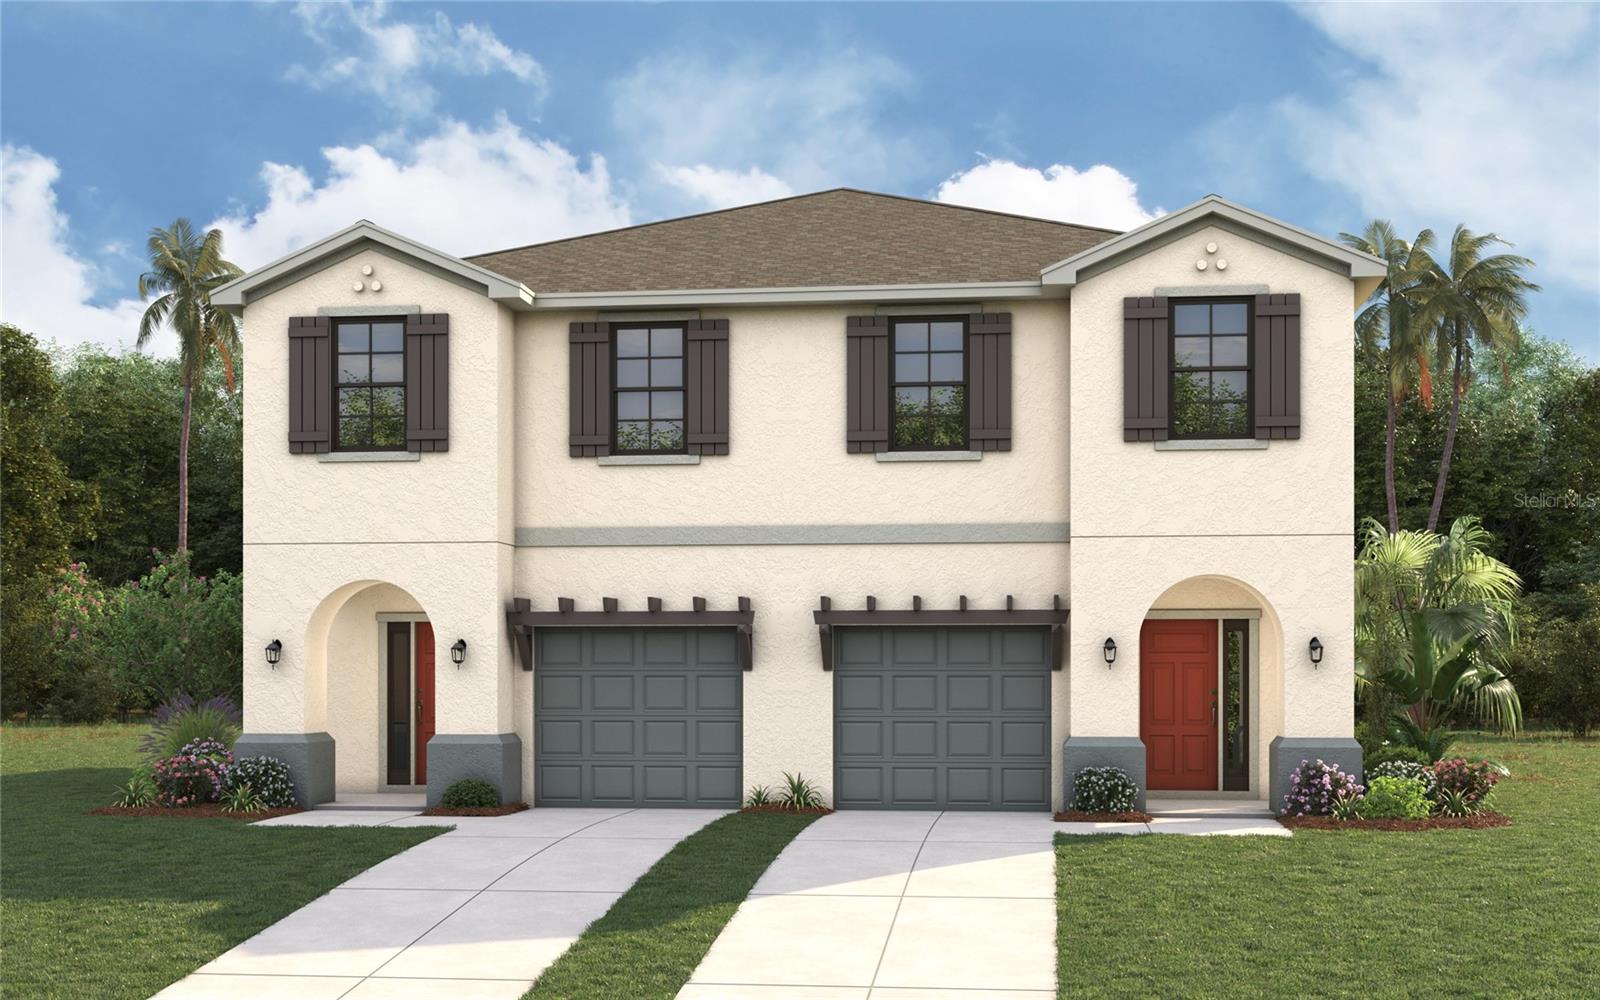
Pre-Construction. To be built. PRE-CONSTRUCTION TO BE BUILT! Modern Urban Living in the Heart of Tampa. Welcome to the Mockingbird B, a thoughtfully designed new construction townhome that perfectly blends contemporary style with the energy of one of Tampa's fastest-growing neighborhoods. Featuring 3 bedrooms, 2.5 bathrooms, and 1,489 square feet of beautifully designed living space, this home offers the ideal balance of comfort, convenience, and low-maintenance living. The open-concept first floor creates a seamless flow between the kitchen, dining, and living areas, making it the perfect setting for entertaining or simply enjoying everyday life. Designer finishes include 42-inch cabinetry, granite countertops, stainless steel appliances, luxury vinyl plank flooring throughout the first floor and wet areas, and carefully selected details that combine timeless style with everyday functionality. Upstairs, the spacious primary suite provides a relaxing retreat with a walk-in closet and private ensuite bath, while two additional bedrooms offer flexibility for guests, family, or a home office. A rear-entry garage and thoughtfully designed floor plan maximize both curb appeal and functionality. Located in the heart of Ybor Heights, you'll be just minutes from Historic Ybor City, Downtown Tampa, Armature Works, the Riverwalk, Midtown, and some of Tampa's most celebrated restaurants, breweries, coffee shops, and entertainment venues. Convenient access to I-275 makes commuting throughout the Tampa Bay area effortless while keeping you connected to everything the city has to offer. Whether you're looking for your first home, a low-maintenance lifestyle, or an opportunity to enjoy the continued growth of Tampa's urban core, this brand-new home offers exceptional value in an unbeatable location. Seller incentives available, including opportunities to assist with closing costs and/or interest rate buy-down.
Built-in Features
Eat-in Kitchen
In Wall Pest System
Kitchen/Family Room Combo
Open Floorplan
Primary Bedroom Upstairs
Thermostat
Tray Ceiling(s)
Walk-In Closet(s)
Golf Course
Taxes: $2,085.42
Tax Year: 2025
Association Fee Frequency: Monthly
Lighting
Private Mailbox
Rain Gutters
Sidewalk
Dishwasher
Disposal
Electric Water Heater
Microwave
Range
Elementary School: Edison-Hb
Middle School: Sligh-Hb
Junior High: Sligh-Hb
High School: Middleton-Hb
Building Description: Custom
MLS Area: 33605 - Tampa / Ybor City
Total Square Footage: 1,489
Price per Square Feet: $288.78
Total Floors: 2
Water: Private
Construction: Block, Stucco, Frame
Date Listed: 2026-09-29 00:00:00
Furnished: Unfurnished
Windows: Blinds, Energy Star Qualified Windows, Storm Window(S)
Parking: Alley Access, Garage Door Opener, Garage Faces Rear
Garage Description: Y
Garage Spaces: 1
Attached Garage: Y
Flooring: Carpet, Ceramic Tile
Roof: Shingle
Heating: Central
Cooling: Central Air
Laundry: Electric Dryer Hookup, Inside, Laundry Room, Upper Level, Washer Hookup
Pets: Yes
Sewer: Public Sewer
Lot Desc.: City Limits, Sidewalk, Paved
Parcel ID: A-07-29-19-E3D-
Amenities: Golf Course
Listing Courtesy Of: Domain Realty Llc
tpashowingrequest@domainhomes.com
Pre-Construction. To be built. PRE-CONSTRUCTION TO BE BUILT! Modern Urban Living in the Heart of Tampa. Welcome to the Mockingbird B, a thoughtfully designed new construction townhome that perfectly blends contemporary style with the energy of one of Tampa's fastest-growing neighborhoods. Featuring 3 bedrooms, 2.5 bathrooms, and 1,489 square feet of beautifully designed living space, this home offers the ideal balance of comfort, convenience, and low-maintenance living. The open-concept first floor creates a seamless flow between the kitchen, dining, and living areas, making it the perfect setting for entertaining or simply enjoying everyday life. Designer finishes include 42-inch cabinetry, granite countertops, stainless steel appliances, luxury vinyl plank flooring throughout the first floor and wet areas, and carefully selected details that combine timeless style with everyday functionality. Upstairs, the spacious primary suite provides a relaxing retreat with a walk-in closet and private ensuite bath, while two additional bedrooms offer flexibility for guests, family, or a home office. A rear-entry garage and thoughtfully designed floor plan maximize both curb appeal and functionality. Located in the heart of Ybor Heights, you'll be just minutes from Historic Ybor City, Downtown Tampa, Armature Works, the Riverwalk, Midtown, and some of Tampa's most celebrated restaurants, breweries, coffee shops, and entertainment venues. Convenient access to I-275 makes commuting throughout the Tampa Bay area effortless while keeping you connected to everything the city has to offer. Whether you're looking for your first home, a low-maintenance lifestyle, or an opportunity to enjoy the continued growth of Tampa's urban core, this brand-new home offers exceptional value in an unbeatable location. Seller incentives available, including opportunities to assist with closing costs and/or interest rate buy-down.
Property Details
Price: $429,990
Sq Ft: 1,489
($289 per
sqft)
Bedrooms: 3
Bathrooms: 2
Partial Baths: 1
City: Tampa
County: Hillsborough
Type: Townhouse
Development: Robles Ybor Village
Acres: 0.1000
Virtual Tour/Floorplan: View
Year Built: 2026
Listing Number: TB8549332
Status Code: A-Active
Taxes: $2,085.42
Tax Year: 2025
Garage:
1
/
Y
Furnishings: Unfurnished
Pets Allowed: Yes
Interior Features:
Built-in Features
Eat-in Kitchen
In Wall Pest System
Kitchen/Family Room Combo
Open Floorplan
Primary Bedroom Upstairs
Thermostat
Tray Ceiling(s)
Walk-In Closet(s)
Amenities:
Golf Course
Financial Information:
Taxes: $2,085.42
Tax Year: 2025
Association Fee Frequency: Monthly
Exterior Features:
Lighting
Private Mailbox
Rain Gutters
Sidewalk
Equipment:
Dishwasher
Disposal
Electric Water Heater
Microwave
Range
School Information:
Elementary School: Edison-Hb
Middle School: Sligh-Hb
Junior High: Sligh-Hb
High School: Middleton-Hb
Additional Information:
Building Description: Custom
MLS Area: 33605 - Tampa / Ybor City
Total Square Footage: 1,489
Price per Square Feet: $288.78
Total Floors: 2
Water: Private
Construction: Block, Stucco, Frame
Date Listed: 2026-09-29 00:00:00
Furnished: Unfurnished
Windows: Blinds, Energy Star Qualified Windows, Storm Window(S)
Parking: Alley Access, Garage Door Opener, Garage Faces Rear
Garage Description: Y
Garage Spaces: 1
Attached Garage: Y
Flooring: Carpet, Ceramic Tile
Roof: Shingle
Heating: Central
Cooling: Central Air
Laundry: Electric Dryer Hookup, Inside, Laundry Room, Upper Level, Washer Hookup
Pets: Yes
Sewer: Public Sewer
Lot Desc.: City Limits, Sidewalk, Paved
Parcel ID: A-07-29-19-E3D-
Amenities: Golf Course
Map of 1417 29Th Avenue E, Tampa, FL 33605
Listing Courtesy Of: Domain Realty Llc
tpashowingrequest@domainhomes.com