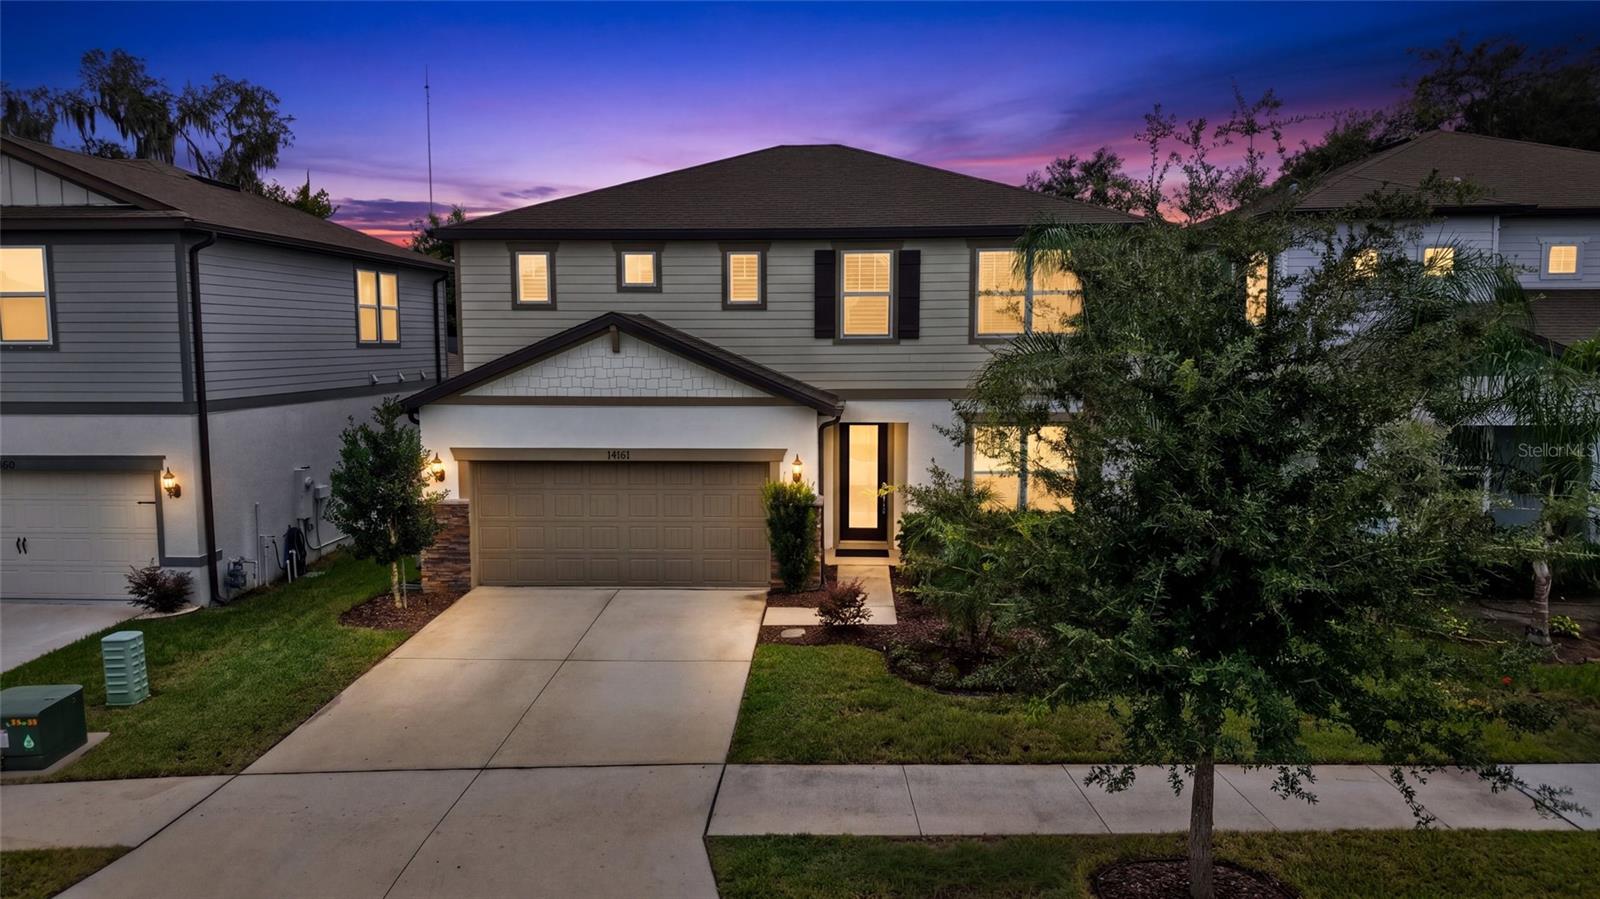
14161 Hammock Crest Way, Riverview, FL 33569
For Sale $519,990


Request Club Info by Email
Calculate Your Payment
Like this listing?
Contact the Listing Agent directly:
Listing Agent: Charlene Weston
Agent Phone:
813-530-4338
Agent Email:
charlene@westongrouponline.com
Share Property
Save Property
View Virtual Tour
WELCOME TO HAMMOCK CREST—an exclusive, private, gated community with NO CDD! Tucked away in highly sought-after Southeast Riverview near the Lithia border, this exceptional home is zoned for “A-rated” Newsome High School, with HOA dues that include cable and internet. Step inside to a versatile floor plan designed for today’s lifestyle. The chef-inspired kitchen commands attention with an oversized center island featuring banks of pullout Drawers & Cabinets, a striking herringbone backsplash, double wall ovens, five-burner cooktop, stainless-steel vent hood and Stainless Steel Refrigerator & dishwasher, custom lighting, and a secondary walk-in pantry. Plantation shutters and custom blinds provide an elegant finishing touch. The first floor includes a full bathroom and flexible 5th bedroom, office, or bonus space—ideal for guests, multigenerational living, or working from home, a great room layout with family & dining areas complete with sliders to the rear yard. Upstairs, an additional bonus room/loft offers even more space for entertaining, relaxing, studying, or play. Sprawling Primary en Suite includes large walk in shower w/ Bench Seating and dual vanities. Huge Walk in Closet. Large well appointed secondary bedrooms. Additional features include a convenient mudroom, EV charger, invisible fence system, and organized garage storage. Gated living, outstanding schools, modern conveniences, and exceptional flexibility—this home truly has it all!
Ceiling Fans(s)
High Ceilings
Kitchen/Family Room Combo
Open Floorplan
Solid Wood Cabinets
Stone Counters
Walk-In Closet(s)
Window Treatments
Gated
Taxes: $6,979.28
Tax Year: 2025
Association Fee: $160.00
Association Fee Frequency: Monthly
Sidewalk
Built-In Oven
Cooktop
Dishwasher
Dryer
Microwave
Range Hood
Refrigerator
Trees/Woods
Middle School: Barrington Middle
Junior High: Barrington Middle
High School: Newsome-Hb
MLS Area: 33569 - Riverview
Total Square Footage: 2,790
Price per Square Feet: $215.23
Total Floors: 2
Construction: Block
Date Listed: 2026-10-01 00:00:00
Furnished: Unfurnished
Windows: Blinds, Double Pane Windows, Shutters, Window Treatments
Parking: Electric Vehicle Charging Station(S)
Garage Description: Y
Garage Spaces: 2
Attached Garage: Y
Flooring: Carpet, Ceramic Tile
Roof: Shingle
Heating: Central
Cooling: Central Air
Security: Smoke Detector(S)
Laundry: Inside, Laundry Room
Pets: Cats Ok, Dogs Ok, Yes
Sewer: Public Sewer
Lot Desc.: Oversized Lot, Sidewalk, Paved
Parcel ID: U-31-30-21-C5Y-
Amenities: Gated
Listing Courtesy Of: Weston Group
charlene@westongrouponline.com
WELCOME TO HAMMOCK CREST—an exclusive, private, gated community with NO CDD! Tucked away in highly sought-after Southeast Riverview near the Lithia border, this exceptional home is zoned for “A-rated” Newsome High School, with HOA dues that include cable and internet. Step inside to a versatile floor plan designed for today’s lifestyle. The chef-inspired kitchen commands attention with an oversized center island featuring banks of pullout Drawers & Cabinets, a striking herringbone backsplash, double wall ovens, five-burner cooktop, stainless-steel vent hood and Stainless Steel Refrigerator & dishwasher, custom lighting, and a secondary walk-in pantry. Plantation shutters and custom blinds provide an elegant finishing touch. The first floor includes a full bathroom and flexible 5th bedroom, office, or bonus space—ideal for guests, multigenerational living, or working from home, a great room layout with family & dining areas complete with sliders to the rear yard. Upstairs, an additional bonus room/loft offers even more space for entertaining, relaxing, studying, or play. Sprawling Primary en Suite includes large walk in shower w/ Bench Seating and dual vanities. Huge Walk in Closet. Large well appointed secondary bedrooms. Additional features include a convenient mudroom, EV charger, invisible fence system, and organized garage storage. Gated living, outstanding schools, modern conveniences, and exceptional flexibility—this home truly has it all!
Property Details
Price: $519,990
Sq Ft: 2,416
($215 per
sqft)
Bedrooms: 4
Bathrooms: 3
City: Riverview
County: Hillsborough
Type: Single Family
Development: Hammock Crest
Acres: 0.1400
Virtual Tour/Floorplan: View
Year Built: 2023
Listing Number: TB8553034
Status Code: A-Active
Taxes: $6,979.28
Tax Year: 2025
Garage:
2
/
Y
Furnishings: Unfurnished
Pets Allowed: Cats OK, Dogs OK, Yes
Total Recurring Fees: $160
Total Recurring Fee Frequency: 0.00
Interior Features:
Ceiling Fans(s)
High Ceilings
Kitchen/Family Room Combo
Open Floorplan
Solid Wood Cabinets
Stone Counters
Walk-In Closet(s)
Window Treatments
Amenities:
Gated
Financial Information:
Taxes: $6,979.28
Tax Year: 2025
Association Fee: $160.00
Association Fee Frequency: Monthly
Exterior Features:
Sidewalk
Equipment:
Built-In Oven
Cooktop
Dishwasher
Dryer
Microwave
Range Hood
Refrigerator
View:
Trees/Woods
School Information:
Middle School: Barrington Middle
Junior High: Barrington Middle
High School: Newsome-Hb
Additional Information:
MLS Area: 33569 - Riverview
Total Square Footage: 2,790
Price per Square Feet: $215.23
Total Floors: 2
Construction: Block
Date Listed: 2026-10-01 00:00:00
Furnished: Unfurnished
Windows: Blinds, Double Pane Windows, Shutters, Window Treatments
Parking: Electric Vehicle Charging Station(S)
Garage Description: Y
Garage Spaces: 2
Attached Garage: Y
Flooring: Carpet, Ceramic Tile
Roof: Shingle
Heating: Central
Cooling: Central Air
Security: Smoke Detector(S)
Laundry: Inside, Laundry Room
Pets: Cats Ok, Dogs Ok, Yes
Sewer: Public Sewer
Lot Desc.: Oversized Lot, Sidewalk, Paved
Parcel ID: U-31-30-21-C5Y-
Amenities: Gated
Map of 14161 Hammock Crest Way, Riverview, FL 33569
Listing Courtesy Of: Weston Group
charlene@westongrouponline.com