14118 Arbor Pines Drive, Riverview, FL 33579
For Sale $385,000


Request Club Info by Email
Calculate Your Payment
Like this listing?
Contact the Listing Agent directly:
Listing Agent: Deniz Demirel
Agent Phone:
305-890-2593
Agent Email:
deniz@homeruntampa.com
Share Property
Save Property
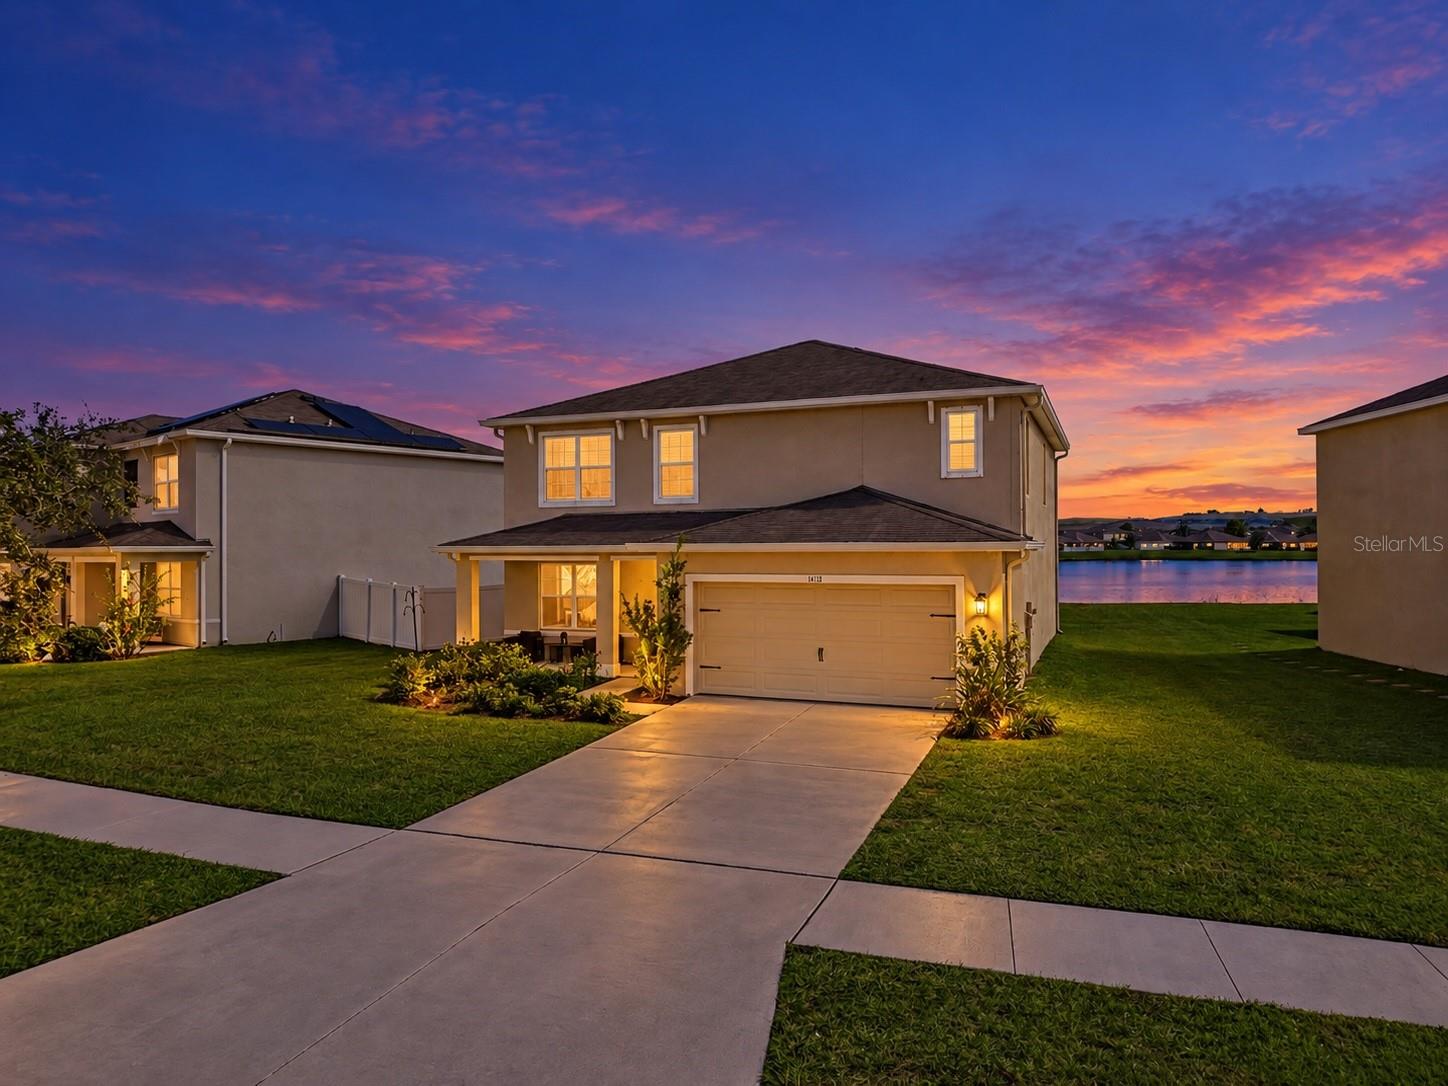
Short Sale. Looking for space inside and out? This 5-bedroom, 2.5-bath home offering 2,889 square feet of thoughtfully designed living space with a beautiful **WATER VIEWS!** Situated on a 7,500 sq ft lot, this home features a generous backyard with plenty of room to create your ideal outdoor retreat. Inside, you'll find an open-concept floor plan with **PLANTATION SHUTTERS** throughout and a spacious kitchen featuring granite countertops, ample cabinetry, and a large center island overlooking the main living area. The PRIMARY SUITE IS LOCATED ON THE FIRST FLOOR, offering privacy, a spacious walk-in closet, and an ensuite bathroom. Upstairs, an oversized loft provides additional living space perfect for a media room, playroom, or home office, along with four generously sized bedrooms and a full bathroom. Ideally located near US-301 and I-75, with convenient access to the Crosstown Expressway, Downtown Tampa, MacDill Air Force Base, Tampa International Airport, shopping, dining, and the Gulf beaches. With its flexible floor plan, spacious backyard, and peaceful water views, this home offers the perfect combination of comfort, space, and convenience.
High Ceilings
Kitchen/Family Room Combo
Primary Bedroom Main Floor
Thermostat
Park
Playground
Pool
Recreation Facilities
Taxes: $7,520.97
Tax Year: 2025
Association Fee: $101.00
Association Fee Frequency: Annually
Private Entrance
Private Mailbox
Private Yard
Sidewalk
Dishwasher
Range
Refrigerator
Water
Elementary School: Summerfield Crossing Elementary
Middle School: Eisenhower-Hb
Junior High: Eisenhower-Hb
Building Description: Contemporary
MLS Area: 33579 - Riverview
Total Square Footage: 3,465
Price per Square Feet: $133.26
Total Floors: 2
Water: Public
Construction: Block, Stucco
Date Listed: 2026-10-29 00:00:00
Furnished: Negotiable
Windows: Shutters
Parking: Driveway
Garage Description: Y
Attached Garage: Y
Flooring: Carpet, Ceramic Tile, Epoxy
Roof: Shingle
Heating: Central
Cooling: Central Air
Laundry: Laundry Room, Upper Level
Pets: Cats Ok, Dogs Ok
Sewer: Public Sewer
Parcel ID: U-20-31-20-B0I-
Amenities: Park, Playground, Pool, Recreation Facilities
Listing Courtesy Of: The Wilkins Way Llc
deniz@homeruntampa.com
Short Sale. Looking for space inside and out? This 5-bedroom, 2.5-bath home offering 2,889 square feet of thoughtfully designed living space with a beautiful **WATER VIEWS!** Situated on a 7,500 sq ft lot, this home features a generous backyard with plenty of room to create your ideal outdoor retreat. Inside, you'll find an open-concept floor plan with **PLANTATION SHUTTERS** throughout and a spacious kitchen featuring granite countertops, ample cabinetry, and a large center island overlooking the main living area. The PRIMARY SUITE IS LOCATED ON THE FIRST FLOOR, offering privacy, a spacious walk-in closet, and an ensuite bathroom. Upstairs, an oversized loft provides additional living space perfect for a media room, playroom, or home office, along with four generously sized bedrooms and a full bathroom. Ideally located near US-301 and I-75, with convenient access to the Crosstown Expressway, Downtown Tampa, MacDill Air Force Base, Tampa International Airport, shopping, dining, and the Gulf beaches. With its flexible floor plan, spacious backyard, and peaceful water views, this home offers the perfect combination of comfort, space, and convenience.
Property Details
Price: $385,000
Sq Ft: 2,889
($133 per
sqft)
Bedrooms: 5
Bathrooms: 2
Partial Baths: 1
City: Riverview
County: Hillsborough
Type: Single Family
Development: Carlton Lakes West
Subdivision: Carlton Lakes West Ph 2B
Acres: 0.1700
Year Built: 2019
Listing Number: TB8562763
Status Code: A-Active
Taxes: $7,520.97
Tax Year: 2025
Garage:
Y
Furnishings: Negotiable
Pets Allowed: Cats OK, Dogs OK
Total Recurring Fees: $8
Total Recurring Fee Frequency: 0.00
Interior Features:
High Ceilings
Kitchen/Family Room Combo
Primary Bedroom Main Floor
Thermostat
Amenities:
Park
Playground
Pool
Recreation Facilities
Financial Information:
Taxes: $7,520.97
Tax Year: 2025
Association Fee: $101.00
Association Fee Frequency: Annually
Exterior Features:
Private Entrance
Private Mailbox
Private Yard
Sidewalk
Equipment:
Dishwasher
Range
Refrigerator
View:
Water
School Information:
Elementary School: Summerfield Crossing Elementary
Middle School: Eisenhower-Hb
Junior High: Eisenhower-Hb
Additional Information:
Building Description: Contemporary
MLS Area: 33579 - Riverview
Total Square Footage: 3,465
Price per Square Feet: $133.26
Total Floors: 2
Water: Public
Construction: Block, Stucco
Date Listed: 2026-10-29 00:00:00
Furnished: Negotiable
Windows: Shutters
Parking: Driveway
Garage Description: Y
Attached Garage: Y
Flooring: Carpet, Ceramic Tile, Epoxy
Roof: Shingle
Heating: Central
Cooling: Central Air
Laundry: Laundry Room, Upper Level
Pets: Cats Ok, Dogs Ok
Sewer: Public Sewer
Parcel ID: U-20-31-20-B0I-
Amenities: Park, Playground, Pool, Recreation Facilities
Map of 14118 Arbor Pines Drive, Riverview, FL 33579
Listing Courtesy Of: The Wilkins Way Llc
deniz@homeruntampa.com