141 Fiesta Key Loop W, Deland, FL 32720
For Sale $320,000


Request Club Info by Email
Calculate Your Payment
Like this listing?
Contact the Listing Agent directly:
Listing Agent: Eman Helaly
Agent Phone:
321-503-9280
Agent Email:
eman@divineestatesrealty.com
Share Property
Save Property
View Virtual Tour
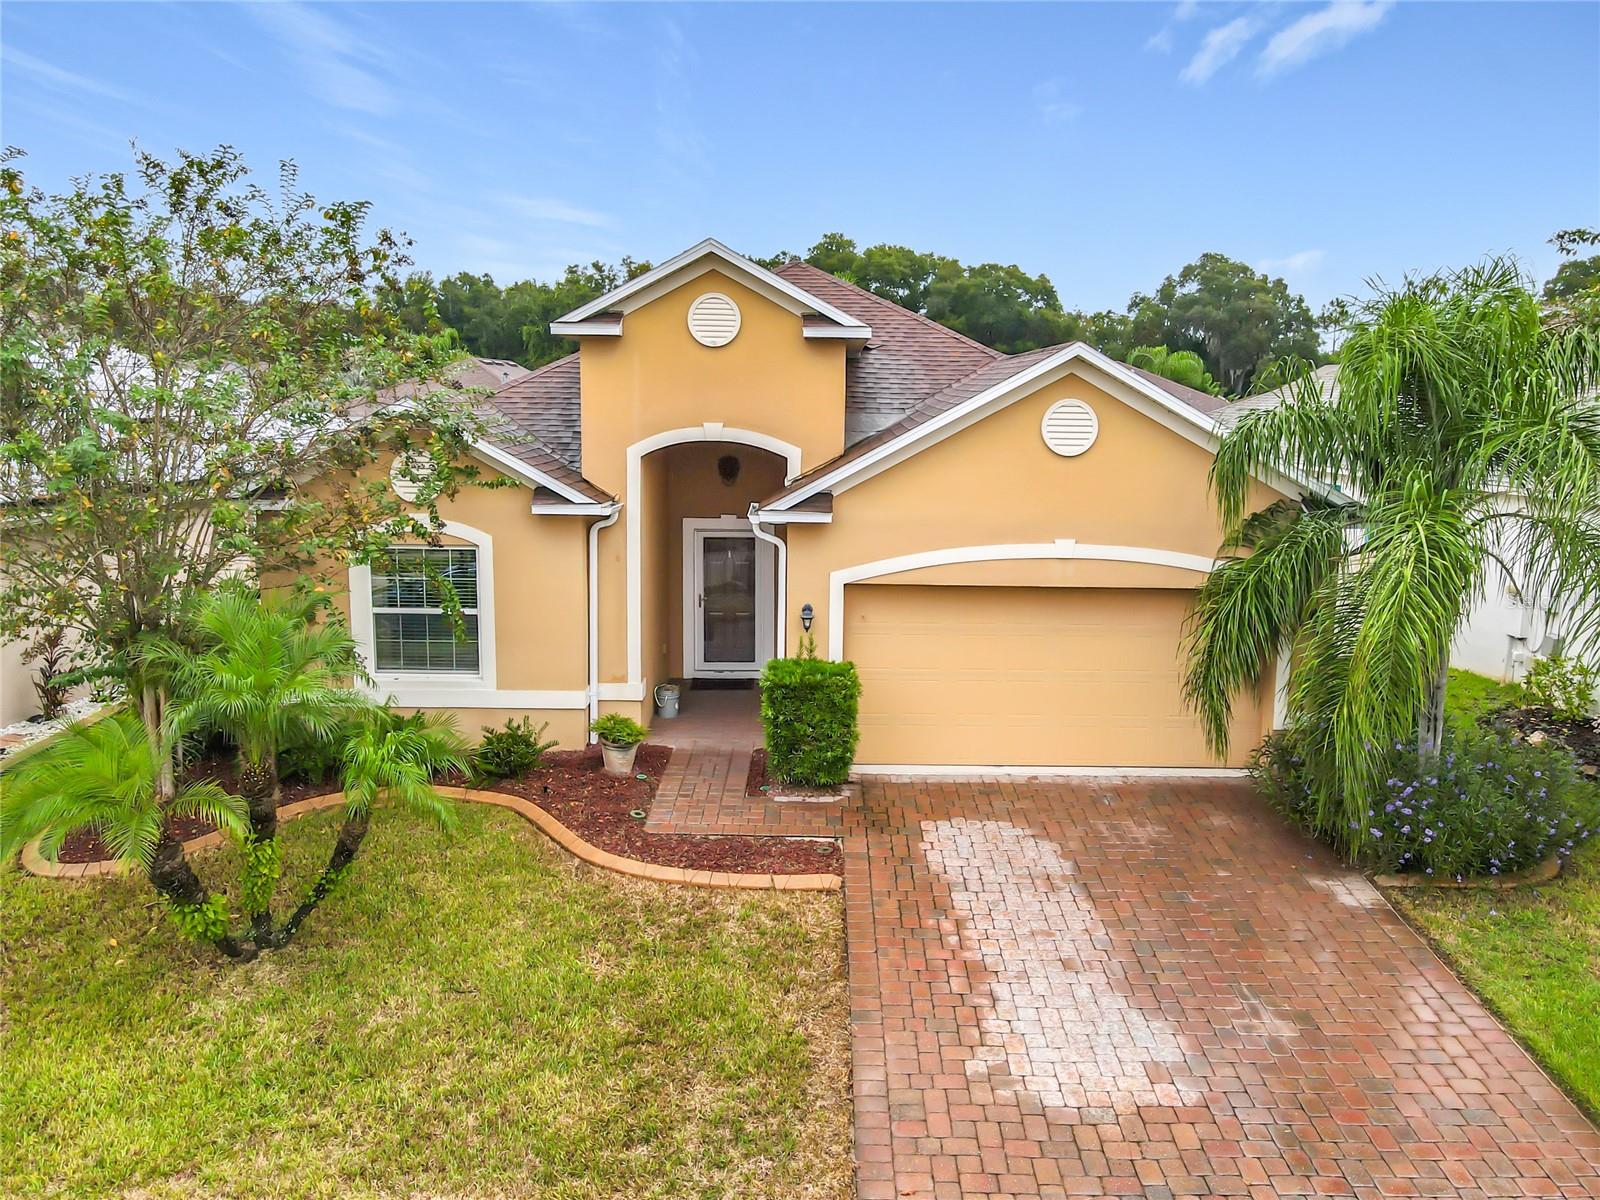
Inviting curb appeal, a bright open layout, and a backyard made for enjoying Florida living! Located in Mallory Square, this beautifully presented 4 bedroom, 2 bathroom home combines comfortable living spaces with thoughtful details throughout. Palm trees, landscaped planting beds, a paver driveway, and a covered front entry create a welcoming first impression. Inside, the kitchen, living area, and dining space flow together, providing an inviting setting for everyday living and entertaining. Crown molding, ceiling fans, abundant natural light, and tile flooring throughout the main living areas add to the home's appeal. The kitchen features stone countertops, ample cabinetry, recessed lighting, a pantry, and a raised breakfast bar that keeps the space connected to the living area. The adjoining dining space sits beside sliding glass doors leading to the rear patio. The primary bedroom provides a relaxing retreat with a tray ceiling, crown molding, a ceiling fan, and wood look flooring. Its adjoining bathroom features dual sinks, stone countertops, a soaking tub, and a separate tiled shower. Three additional bedrooms provide flexibility for guest accommodations, a home office, or hobbies. The second bathroom includes a dual sink vanity and a tub with shower, while an interior laundry room adds everyday convenience. Step outside to a spacious concrete patio and a fenced backyard with lawn space and tropical landscaping. Whether enjoying morning coffee, dining outdoors, or creating your own garden retreat, this outdoor space provides plenty of possibilities. An attached two car garage completes the home. Cash and financed purchases are welcome, with financing subject to lender approval. Discover the inviting spaces and outdoor charm that make this Mallory Square home stand out!
Ceiling Fans(s)
Crown Molding
Eat-in Kitchen
Kitchen/Family Room Combo
Open Floorplan
Primary Bedroom Main Floor
Stone Counters
Tray Ceiling(s)
Taxes: $2,466.00
Tax Year: 2026
Association Fee: $500.00
Association Fee Frequency: Annually
Lighting
Private Yard
Rain Gutters
Sidewalk
Convection Oven
Dishwasher
Dryer
Microwave
Refrigerator
Washer
Elementary School: Citrus Grove Elementary
Middle School: Southwestern Middle
Junior High: Southwestern Middle
High School: Deland High
MLS Area: 32720 - Deland
Total Square Footage: 2,192
Price per Square Feet: $180.59
Water: Public
Construction: Concrete, Stucco
Date Listed: 2026-10-07 00:00:00
Furnished: Unfurnished
Garage Description: Y
Attached Garage: Y
Flooring: Carpet, Tile
Roof: Shingle
Heating: Electric
Cooling: Central Air
Laundry: Laundry Room
Pets: No
Sewer: Public Sewer
Parcel ID: 700712001480
Listing Courtesy Of: Divine Estates Realty Llc
eman@divineestatesrealty.com
Inviting curb appeal, a bright open layout, and a backyard made for enjoying Florida living! Located in Mallory Square, this beautifully presented 4 bedroom, 2 bathroom home combines comfortable living spaces with thoughtful details throughout. Palm trees, landscaped planting beds, a paver driveway, and a covered front entry create a welcoming first impression. Inside, the kitchen, living area, and dining space flow together, providing an inviting setting for everyday living and entertaining. Crown molding, ceiling fans, abundant natural light, and tile flooring throughout the main living areas add to the home's appeal. The kitchen features stone countertops, ample cabinetry, recessed lighting, a pantry, and a raised breakfast bar that keeps the space connected to the living area. The adjoining dining space sits beside sliding glass doors leading to the rear patio. The primary bedroom provides a relaxing retreat with a tray ceiling, crown molding, a ceiling fan, and wood look flooring. Its adjoining bathroom features dual sinks, stone countertops, a soaking tub, and a separate tiled shower. Three additional bedrooms provide flexibility for guest accommodations, a home office, or hobbies. The second bathroom includes a dual sink vanity and a tub with shower, while an interior laundry room adds everyday convenience. Step outside to a spacious concrete patio and a fenced backyard with lawn space and tropical landscaping. Whether enjoying morning coffee, dining outdoors, or creating your own garden retreat, this outdoor space provides plenty of possibilities. An attached two car garage completes the home. Cash and financed purchases are welcome, with financing subject to lender approval. Discover the inviting spaces and outdoor charm that make this Mallory Square home stand out!
Property Details
Price: $320,000
Sq Ft: 1,772
($181 per
sqft)
Bedrooms: 4
Bathrooms: 2
City: Deland
County: Volusia
Type: Single Family
Development: Other
Subdivision: Mallory Square-Phase I
Acres: 0.1300
Virtual Tour/Floorplan: View
Year Built: 2016
Listing Number: TB8555947
Status Code: A-Active
Taxes: $2,466.00
Tax Year: 2026
Garage:
/
Y
Furnishings: Unfurnished
Pets Allowed: No
Total Recurring Fees: $42
Total Recurring Fee Frequency: 0.00
Interior Features:
Ceiling Fans(s)
Crown Molding
Eat-in Kitchen
Kitchen/Family Room Combo
Open Floorplan
Primary Bedroom Main Floor
Stone Counters
Tray Ceiling(s)
Financial Information:
Taxes: $2,466.00
Tax Year: 2026
Association Fee: $500.00
Association Fee Frequency: Annually
Exterior Features:
Lighting
Private Yard
Rain Gutters
Sidewalk
Equipment:
Convection Oven
Dishwasher
Dryer
Microwave
Refrigerator
Washer
School Information:
Elementary School: Citrus Grove Elementary
Middle School: Southwestern Middle
Junior High: Southwestern Middle
High School: Deland High
Additional Information:
MLS Area: 32720 - Deland
Total Square Footage: 2,192
Price per Square Feet: $180.59
Water: Public
Construction: Concrete, Stucco
Date Listed: 2026-10-07 00:00:00
Furnished: Unfurnished
Garage Description: Y
Attached Garage: Y
Flooring: Carpet, Tile
Roof: Shingle
Heating: Electric
Cooling: Central Air
Laundry: Laundry Room
Pets: No
Sewer: Public Sewer
Parcel ID: 700712001480
Map of 141 Fiesta Key Loop W, Deland, FL 32720
Listing Courtesy Of: Divine Estates Realty Llc
eman@divineestatesrealty.com