1408 42Nd Avenue Ne, Ocala, FL 34470
Active Under Contract $399,000


Request Club Info by Email
Calculate Your Payment
Like this listing?
Contact the Listing Agent directly:
Listing Agent: Scott Coldwell
Agent Phone:
352-209-0000
Agent Email:
scott@coldwellrealty.com
Share Property
Save Property
View Virtual Tour
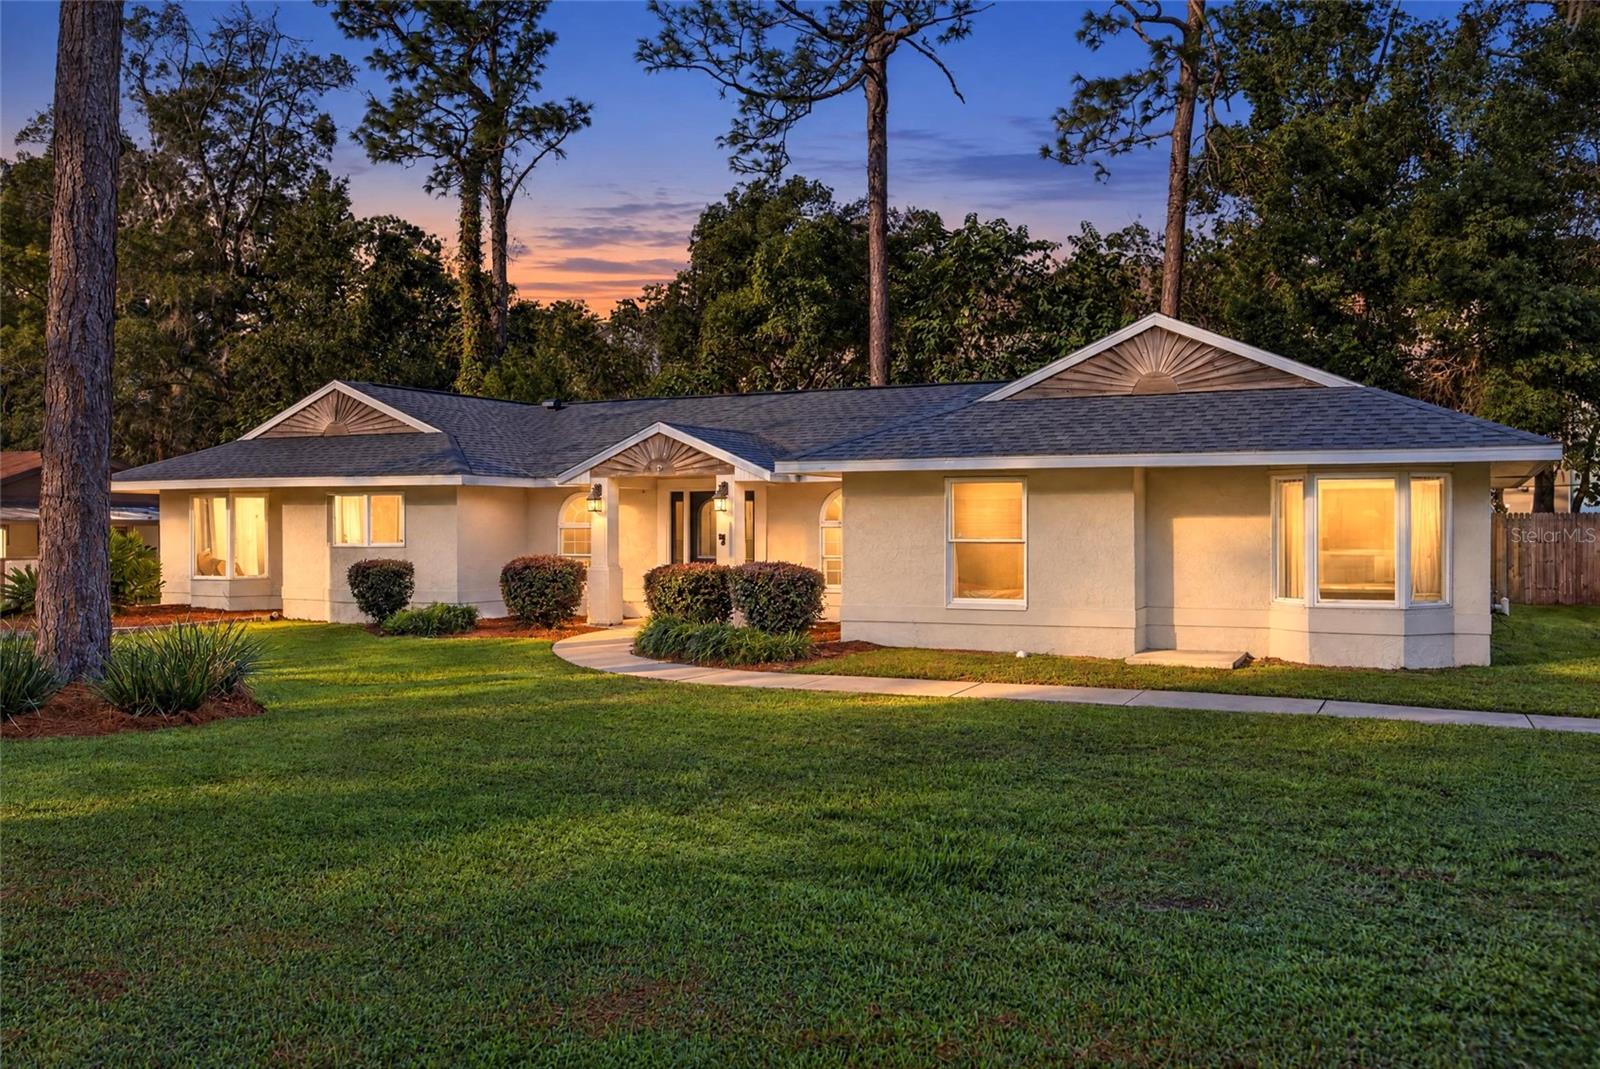
Under contract-accepting backup offers. Step right into effortless living, move-in-ready retreat! Spanning a generous 2,784 square feet on a private, tree-lined 0.38-acre lot, this home delivers the ultimate combination of modern comfort, flexible space, and absolute freedom with zero HOA restrictions or fees. Bring your toothbrush and start living instantly, as all stylish furnishings are included with the highest and best offer. The seamless open floor plan connects a spacious living room, dining area, dedicated home office, and a chef-inspired kitchen featuring stainless steel appliances, abundant cabinetry, and expansive counter space. Unwind in the newly updated primary suite complete with modern dual sinks and designer finishes, while three additional oversized bedrooms provide endless options for family, guests, or a home gym. A dedicated laundry area with a folding station that adds daily convenience, while the massive back patio and mature landscaping create the ideal setting for outdoor entertaining and relaxation. Located in a peaceful setting just 15 to 20 minutes from the world-renowned World Equestrian Center, top dining, and shopping, turnkey homes with this much land and NO HOA move fast—schedule your private tour today before it’s gone!
Ceiling Fans(s)
Eat-in Kitchen
Open Floorplan
Primary Bedroom Main Floor
Stone Counters
Thermostat
Walk-In Closet(s)
Taxes: $5,517.00
Tax Year: 2025
Storage
Dishwasher
Dryer
Electric Water Heater
Microwave
Range
Refrigerator
Washer
Trees/Woods
Elementary School: Ward-Highlands Elem. School
Middle School: Fort King Middle School
Junior High: Fort King Middle School
High School: Vanguard High School
MLS Area: 34470 - Ocala
Total Square Footage: 3,546
Price per Square Feet: $143.32
Total Floors: 1
Water: Public
Construction: Block, Stucco
Date Listed: 2026-10-26 00:00:00
Furnished: Unfurnished
Parking: Driveway, Oversized
Garage Spaces: 2
Flooring: Carpet, Laminate, Tile
Roof: Shingle
Heating: Central
Cooling: Central Air
Fireplace: Y
Laundry: Inside, Laundry Room
Pets: Yes
Sewer: Public Sewer
Lot Desc.: Oversized Lot, Paved
Parcel ID: 27026-001-00
Listing Courtesy Of: Coldwell Realty Sold Guarantee
scott@coldwellrealty.com
Under contract-accepting backup offers. Step right into effortless living, move-in-ready retreat! Spanning a generous 2,784 square feet on a private, tree-lined 0.38-acre lot, this home delivers the ultimate combination of modern comfort, flexible space, and absolute freedom with zero HOA restrictions or fees. Bring your toothbrush and start living instantly, as all stylish furnishings are included with the highest and best offer. The seamless open floor plan connects a spacious living room, dining area, dedicated home office, and a chef-inspired kitchen featuring stainless steel appliances, abundant cabinetry, and expansive counter space. Unwind in the newly updated primary suite complete with modern dual sinks and designer finishes, while three additional oversized bedrooms provide endless options for family, guests, or a home gym. A dedicated laundry area with a folding station that adds daily convenience, while the massive back patio and mature landscaping create the ideal setting for outdoor entertaining and relaxation. Located in a peaceful setting just 15 to 20 minutes from the world-renowned World Equestrian Center, top dining, and shopping, turnkey homes with this much land and NO HOA move fast—schedule your private tour today before it’s gone!
Property Details
Price: $399,000
Sq Ft: 2,784
($143 per
sqft)
Bedrooms: 4
Bathrooms: 2
City: Ocala
County: Marion
Type: Single Family
Development: Silver Springs Forest
Subdivision: Silver Spgs Forest
Acres: 0.3800
Virtual Tour/Floorplan: View
Year Built: 1980
Listing Number: OM734533
Status Code: Active Under Contract
Taxes: $5,517.00
Tax Year: 2025
Garage:
2
Furnishings: Unfurnished
Pets Allowed: Yes
Interior Features:
Ceiling Fans(s)
Eat-in Kitchen
Open Floorplan
Primary Bedroom Main Floor
Stone Counters
Thermostat
Walk-In Closet(s)
Financial Information:
Taxes: $5,517.00
Tax Year: 2025
Exterior Features:
Storage
Equipment:
Dishwasher
Dryer
Electric Water Heater
Microwave
Range
Refrigerator
Washer
View:
Trees/Woods
School Information:
Elementary School: Ward-Highlands Elem. School
Middle School: Fort King Middle School
Junior High: Fort King Middle School
High School: Vanguard High School
Additional Information:
MLS Area: 34470 - Ocala
Total Square Footage: 3,546
Price per Square Feet: $143.32
Total Floors: 1
Water: Public
Construction: Block, Stucco
Date Listed: 2026-10-26 00:00:00
Furnished: Unfurnished
Parking: Driveway, Oversized
Garage Spaces: 2
Flooring: Carpet, Laminate, Tile
Roof: Shingle
Heating: Central
Cooling: Central Air
Fireplace: Y
Laundry: Inside, Laundry Room
Pets: Yes
Sewer: Public Sewer
Lot Desc.: Oversized Lot, Paved
Parcel ID: 27026-001-00
Map of 1408 42Nd Avenue Ne, Ocala, FL 34470
Listing Courtesy Of: Coldwell Realty Sold Guarantee
scott@coldwellrealty.com