1406 Venice Boulevard S, Venice, FL 34293
For Sale $329,000


Request Club Info by Email
Calculate Your Payment
Like this listing?
Contact the Listing Agent directly:
Listing Agent: Eka Hilgenberg
Agent Phone:
720-840-6482
Agent Email:
erhilgenberg@gmail.com
Share Property
Save Property
View Virtual Tour
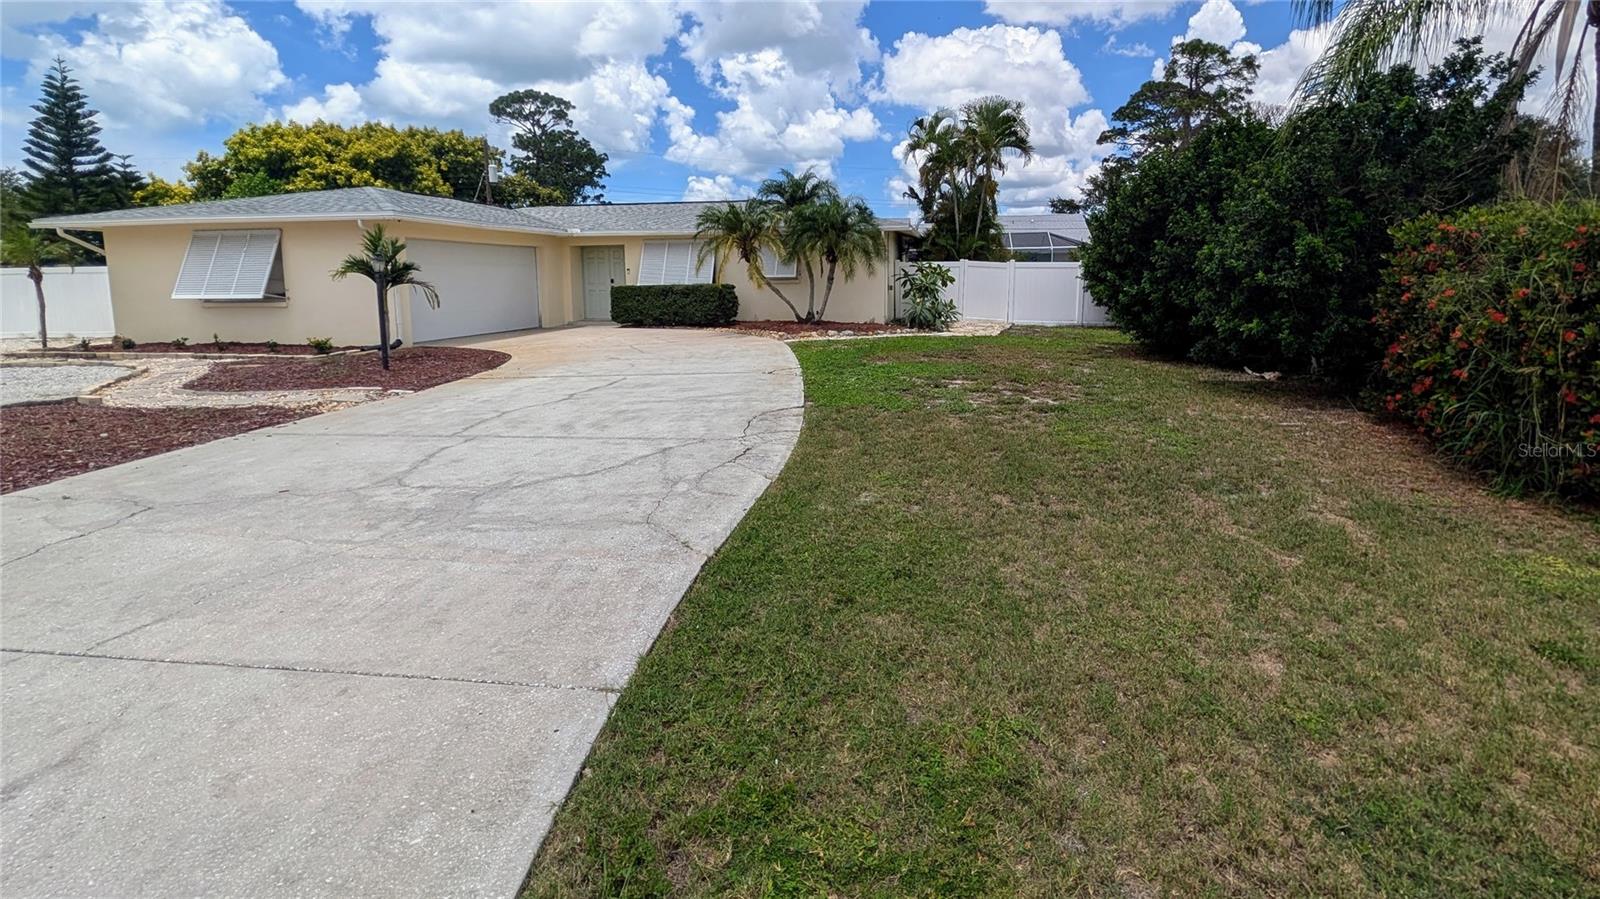
Welcome to this beautifully updated, move-in-ready coastal retreat in South Venice, where modern style meets exceptional functionality. Step inside to an open-concept layout elevated by continuous premium luxury vinyl plank flooring, sleek finishes, and intelligent storage solutions throughout. At the heart of the home, the chef’s kitchen showcases a massive eat-in island topped with stunning quartz countertops, new cabinetry, and a newly added hallway pantry closet to keep essentials organized. The primary suite serves as a private sanctuary, featuring a custom walk-in closet and a spa-inspired ensuite bathroom complete with a dual vanity, LED-backlit mirrors, abundant storage, and an oversized walk-in rain shower. The guest bedroom also offers a custom walk-in closet and sits adjacent to a well-appointed guest bathroom with a dual vanity, deep drawers, and a tall linen cabinet. Adding versatile living space, the light-filled Florida room includes custom barn doors for complete privacy, allowing it to easily function as a third bedroom, home office, or sunroom. All updates have been completed within the past couple of years, including a new roof in 2022. Outside, the property provides outstanding utility and outdoor living. In addition to a two-car garage, there is ample driveway space for an RV, boat, or multiple vehicles. The expansive, fully fenced backyard offers a secure retreat for pets and outdoor entertaining, with plenty of room to add a pool. Positioned for coastal living, this home is less than half a mile away from the South Venice Ferry and private boat ramp, and just minutes from top-rated Gulf Coast beaches, Historic Downtown Venice, local dining, golf, and shopping.
Ceiling Fans(s)
Eat-in Kitchen
Kitchen/Family Room Combo
Living Room/Dining Room Combo
Open Floorplan
Solid Wood Cabinets
Split Bedroom
Stone Counters
Thermostat
Walk-In Closet(s)
Taxes: $5,664.11
Tax Year: 2025
Private Yard
Cooktop
Dishwasher
Disposal
Dryer
Electric Water Heater
Exhaust Fan
Ice Maker
Microwave
Range
Refrigerator
Washer
Water Filtration System
Water Softener
Elementary School: Taylor Ranch Elementary
Middle School: Venice Area Middle
Junior High: Venice Area Middle
High School: Wellen Park High
Building Description: Florida
MLS Area: 34293 - Venice
Total Square Footage: 1,840
Price per Square Feet: $233.33
Total Floors: 1
Water: Well
Construction: Block, Stucco
Date Listed: 2026-08-10 00:00:00
Furnished: Unfurnished
Windows: Skylight(S), Aluminum Frames, Rods
Parking: Boat, Driveway, Garage Door Opener, Oversized, Rv Access/Parking
Garage Description: Y
Garage Spaces: 2
Attached Garage: Y
Flooring: Luxury Vinyl
Roof: Shingle
Heating: Central
Cooling: Central Air
Security: Smoke Detector(S)
Laundry: In Garage
Pets: Cats Ok, Dogs Ok
Sewer: Septic Tank
Parcel ID: 0457020002
Listing Courtesy Of: Gens Real Estate And Property Management
erhilgenberg@gmail.com
Welcome to this beautifully updated, move-in-ready coastal retreat in South Venice, where modern style meets exceptional functionality. Step inside to an open-concept layout elevated by continuous premium luxury vinyl plank flooring, sleek finishes, and intelligent storage solutions throughout. At the heart of the home, the chef’s kitchen showcases a massive eat-in island topped with stunning quartz countertops, new cabinetry, and a newly added hallway pantry closet to keep essentials organized. The primary suite serves as a private sanctuary, featuring a custom walk-in closet and a spa-inspired ensuite bathroom complete with a dual vanity, LED-backlit mirrors, abundant storage, and an oversized walk-in rain shower. The guest bedroom also offers a custom walk-in closet and sits adjacent to a well-appointed guest bathroom with a dual vanity, deep drawers, and a tall linen cabinet. Adding versatile living space, the light-filled Florida room includes custom barn doors for complete privacy, allowing it to easily function as a third bedroom, home office, or sunroom. All updates have been completed within the past couple of years, including a new roof in 2022. Outside, the property provides outstanding utility and outdoor living. In addition to a two-car garage, there is ample driveway space for an RV, boat, or multiple vehicles. The expansive, fully fenced backyard offers a secure retreat for pets and outdoor entertaining, with plenty of room to add a pool. Positioned for coastal living, this home is less than half a mile away from the South Venice Ferry and private boat ramp, and just minutes from top-rated Gulf Coast beaches, Historic Downtown Venice, local dining, golf, and shopping.
Property Details
Price: $329,000
Sq Ft: 1,410
($233 per
sqft)
Bedrooms: 2
Bathrooms: 2
City: Venice
County: Sarasota
Type: Single Family
Development: South Venice
Acres: 0.2300
Virtual Tour/Floorplan: View
Year Built: 1971
Listing Number: N6145266
Status Code: A-Active
Taxes: $5,664.11
Tax Year: 2025
Garage:
2
/
Y
Furnishings: Unfurnished
Pets Allowed: Cats OK, Dogs OK
Interior Features:
Ceiling Fans(s)
Eat-in Kitchen
Kitchen/Family Room Combo
Living Room/Dining Room Combo
Open Floorplan
Solid Wood Cabinets
Split Bedroom
Stone Counters
Thermostat
Walk-In Closet(s)
Financial Information:
Taxes: $5,664.11
Tax Year: 2025
Exterior Features:
Private Yard
Equipment:
Cooktop
Dishwasher
Disposal
Dryer
Electric Water Heater
Exhaust Fan
Ice Maker
Microwave
Range
Refrigerator
Washer
Water Filtration System
Water Softener
School Information:
Elementary School: Taylor Ranch Elementary
Middle School: Venice Area Middle
Junior High: Venice Area Middle
High School: Wellen Park High
Additional Information:
Building Description: Florida
MLS Area: 34293 - Venice
Total Square Footage: 1,840
Price per Square Feet: $233.33
Total Floors: 1
Water: Well
Construction: Block, Stucco
Date Listed: 2026-08-10 00:00:00
Furnished: Unfurnished
Windows: Skylight(S), Aluminum Frames, Rods
Parking: Boat, Driveway, Garage Door Opener, Oversized, Rv Access/Parking
Garage Description: Y
Garage Spaces: 2
Attached Garage: Y
Flooring: Luxury Vinyl
Roof: Shingle
Heating: Central
Cooling: Central Air
Security: Smoke Detector(S)
Laundry: In Garage
Pets: Cats Ok, Dogs Ok
Sewer: Septic Tank
Parcel ID: 0457020002
Map of 1406 Venice Boulevard S, Venice, FL 34293
Listing Courtesy Of: Gens Real Estate And Property Management
erhilgenberg@gmail.com