1406 Mccrea Drive, Lutz, FL 33549
For Sale $685,000


Request Club Info by Email
Calculate Your Payment
Like this listing?
Contact the Listing Agent directly:
Listing Agent: Thomas Ciminera
Agent Phone:
352-556-6960
Agent Email:
thomasciminera2@gmail.com
Share Property
Save Property
View Virtual Tour
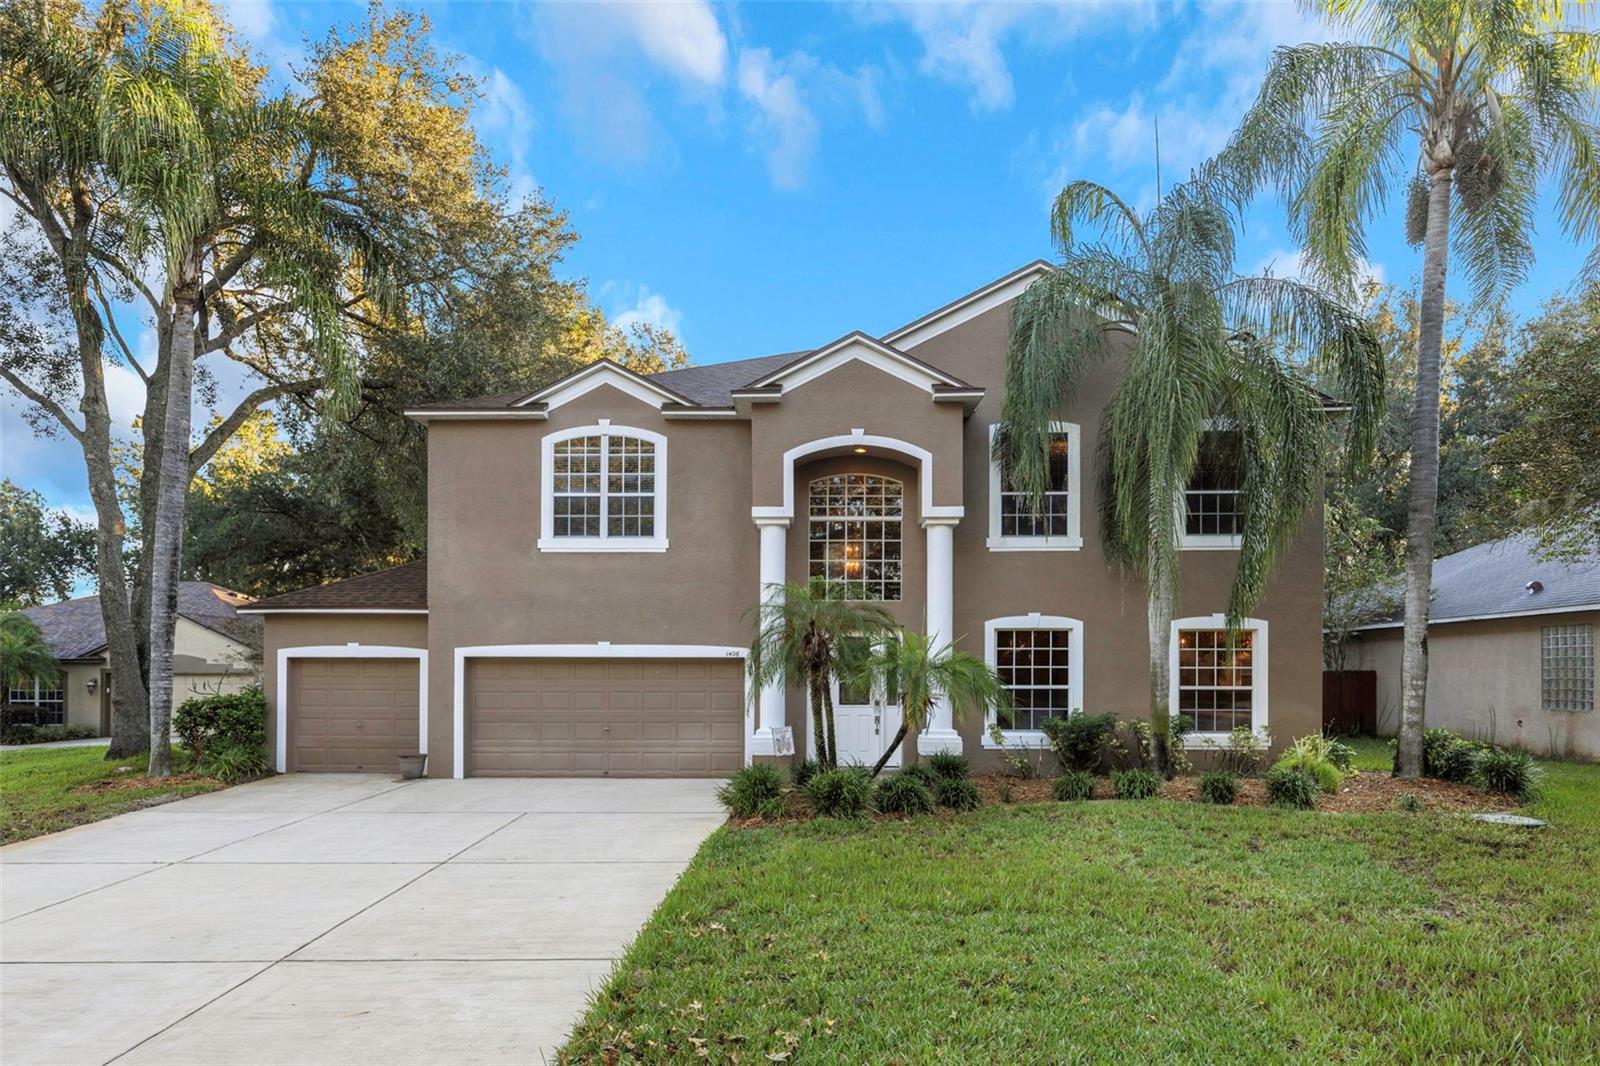
Virtually Staged. Space, privacy, and Florida living at its best in Wyndgate! Offering 3,680 square feet, 5 bedrooms, a massive bonus room and large loft (basically a 6 bedroom house with a possible 7th bedroom conversion). This beautiful home boasts 3 bathrooms, a 3-car garage, and an expansive 0.4-acre backyard. This impressive home is tucked inside the highly sought-after gated community of Wyndgate. Upon entering, you’re welcomed by soaring ceilings, a beautiful statement chandelier, and abundant natural light that creates a bright, airy feel and an inviting first impression. Designed for both everyday comfort and effortless entertaining, the main level features a seamless flow between the dining room, kitchen, breakfast nook, living room, and flexible living space. Upstairs, an open view overlooking the foyer creates a beautiful connection between levels, while the spacious loft, dedicated office, and additional bedrooms provide room to work, relax, and grow. The generous primary suite offers a private en-suite bath and dedicated closet space, while a main-level bedroom with a nearby full bath adds versatility for guests or multigenerational living. Outside, enjoy your own private Florida retreat with a heatable saltwater pool and an oversized backyard that feels like a park of your own. The saltwater system was installed in 2020, and major updates include a 2023 roof, a new electric water heater installed in June 2026, upstairs A/C unit 2025, and a new sprinkler control box installed in October 2026. Additional highlights include public water, irrigation supplied by the neighborhood well, and an insulated attic. Enjoy the added value of no CDD fees and low HOA dues, along with an X flood zone designation; buyers should verify insurance requirements with their insurer and lender. Conveniently located with access to I-275 and I-75 for travel to Tampa, Hyde Park, and surrounding destinations, this Wyndgate home combines generous living space, thoughtful flexibility, and an exceptional outdoor setting. Schedule your private showing and discover the space, comfort, and Florida lifestyle waiting for you!
Attic Ventilator
Built-in Features
Crown Molding
High Ceilings
Primary Bedroom Upstairs
Solid Wood Cabinets
Taxes: $4,381.06
Tax Year: 2025
Association Fee: $347.00
Association Fee Frequency: Quarterly
Lighting
Private Mailbox
Private Yard
Sidewalk
Built-In Oven
Convection Oven
Dishwasher
Disposal
Dryer
Electric Water Heater
Washer
Elementary School: Chiles-Hb
Middle School: Liberty-Hb
Junior High: Liberty-Hb
High School: Freedom-Hb
MLS Area: 33549 - Lutz
Total Square Footage: 4,335
Price per Square Feet: $186.14
Total Floors: 2
Water: Public
Construction: Block, Concrete, Stucco
Date Listed: 2026-10-16 00:00:00
Pool: Y
Pool Description: In Ground, Heated, Lighting, Salt Water, Self Cleaning, Waterfall
Private Spa: Y
Furnished: Unfurnished
Garage Description: Y
Garage Spaces: 3
Attached Garage: Y
Flooring: Carpet, Tile, Vinyl
Roof: Shingle
Heating: Central
Cooling: Central Air
Security: Gated Community, Security Fencing/Lighting/Alarms, Secured Garage/Parking, Security Gate, Smoke Detector(S)
Laundry: Laundry Room
Pets: Yes
Sewer: Septic Tank
Lot Desc.: Oversized Lot, Sidewalk
Parcel ID: U-30-27-19-5Rp-
Listing Courtesy Of: Charles Rutenberg Realty Inc
thomasciminera2@gmail.com
Virtually Staged. Space, privacy, and Florida living at its best in Wyndgate! Offering 3,680 square feet, 5 bedrooms, a massive bonus room and large loft (basically a 6 bedroom house with a possible 7th bedroom conversion). This beautiful home boasts 3 bathrooms, a 3-car garage, and an expansive 0.4-acre backyard. This impressive home is tucked inside the highly sought-after gated community of Wyndgate. Upon entering, you’re welcomed by soaring ceilings, a beautiful statement chandelier, and abundant natural light that creates a bright, airy feel and an inviting first impression. Designed for both everyday comfort and effortless entertaining, the main level features a seamless flow between the dining room, kitchen, breakfast nook, living room, and flexible living space. Upstairs, an open view overlooking the foyer creates a beautiful connection between levels, while the spacious loft, dedicated office, and additional bedrooms provide room to work, relax, and grow. The generous primary suite offers a private en-suite bath and dedicated closet space, while a main-level bedroom with a nearby full bath adds versatility for guests or multigenerational living. Outside, enjoy your own private Florida retreat with a heatable saltwater pool and an oversized backyard that feels like a park of your own. The saltwater system was installed in 2020, and major updates include a 2023 roof, a new electric water heater installed in June 2026, upstairs A/C unit 2025, and a new sprinkler control box installed in October 2026. Additional highlights include public water, irrigation supplied by the neighborhood well, and an insulated attic. Enjoy the added value of no CDD fees and low HOA dues, along with an X flood zone designation; buyers should verify insurance requirements with their insurer and lender. Conveniently located with access to I-275 and I-75 for travel to Tampa, Hyde Park, and surrounding destinations, this Wyndgate home combines generous living space, thoughtful flexibility, and an exceptional outdoor setting. Schedule your private showing and discover the space, comfort, and Florida lifestyle waiting for you!
Property Details
Price: $685,000
Sq Ft: 3,680
($186 per
sqft)
Bedrooms: 5
Bathrooms: 3
City: Lutz
County: Hillsborough
Type: Single Family
Development: Wyndgate
Acres: 0.4000
Virtual Tour/Floorplan: View
Year Built: 2003
Listing Number: TB8558480
Status Code: A-Active
Taxes: $4,381.06
Tax Year: 2025
Garage:
3
/
Y
Furnishings: Unfurnished
Pets Allowed: Yes
Total Recurring Fees: $116
Total Recurring Fee Frequency: 0.00
Interior Features:
Attic Ventilator
Built-in Features
Crown Molding
High Ceilings
Primary Bedroom Upstairs
Solid Wood Cabinets
Financial Information:
Taxes: $4,381.06
Tax Year: 2025
Association Fee: $347.00
Association Fee Frequency: Quarterly
Exterior Features:
Lighting
Private Mailbox
Private Yard
Sidewalk
Equipment:
Built-In Oven
Convection Oven
Dishwasher
Disposal
Dryer
Electric Water Heater
Washer
School Information:
Elementary School: Chiles-Hb
Middle School: Liberty-Hb
Junior High: Liberty-Hb
High School: Freedom-Hb
Additional Information:
MLS Area: 33549 - Lutz
Total Square Footage: 4,335
Price per Square Feet: $186.14
Total Floors: 2
Water: Public
Construction: Block, Concrete, Stucco
Date Listed: 2026-10-16 00:00:00
Pool: Y
Pool Description: In Ground, Heated, Lighting, Salt Water, Self Cleaning, Waterfall
Private Spa: Y
Furnished: Unfurnished
Garage Description: Y
Garage Spaces: 3
Attached Garage: Y
Flooring: Carpet, Tile, Vinyl
Roof: Shingle
Heating: Central
Cooling: Central Air
Security: Gated Community, Security Fencing/Lighting/Alarms, Secured Garage/Parking, Security Gate, Smoke Detector(S)
Laundry: Laundry Room
Pets: Yes
Sewer: Septic Tank
Lot Desc.: Oversized Lot, Sidewalk
Parcel ID: U-30-27-19-5Rp-
Map of 1406 Mccrea Drive, Lutz, FL 33549
Listing Courtesy Of: Charles Rutenberg Realty Inc
thomasciminera2@gmail.com