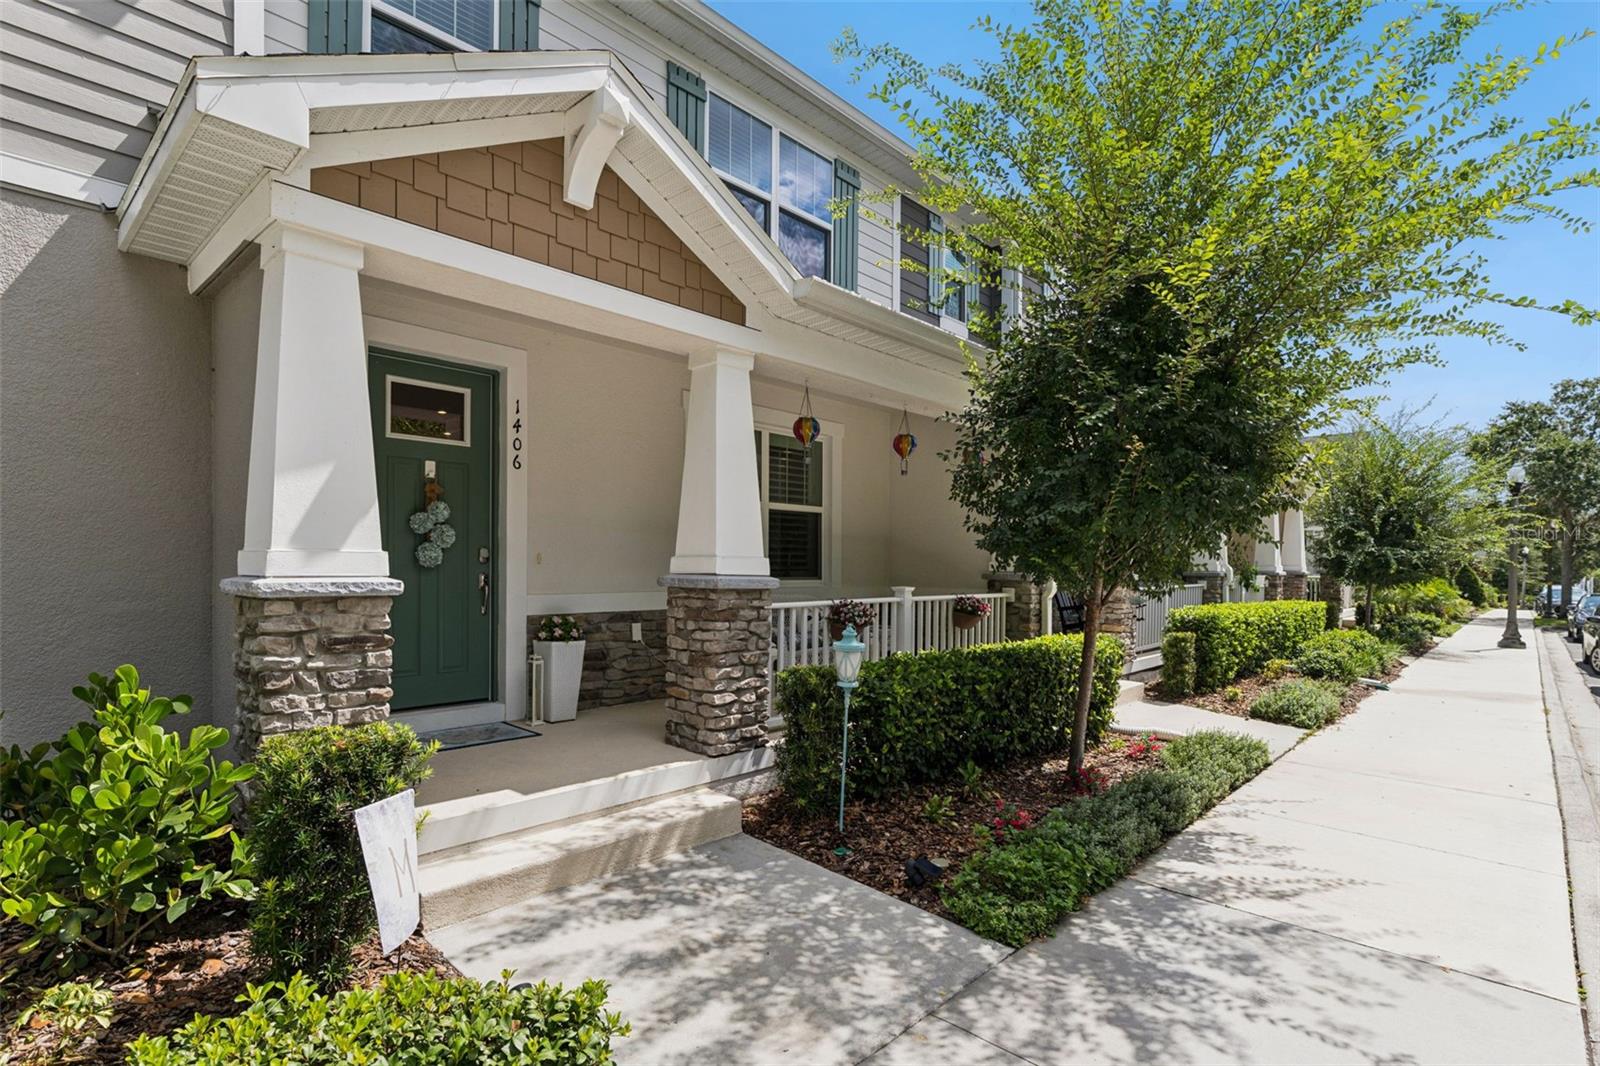
1406 Blumberg Boulevard, Winter Springs, FL 32708
For Sale $399,000


Request Club Info by Email
Calculate Your Payment
Like this listing?
Contact the Listing Agent directly:
Listing Agent: Dominick Florio
Agent Phone:
321-377-4045
Agent Email:
dominick@theflorioteam.com
Share Property
Save Property
View Virtual Tour
Built in 2024 and located in the desirable Hickory Grove community of Winter Springs, this move-in-ready home offers modern style, low-maintenance living, and everyday convenience. Featuring 3 bedrooms, 2.5 bathrooms, and a 2-car garage, the home welcomes you with an open-concept layout filled with natural light. The modern kitchen is designed for both entertaining and everyday living with stainless steel appliances, quartz countertops, and a large center island overlooking the main living area. Upstairs, the spacious primary suite provides a private retreat with an en-suite bathroom and generous closet space, while two additional bedrooms offer plenty of flexibility for family, guests, or a home office. Enjoy maintenance-free living with an impressive list of community amenities just steps from your front door, including a resort-style pool and cabana, playground, dog park, serene green spaces, fountains, and walking paths. Monthly HOA dues include landscaping, irrigation, weed control, exterior paint, roof maintenance, 1GB high-speed internet, and a premium cable package. Conveniently located across the street from Winter Springs Town Center, you’ll have shopping, dining, and everyday conveniences just steps away, all while being near top-rated schools and everything Winter Springs has to offer. With its like-new condition, remaining builder warranty, and sought-after location, this home is ready for its next owner!
Ceiling Fans(s)
Living Room/Dining Room Combo
Open Floorplan
Stone Counters
Thermostat
Walk-In Closet(s)
Taxes: $6,076.00
Tax Year: 2025
Association Fee: $356.00
Association Fee Frequency: Monthly
Sidewalk
Dishwasher
Disposal
Dryer
Microwave
Range
Refrigerator
Washer
Elementary School: Layer Elementary
Middle School: Indian Trails Middle
Junior High: Indian Trails Middle
High School: Winter Springs High
MLS Area: 32708 - Casselberrry/Winter Springs / Tuscawilla
Total Square Footage: 2,014
Price per Square Feet: $270.33
Water: Public
Construction: Block, Stucco
Date Listed: 2026-09-01 00:00:00
Furnished: Unfurnished
Windows: Double Pane Windows
Parking: Garage Door Opener
Garage Description: Y
Garage Spaces: 2
Attached Garage: Y
Flooring: Carpet, Ceramic Tile
Roof: Shingle
Heating: Central, Electric
Cooling: Central Air
Laundry: Inside, Laundry Closet, Upper Level
Pets: Yes
Sewer: Public Sewer
Lot Desc.: Sidewalk, Paved
Parcel ID: 31-20-31-5Wd-00
Listing Courtesy Of: Re/Max Town & Country Realty
dominick@theflorioteam.com
Built in 2024 and located in the desirable Hickory Grove community of Winter Springs, this move-in-ready home offers modern style, low-maintenance living, and everyday convenience. Featuring 3 bedrooms, 2.5 bathrooms, and a 2-car garage, the home welcomes you with an open-concept layout filled with natural light. The modern kitchen is designed for both entertaining and everyday living with stainless steel appliances, quartz countertops, and a large center island overlooking the main living area. Upstairs, the spacious primary suite provides a private retreat with an en-suite bathroom and generous closet space, while two additional bedrooms offer plenty of flexibility for family, guests, or a home office. Enjoy maintenance-free living with an impressive list of community amenities just steps from your front door, including a resort-style pool and cabana, playground, dog park, serene green spaces, fountains, and walking paths. Monthly HOA dues include landscaping, irrigation, weed control, exterior paint, roof maintenance, 1GB high-speed internet, and a premium cable package. Conveniently located across the street from Winter Springs Town Center, you’ll have shopping, dining, and everyday conveniences just steps away, all while being near top-rated schools and everything Winter Springs has to offer. With its like-new condition, remaining builder warranty, and sought-after location, this home is ready for its next owner!
Property Details
Price: $399,000
Sq Ft: 1,476
($270 per
sqft)
Bedrooms: 3
Bathrooms: 2
Partial Baths: 1
City: Winter Springs
County: Seminole
Type: Townhouse
Development: Hickory Grove Twnhms
Acres: 0.0400
Virtual Tour/Floorplan: View
Year Built: 2024
Listing Number: O6435732
Status Code: A-Active
Taxes: $6,076.00
Tax Year: 2025
Garage:
2
/
Y
Furnishings: Unfurnished
Pets Allowed: Yes
Total Recurring Fees: $356
Total Recurring Fee Frequency: 0.00
Interior Features:
Ceiling Fans(s)
Living Room/Dining Room Combo
Open Floorplan
Stone Counters
Thermostat
Walk-In Closet(s)
Financial Information:
Taxes: $6,076.00
Tax Year: 2025
Association Fee: $356.00
Association Fee Frequency: Monthly
Exterior Features:
Sidewalk
Equipment:
Dishwasher
Disposal
Dryer
Microwave
Range
Refrigerator
Washer
School Information:
Elementary School: Layer Elementary
Middle School: Indian Trails Middle
Junior High: Indian Trails Middle
High School: Winter Springs High
Additional Information:
MLS Area: 32708 - Casselberrry/Winter Springs / Tuscawilla
Total Square Footage: 2,014
Price per Square Feet: $270.33
Water: Public
Construction: Block, Stucco
Date Listed: 2026-09-01 00:00:00
Furnished: Unfurnished
Windows: Double Pane Windows
Parking: Garage Door Opener
Garage Description: Y
Garage Spaces: 2
Attached Garage: Y
Flooring: Carpet, Ceramic Tile
Roof: Shingle
Heating: Central, Electric
Cooling: Central Air
Laundry: Inside, Laundry Closet, Upper Level
Pets: Yes
Sewer: Public Sewer
Lot Desc.: Sidewalk, Paved
Parcel ID: 31-20-31-5Wd-00
Map of 1406 Blumberg Boulevard, Winter Springs, FL 32708
Listing Courtesy Of: Re/Max Town & Country Realty
dominick@theflorioteam.com