14056 Leybourne Way, Spring Hill, FL 34609
For Sale $349,900


Request Club Info by Email
Calculate Your Payment
Like this listing?
Contact the Listing Agent directly:
Listing Agent: Jackie King
Agent Phone:
352-650-8920
Agent Email:
jacquelinemking@aol.com
Share Property
Save Property
View Virtual Tour
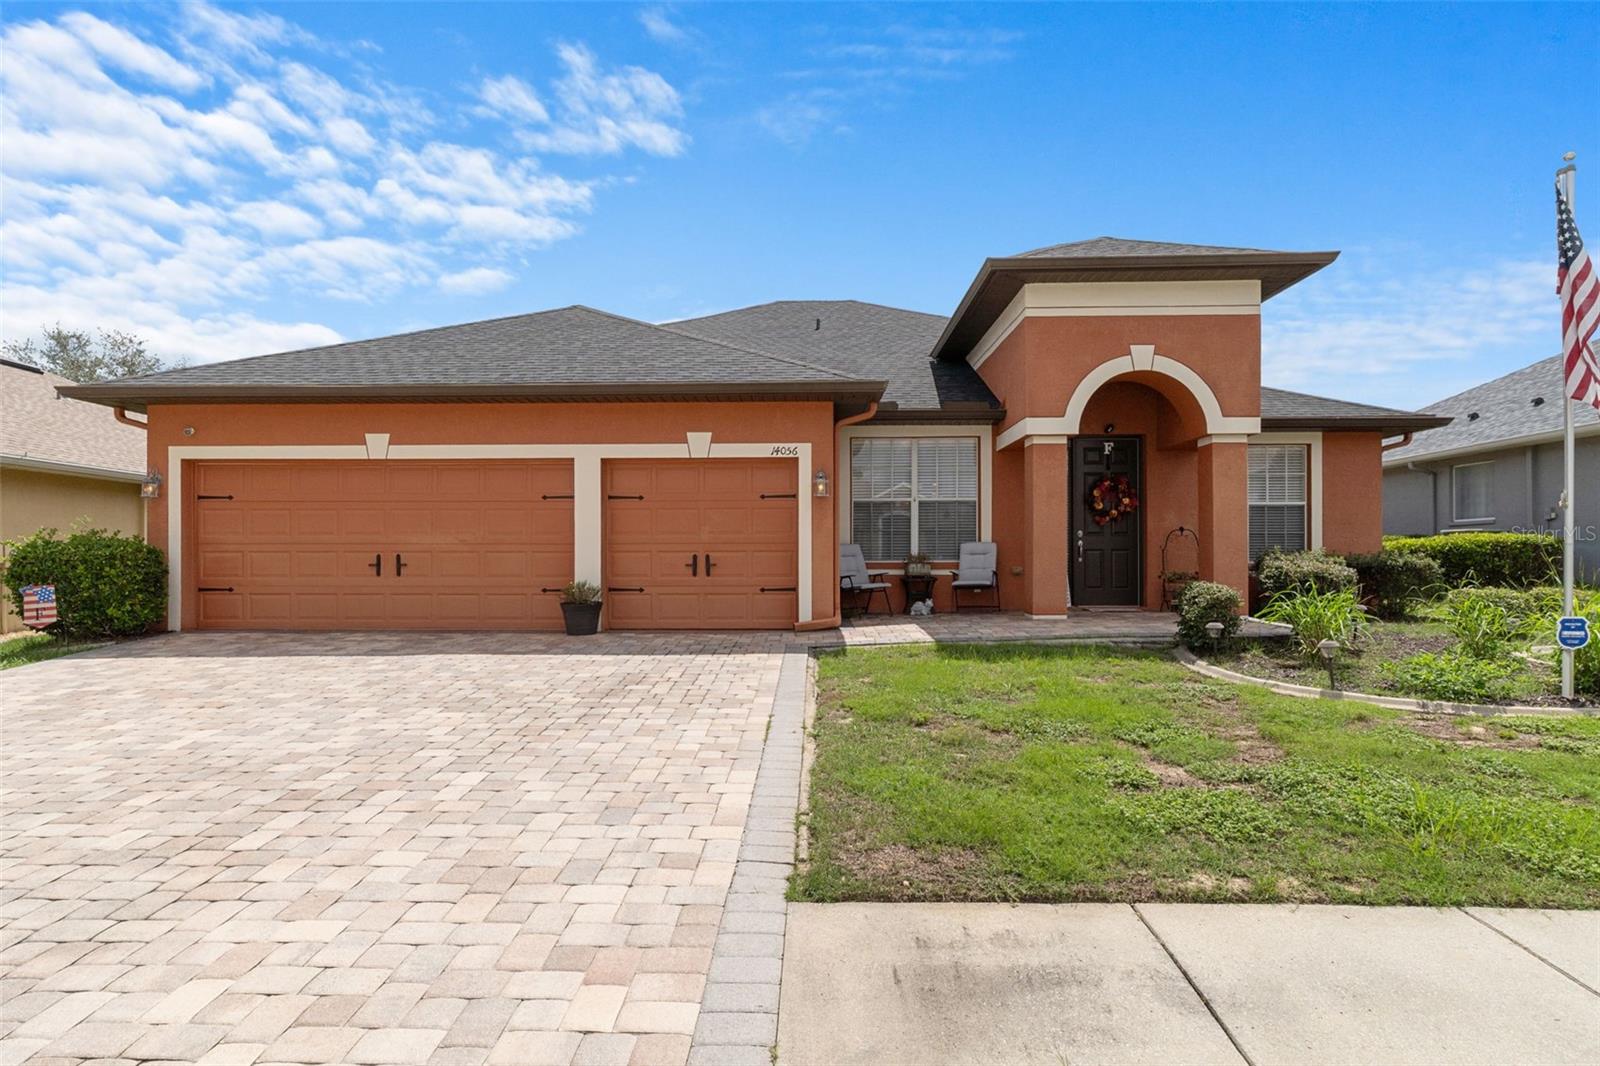
Experience refined Florida living in this beautifully updated and impeccably maintained William Ryan–built home in the desirable gated community of Sterling Hills. Offering four spacious bedrooms, two bathrooms, and a three-car garage, this exceptional residence blends elegant finishes with inviting spaces for everyday comfort and effortless entertaining. A stunning paver driveway, manicured landscaping, and impressive curb appeal create a memorable first impression. Inside, beautiful hardwood and tile flooring complement the thoughtfully designed living spaces. A welcoming formal living room provides a quiet retreat, while the stunning formal dining room features a tray ceiling and a gorgeous chandelier, setting the stage for memorable dinners and celebrations. At the heart of the home, the beautifully appointed kitchen showcases abundant cabinetry, countertops, stainless steel appliances, stylish pendant lighting, a breakfast bar, and a spacious pantry. A charming breakfast nook and an open connection to the expansive family room create a natural gathering place. Sliding glass doors extend the living space to an extraordinary custom screened lanai measuring 31.5 x 17.6 feet. Finished with beautiful pavers this expansive retreat offers ample room for outdoor dining, comfortable seating, and relaxed entertaining. Beyond the lanai, a beautifully maintained backyard and partically vinyl privacy fencing, ( just one small area needs to be fenced ) creating a lovely setting to enjoy the Florida lifestyle. The bright and spacious primary suite offers a restful escape, complete with an impressive walk-in closet and an elegant en suite bath featuring a large dual-sink vanity, a separate garden tub, and a step-in shower. Three additional generously sized bedrooms feature ample closet space and flexibility for guests, family, or a dedicated home office. The guest bathroom includes a tub/shower combination and direct lanai access, making it well positioned to serve as a pool bath should a pool be added. A new roof installed in 2024 offers a transferable warranty to the new buyer with 30-year dimensional shingles, an annual HOA fee of just $150, and a location in Flood Zone X further enhance the home’s appeal. Sterling Hills offers an outstanding collection of resort-style amenities, including two community pools, two playgrounds, pickleball courts, a sand volleyball court, a splash pad, two fitness centers, and a game room. Neighborhood sidewalks and gated sections complete this sought-after community. This repaired sinkhole property is fully insurable with all documentaion for your peace of mind.Offered at just $354,900, this beautifully presented home delivers an exceptional combination of space, style, and value. Schedule your private showing today!
Built-in Features
Cathedral Ceiling(s)
Ceiling Fans(s)
Crown Molding
High Ceilings
Kitchen/Family Room Combo
Living Room/Dining Room Combo
Open Floorplan
Solid Surface Counters
Solid Wood Cabinets
Split Bedroom
Stone Counters
Vaulted Ceiling(s)
Walk-In Closet(s)
Window Treatments
Basketball Court
Clubhouse
Fence Restrictions
Fitness Center
Gated
Park
Playground
Pool
Recreation Facilities
Tennis Court(s)
Taxes: $3,198.30
Tax Year: 2025
Association Fee: $150.00
Association Fee Frequency: Annually
Rain Gutters
Sidewalk
Sprinkler Metered
Dishwasher
Disposal
Dryer
Electric Water Heater
Microwave
Range
Range Hood
Refrigerator
Washer
Elementary School: Pine Grove Elementary School
Middle School: West Hernando Middle School
Junior High: West Hernando Middle School
High School: Central High School
Building Description: Contemporary
MLS Area: 34609 - Spring Hill/Brooksville
Total Square Footage: 2,933
Price per Square Feet: $161.10
Total Floors: 1
Water: Public
Construction: Block, Concrete, Stucco
Date Listed: 2026-09-11 00:00:00
Furnished: Negotiable
Windows: Blinds, Drapes, Window Treatments
Parking: Driveway, Garage Door Opener
Garage Description: Y
Garage Spaces: 3
Attached Garage: Y
Flooring: Carpet, Ceramic Tile, Laminate, Wood
Roof: Shingle
Heating: Central
Cooling: Central Air
Security: Gated Community, Security System, Smoke Detector(S)
Laundry: Electric Dryer Hookup, Inside, Laundry Room, Washer Hookup
Pets: Yes
Sewer: Public Sewer
Lot Desc.: In County, Landscaped, Sidewalk, Paved
Parcel ID: R09-223-18-3602
Amenities: Basketball Court, Clubhouse, Fence Restrictions, Fitness Center, Gated, Park, Playground, Pool, Recreation Facilities, Tennis Court(S)
Listing Courtesy Of: Kw Realty Elite Partners
jacquelinemking@aol.com
Experience refined Florida living in this beautifully updated and impeccably maintained William Ryan–built home in the desirable gated community of Sterling Hills. Offering four spacious bedrooms, two bathrooms, and a three-car garage, this exceptional residence blends elegant finishes with inviting spaces for everyday comfort and effortless entertaining. A stunning paver driveway, manicured landscaping, and impressive curb appeal create a memorable first impression. Inside, beautiful hardwood and tile flooring complement the thoughtfully designed living spaces. A welcoming formal living room provides a quiet retreat, while the stunning formal dining room features a tray ceiling and a gorgeous chandelier, setting the stage for memorable dinners and celebrations. At the heart of the home, the beautifully appointed kitchen showcases abundant cabinetry, countertops, stainless steel appliances, stylish pendant lighting, a breakfast bar, and a spacious pantry. A charming breakfast nook and an open connection to the expansive family room create a natural gathering place. Sliding glass doors extend the living space to an extraordinary custom screened lanai measuring 31.5 x 17.6 feet. Finished with beautiful pavers this expansive retreat offers ample room for outdoor dining, comfortable seating, and relaxed entertaining. Beyond the lanai, a beautifully maintained backyard and partically vinyl privacy fencing, ( just one small area needs to be fenced ) creating a lovely setting to enjoy the Florida lifestyle. The bright and spacious primary suite offers a restful escape, complete with an impressive walk-in closet and an elegant en suite bath featuring a large dual-sink vanity, a separate garden tub, and a step-in shower. Three additional generously sized bedrooms feature ample closet space and flexibility for guests, family, or a dedicated home office. The guest bathroom includes a tub/shower combination and direct lanai access, making it well positioned to serve as a pool bath should a pool be added. A new roof installed in 2024 offers a transferable warranty to the new buyer with 30-year dimensional shingles, an annual HOA fee of just $150, and a location in Flood Zone X further enhance the home’s appeal. Sterling Hills offers an outstanding collection of resort-style amenities, including two community pools, two playgrounds, pickleball courts, a sand volleyball court, a splash pad, two fitness centers, and a game room. Neighborhood sidewalks and gated sections complete this sought-after community. This repaired sinkhole property is fully insurable with all documentaion for your peace of mind.Offered at just $354,900, this beautifully presented home delivers an exceptional combination of space, style, and value. Schedule your private showing today!
Property Details
Price: $349,900
Sq Ft: 2,172
($161 per
sqft)
Bedrooms: 4
Bathrooms: 2
City: Spring Hill
County: Hernando
Type: Single Family
Development: Sterling Hill
Subdivision: Sterling Hill Ph 1B
Acres: 0.1800
Virtual Tour/Floorplan: View
Year Built: 2006
Listing Number: W7889276
Status Code: A-Active
Taxes: $3,198.30
Tax Year: 2025
Garage:
3
/
Y
Furnishings: Negotiable
Pets Allowed: Yes
Total Recurring Fees: $13
Total Recurring Fee Frequency: 0.00
Interior Features:
Built-in Features
Cathedral Ceiling(s)
Ceiling Fans(s)
Crown Molding
High Ceilings
Kitchen/Family Room Combo
Living Room/Dining Room Combo
Open Floorplan
Solid Surface Counters
Solid Wood Cabinets
Split Bedroom
Stone Counters
Vaulted Ceiling(s)
Walk-In Closet(s)
Window Treatments
Amenities:
Basketball Court
Clubhouse
Fence Restrictions
Fitness Center
Gated
Park
Playground
Pool
Recreation Facilities
Tennis Court(s)
Financial Information:
Taxes: $3,198.30
Tax Year: 2025
Association Fee: $150.00
Association Fee Frequency: Annually
Exterior Features:
Rain Gutters
Sidewalk
Sprinkler Metered
Equipment:
Dishwasher
Disposal
Dryer
Electric Water Heater
Microwave
Range
Range Hood
Refrigerator
Washer
School Information:
Elementary School: Pine Grove Elementary School
Middle School: West Hernando Middle School
Junior High: West Hernando Middle School
High School: Central High School
Additional Information:
Building Description: Contemporary
MLS Area: 34609 - Spring Hill/Brooksville
Total Square Footage: 2,933
Price per Square Feet: $161.10
Total Floors: 1
Water: Public
Construction: Block, Concrete, Stucco
Date Listed: 2026-09-11 00:00:00
Furnished: Negotiable
Windows: Blinds, Drapes, Window Treatments
Parking: Driveway, Garage Door Opener
Garage Description: Y
Garage Spaces: 3
Attached Garage: Y
Flooring: Carpet, Ceramic Tile, Laminate, Wood
Roof: Shingle
Heating: Central
Cooling: Central Air
Security: Gated Community, Security System, Smoke Detector(S)
Laundry: Electric Dryer Hookup, Inside, Laundry Room, Washer Hookup
Pets: Yes
Sewer: Public Sewer
Lot Desc.: In County, Landscaped, Sidewalk, Paved
Parcel ID: R09-223-18-3602
Amenities: Basketball Court, Clubhouse, Fence Restrictions, Fitness Center, Gated, Park, Playground, Pool, Recreation Facilities, Tennis Court(S)
Map of 14056 Leybourne Way, Spring Hill, FL 34609
Listing Courtesy Of: Kw Realty Elite Partners
jacquelinemking@aol.com