14037 Pecan Orchard Drive, Winter Garden, FL 34787
For Sale $799,990


Request Club Info by Email
Calculate Your Payment
Like this listing?
Contact the Listing Agent directly:
Listing Agent: Nadya Stringham
Agent Phone:
954-290-9185
Agent Email:
nadya_d@yahoo.com
Share Property
Save Property
View Virtual Tour
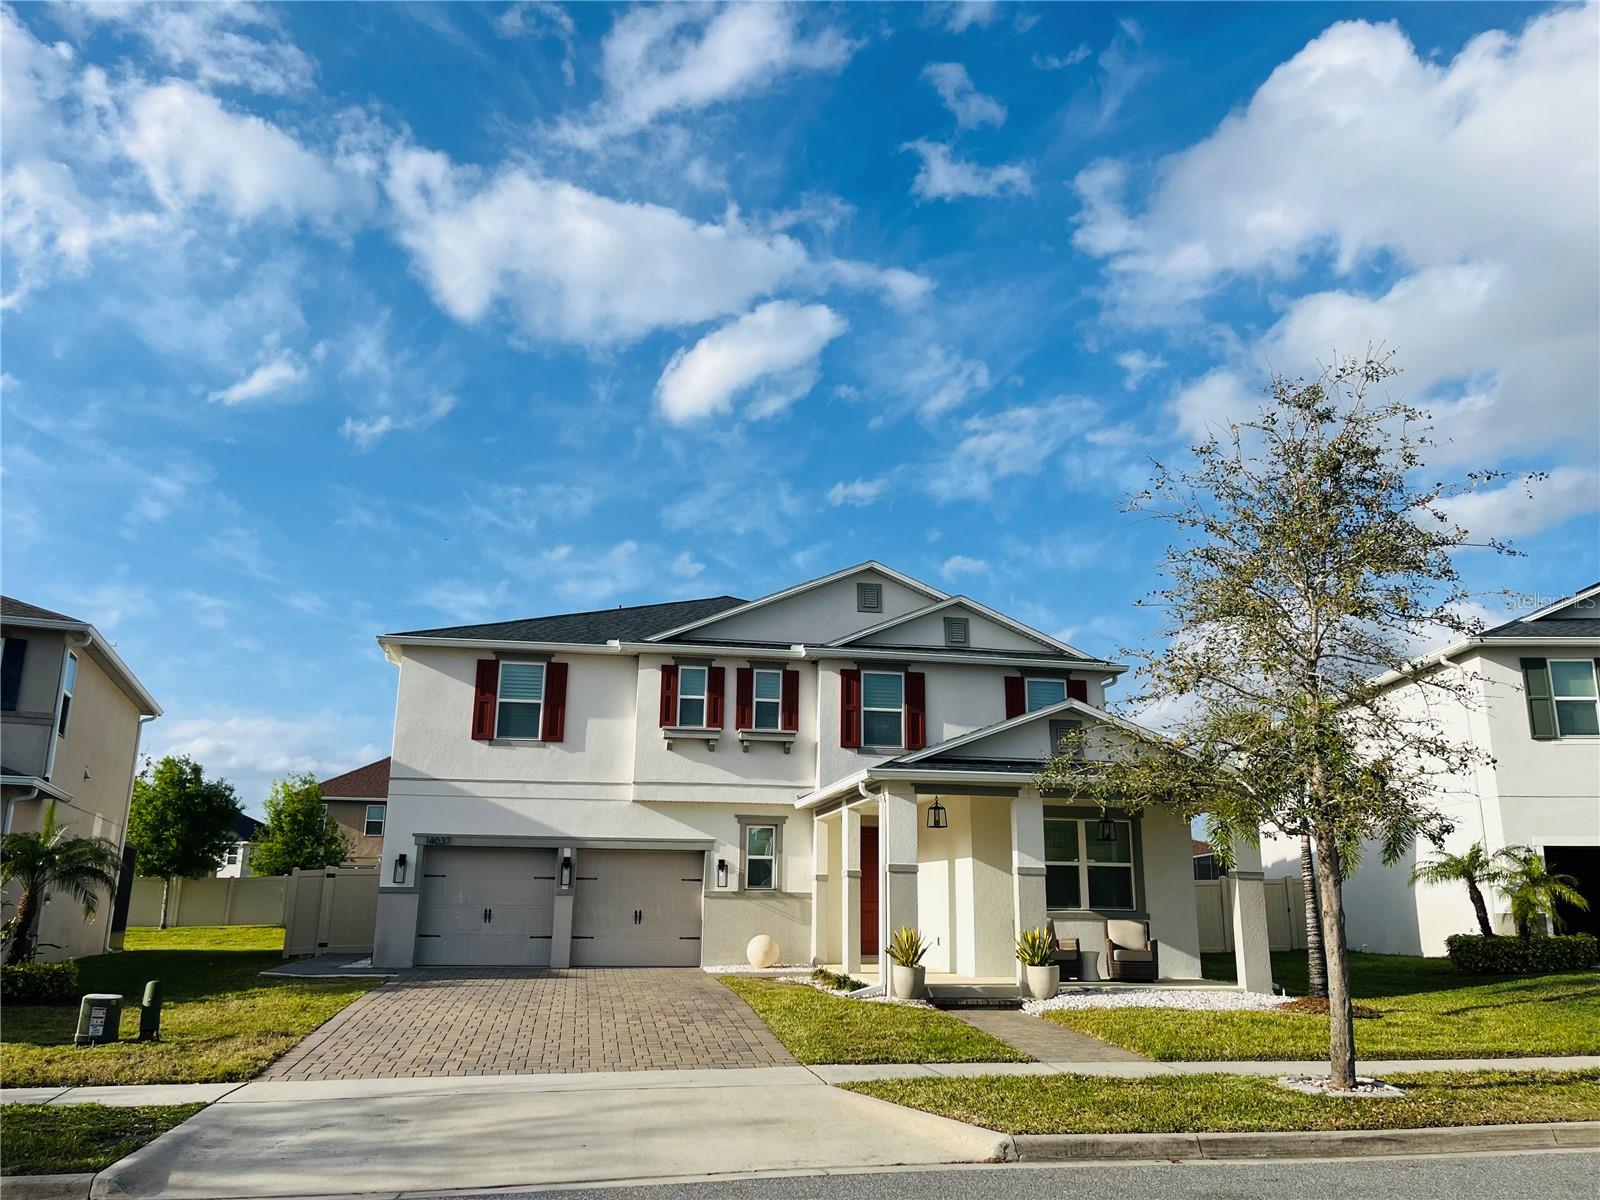
Welcome to this beautifully upgraded 5-bedroom, 4.5-bath home in Orchard Park, offering 3,793 square feet of thoughtfully designed living space and an extensive renovation completed in late 2024. Recent improvements include all new appliances, luxury vinyl plank flooring throughout with no carpet, fresh interior paint, new laundry room cabinetry and granite countertop, plus the addition of a 5th bedroom and 4th full bathroom, completed with permits. The spacious, open floor plan is ideal for both everyday living and entertaining. Plantation shutters throughout the home, and a first-floor guest suite with private ensuite bath provides an ideal space for guests or multigenerational living. The open kitchen features granite countertops, an oversized island, abundant cabinetry, and a walk-in pantry, with plenty of space for preparing meals and gathering with family and friends. Upstairs, the expansive owner’s suite features a luxurious bath and an impressive 8' x 14' walk-in closet. Two generously sized bedrooms, each with its own walk-in closet, share a hall bath with double sinks, while the fifth bedroom features its own ensuite bath. A spacious second-floor loft and conveniently located upstairs laundry room complete the upper level, providing exceptional flexibility for a home office, media room, playroom, or additional gathering space. Outdoor living is equally inviting, with a welcoming front porch, fully fenced backyard, and covered rear patio with extended pavers—perfect for relaxing, entertaining, or enjoying the Florida sunshine. An attached 2-car garage provides additional convenience and storage. HOA fees include landscaping, allowing you to enjoy a beautifully maintained yard without the work. Buyer and buyer’s agent are responsible for verifying room dimensions, HOA information, community rules, lease restrictions, and other information deemed important to the buyer.
Ceiling Fans(s)
Eat-in Kitchen
Open Floorplan
Primary Bedroom Upstairs
Taxes: $12,299.80
Tax Year: 2025
Association Fee: $190.00
Association Fee Frequency: Monthly
Dishwasher
Disposal
Dryer
Electric Water Heater
Microwave
Range
Washer
Elementary School: Keene Crossing Elementary
Middle School: Bridgewater Middle
Junior High: Bridgewater Middle
High School: Windermere High School
MLS Area: 34787 - Winter Garden/Oakland
Total Square Footage: 4,743
Price per Square Feet: $210.91
Total Floors: 2
Water: Public
Construction: Block
Date Listed: 2026-10-08 00:00:00
Furnished: Unfurnished
Garage Description: Y
Attached Garage: Y
Flooring: Ceramic Tile, Luxury Vinyl
Roof: Shingle
Heating: Central
Cooling: Central Air
Laundry: Laundry Room
Pets: Cats Ok, Dogs Ok
Sewer: Public Sewer
Parcel ID: 09-23-27-5854-0
Listing Courtesy Of: Nearby Realty
nadya_d@yahoo.com
Welcome to this beautifully upgraded 5-bedroom, 4.5-bath home in Orchard Park, offering 3,793 square feet of thoughtfully designed living space and an extensive renovation completed in late 2024. Recent improvements include all new appliances, luxury vinyl plank flooring throughout with no carpet, fresh interior paint, new laundry room cabinetry and granite countertop, plus the addition of a 5th bedroom and 4th full bathroom, completed with permits. The spacious, open floor plan is ideal for both everyday living and entertaining. Plantation shutters throughout the home, and a first-floor guest suite with private ensuite bath provides an ideal space for guests or multigenerational living. The open kitchen features granite countertops, an oversized island, abundant cabinetry, and a walk-in pantry, with plenty of space for preparing meals and gathering with family and friends. Upstairs, the expansive owner’s suite features a luxurious bath and an impressive 8' x 14' walk-in closet. Two generously sized bedrooms, each with its own walk-in closet, share a hall bath with double sinks, while the fifth bedroom features its own ensuite bath. A spacious second-floor loft and conveniently located upstairs laundry room complete the upper level, providing exceptional flexibility for a home office, media room, playroom, or additional gathering space. Outdoor living is equally inviting, with a welcoming front porch, fully fenced backyard, and covered rear patio with extended pavers—perfect for relaxing, entertaining, or enjoying the Florida sunshine. An attached 2-car garage provides additional convenience and storage. HOA fees include landscaping, allowing you to enjoy a beautifully maintained yard without the work. Buyer and buyer’s agent are responsible for verifying room dimensions, HOA information, community rules, lease restrictions, and other information deemed important to the buyer.
Property Details
Price: $799,990
Sq Ft: 3,793
($211 per
sqft)
Bedrooms: 5
Bathrooms: 4
Partial Baths: 1
City: Winter Garden
County: Orange
Type: Single Family
Development: Orchard Park
Subdivision: Orchard Pk/Stillwater Xing Ph
Acres: 0.1800
Virtual Tour/Floorplan: View
Year Built: 2018
Listing Number: O6447993
Status Code: A-Active
Taxes: $12,299.80
Tax Year: 2025
Garage:
/
Y
Furnishings: Unfurnished
Pets Allowed: Cats OK, Dogs OK
Total Recurring Fees: $190
Total Recurring Fee Frequency: 0.00
Interior Features:
Ceiling Fans(s)
Eat-in Kitchen
Open Floorplan
Primary Bedroom Upstairs
Financial Information:
Taxes: $12,299.80
Tax Year: 2025
Association Fee: $190.00
Association Fee Frequency: Monthly
Equipment:
Dishwasher
Disposal
Dryer
Electric Water Heater
Microwave
Range
Washer
School Information:
Elementary School: Keene Crossing Elementary
Middle School: Bridgewater Middle
Junior High: Bridgewater Middle
High School: Windermere High School
Additional Information:
MLS Area: 34787 - Winter Garden/Oakland
Total Square Footage: 4,743
Price per Square Feet: $210.91
Total Floors: 2
Water: Public
Construction: Block
Date Listed: 2026-10-08 00:00:00
Furnished: Unfurnished
Garage Description: Y
Attached Garage: Y
Flooring: Ceramic Tile, Luxury Vinyl
Roof: Shingle
Heating: Central
Cooling: Central Air
Laundry: Laundry Room
Pets: Cats Ok, Dogs Ok
Sewer: Public Sewer
Parcel ID: 09-23-27-5854-0
Map of 14037 Pecan Orchard Drive, Winter Garden, FL 34787
Listing Courtesy Of: Nearby Realty
nadya_d@yahoo.com