1402 121St Way Nw, Gainesville, FL 32606
For Sale $429,000


Request Club Info by Email
Calculate Your Payment
Like this listing?
Contact the Listing Agent directly:
Listing Agent: Laura Gunter
Agent Phone:
352-494-1393
Agent Email:
laura@thomasgrouprealty.com
Share Property
Save Property
View Virtual Tour
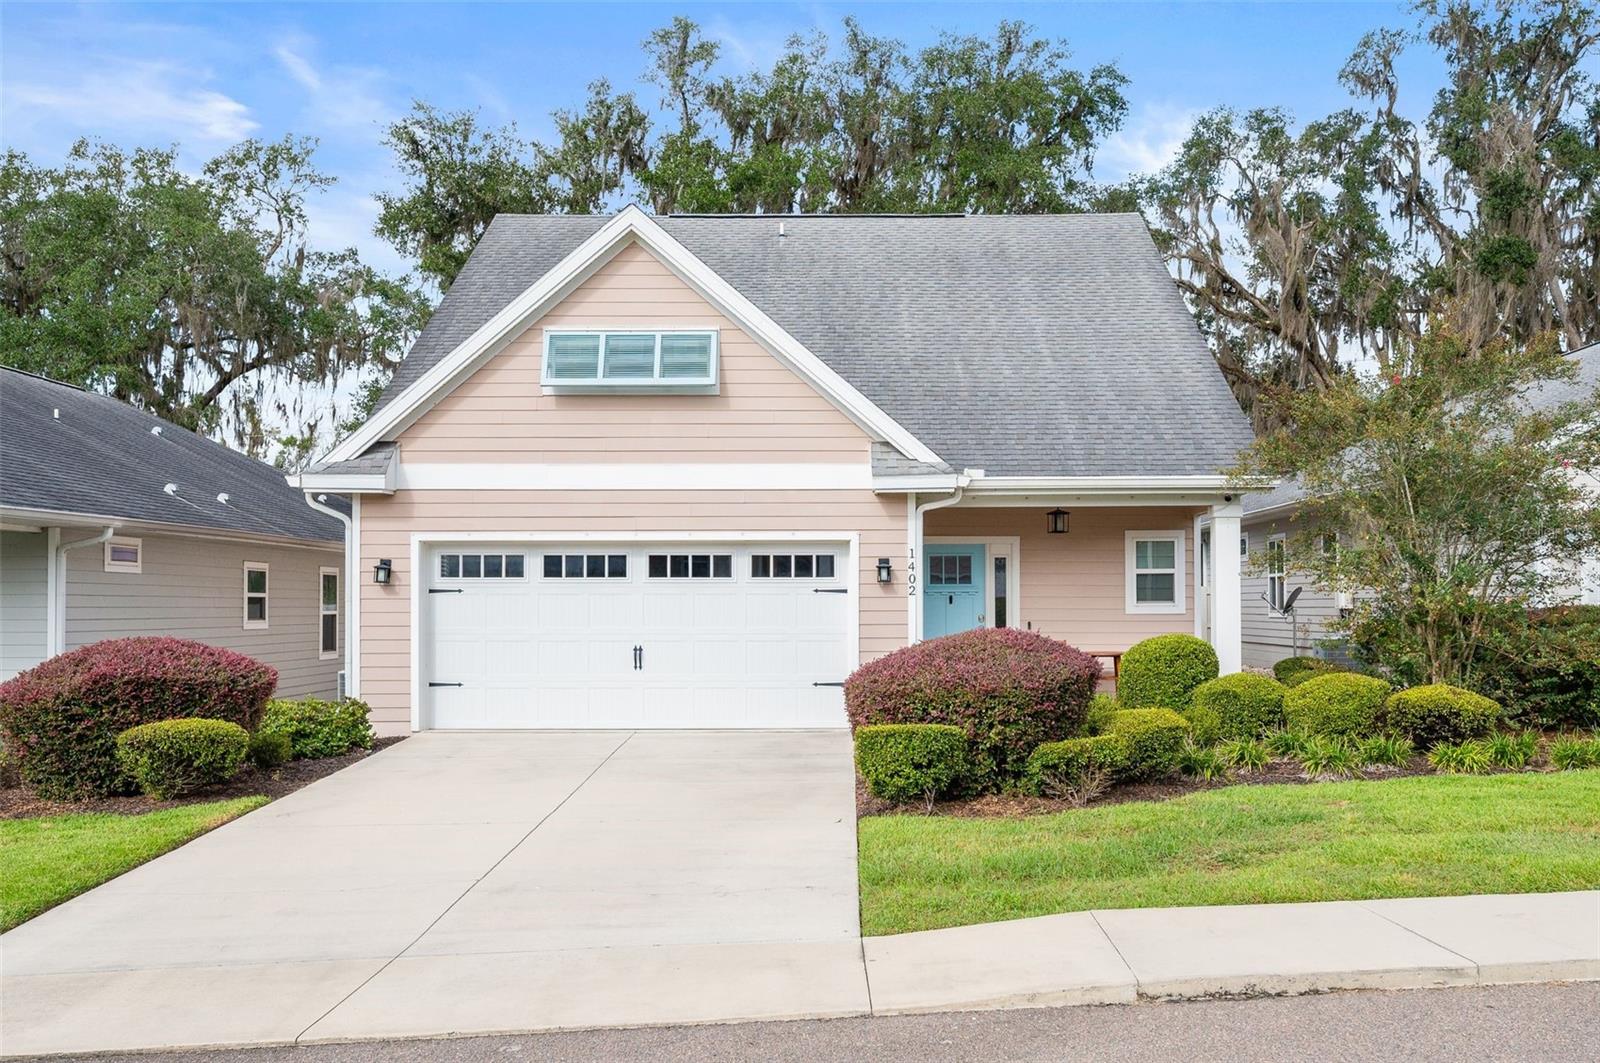
Welcome to this beautiful, move-in ready custom-built home in South Pointe! This 3-bedroom, 2.5-bath home offers the primary suite on the first floor and includes a sound-proof bonus room upstairs. The spacious foyer welcomes you with soaring ceilings and a custom-built bench with coat rack and pet condo. The open-concept kitchen, dining, and living areas are perfect for entertaining. The kitchen features wood cabinetry, granite countertops, stainless steel appliances, walk-in pantry, oversized island, and abundant storage. The dining room includes a convenient dry bar, while the living area showcases a beautiful floating fireplace that creates a stunning focal point. The primary suite offers a large walk-in closet with direct access to both the primary bath and laundry room. A laundry chute from the upstairs hallway provides even more convenience. This home includes many thoughtful upgrades, including LeafFilter gutter protection, smart-home features, Rachio sprinkler controller, smart garage door opener, and permanently installed Gator Trimlight exterior lighting that can be customized from your phone. South Pointe offers sidewalks, community pool, clubhouse, and playground, while the HOA takes care of front yard landscaping, exterior paint and pressure washing, pest control, siding, and roof repairs/replacement. Energy-efficient features include a tankless water heater, 15 SEER HVAC, R-38 ceiling insulation, and R-13 wall insulation. You’ll be conveniently located to shopping, I75, the restaurants and amenities provided by Town of Tioga, and the University of Florida. This home is a show stopper that you don’t want to miss!
Built-in Features
Ceiling Fans(s)
Dry Bar
Open Floorplan
Primary Bedroom Main Floor
Split Bedroom
Stone Counters
Thermostat
Walk-In Closet(s)
Taxes: $7,989.87
Tax Year: 2025
Association Fee: $515.00
Association Fee Frequency: Quarterly
Sidewalk
Dishwasher
Exhaust Fan
Microwave
Range
Refrigerator
MLS Area: 32606 - Gainesville
Total Square Footage: 2,626
Price per Square Feet: $215.47
Total Floors: 1
Water: Public
Construction: Hardi Plank Type
Date Listed: 2026-10-01 00:00:00
Furnished: Negotiable
Garage Description: Y
Garage Spaces: 2
Attached Garage: Y
Flooring: Carpet, Ceramic Tile, Luxury Vinyl
Roof: Shingle
Heating: Central
Cooling: Central Air
Fireplace: Y
Laundry: Laundry Chute, Laundry Room
Pets: Yes
Sewer: Public Sewer
Parcel ID: 04321-051-007
Listing Courtesy Of: Bhgre Thomas Group
laura@thomasgrouprealty.com
Welcome to this beautiful, move-in ready custom-built home in South Pointe! This 3-bedroom, 2.5-bath home offers the primary suite on the first floor and includes a sound-proof bonus room upstairs. The spacious foyer welcomes you with soaring ceilings and a custom-built bench with coat rack and pet condo. The open-concept kitchen, dining, and living areas are perfect for entertaining. The kitchen features wood cabinetry, granite countertops, stainless steel appliances, walk-in pantry, oversized island, and abundant storage. The dining room includes a convenient dry bar, while the living area showcases a beautiful floating fireplace that creates a stunning focal point. The primary suite offers a large walk-in closet with direct access to both the primary bath and laundry room. A laundry chute from the upstairs hallway provides even more convenience. This home includes many thoughtful upgrades, including LeafFilter gutter protection, smart-home features, Rachio sprinkler controller, smart garage door opener, and permanently installed Gator Trimlight exterior lighting that can be customized from your phone. South Pointe offers sidewalks, community pool, clubhouse, and playground, while the HOA takes care of front yard landscaping, exterior paint and pressure washing, pest control, siding, and roof repairs/replacement. Energy-efficient features include a tankless water heater, 15 SEER HVAC, R-38 ceiling insulation, and R-13 wall insulation. You’ll be conveniently located to shopping, I75, the restaurants and amenities provided by Town of Tioga, and the University of Florida. This home is a show stopper that you don’t want to miss!
Property Details
Price: $429,000
Sq Ft: 1,991
($215 per
sqft)
Bedrooms: 3
Bathrooms: 2
Partial Baths: 1
City: Gainesville
County: Alachua
Type: Single Family
Development: South Pointe
Subdivision: South Pointe Ph 1 Unit 5-A
Acres: 0.1200
Virtual Tour/Floorplan: View
Year Built: 2018
Listing Number: GC543815
Status Code: A-Active
Taxes: $7,989.87
Tax Year: 2025
Garage:
2
/
Y
Furnishings: Negotiable
Pets Allowed: Yes
Total Recurring Fees: $172
Total Recurring Fee Frequency: 0.00
Interior Features:
Built-in Features
Ceiling Fans(s)
Dry Bar
Open Floorplan
Primary Bedroom Main Floor
Split Bedroom
Stone Counters
Thermostat
Walk-In Closet(s)
Financial Information:
Taxes: $7,989.87
Tax Year: 2025
Association Fee: $515.00
Association Fee Frequency: Quarterly
Exterior Features:
Sidewalk
Equipment:
Dishwasher
Exhaust Fan
Microwave
Range
Refrigerator
Additional Information:
MLS Area: 32606 - Gainesville
Total Square Footage: 2,626
Price per Square Feet: $215.47
Total Floors: 1
Water: Public
Construction: Hardi Plank Type
Date Listed: 2026-10-01 00:00:00
Furnished: Negotiable
Garage Description: Y
Garage Spaces: 2
Attached Garage: Y
Flooring: Carpet, Ceramic Tile, Luxury Vinyl
Roof: Shingle
Heating: Central
Cooling: Central Air
Fireplace: Y
Laundry: Laundry Chute, Laundry Room
Pets: Yes
Sewer: Public Sewer
Parcel ID: 04321-051-007
Map of 1402 121St Way Nw, Gainesville, FL 32606
Listing Courtesy Of: Bhgre Thomas Group
laura@thomasgrouprealty.com