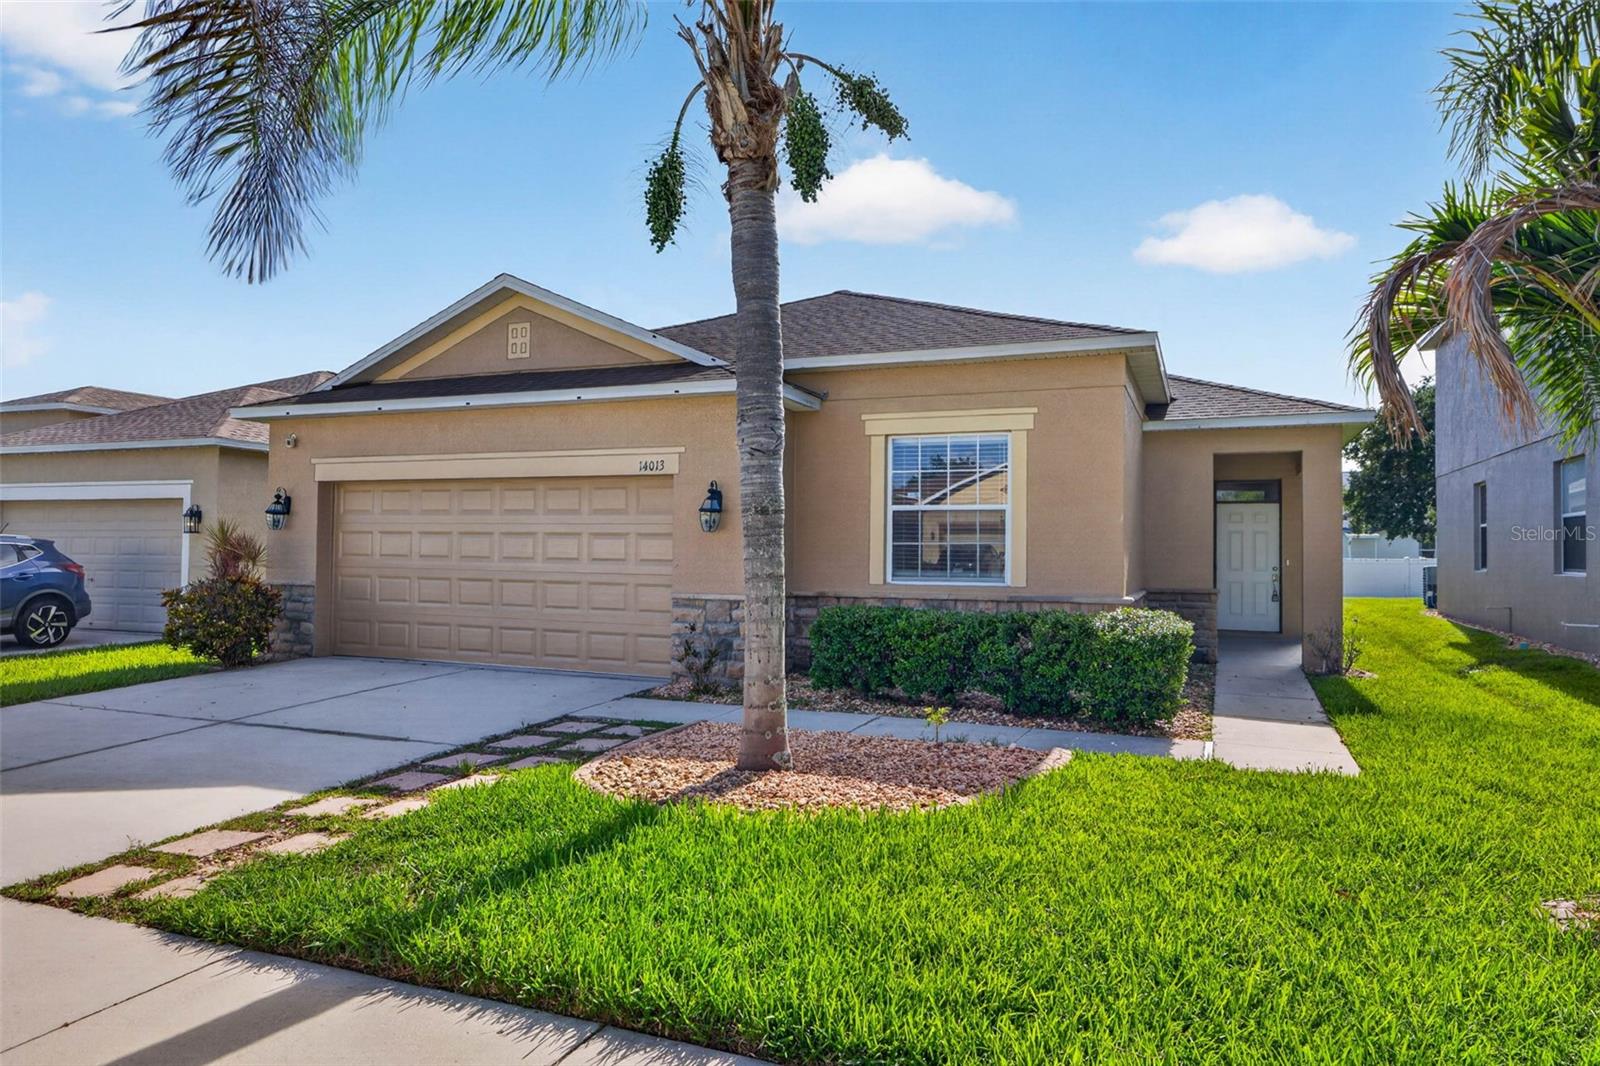
14013 Hollow Leaf Place, Riverview, FL 33579
For Sale $340,000


Request Club Info by Email
Calculate Your Payment
Like this listing?
Contact the Listing Agent directly:
Listing Agent: Danielle Tringali
Agent Phone:
813-382-9552
Agent Email:
danielle@helloluxurygroup.com
Share Property
Save Property
Discover the space to settle in, spread out, and enjoy everyday life with ease. This four-bedroom, two-bath home offers a thoughtfully designed split-bedroom floor plan, a spacious backyard, and valuable updates, including a roof and HVAC system replaced in 2022. With no CDD and a low HOA, it delivers an appealing balance of comfort, flexibility, and long-term peace of mind. At the heart of the home, the spacious kitchen features white cabinetry, granite countertops, stainless steel appliances, ceramic tile flooring, and generous prep and storage space. The kitchen opens naturally to the main living and dining areas, where wood-look tile flooring creates a warm, cohesive setting for quiet evenings, casual meals, and time spent together. Privately positioned away from the secondary bedrooms, the primary suite offers a comfortable retreat with an en-suite bath, dual vanities, and two oversized walk-in closets. Three additional bedrooms provide the flexibility to create guest accommodations, dedicated work-from-home space, a playroom, fitness area, or rooms that evolve alongside your lifestyle. Outside, the screened lanai extends the living space and overlooks a spacious backyard framed by mature landscaping and established banana trees. It is an inviting setting for morning coffee, weekend gatherings, outdoor dining, or simply slowing down at the end of the day. Beyond the front door, enjoy the charm of peaceful neighborhood living while keeping everyday conveniences close at hand. Shopping, dining, parks, healthcare, and I-75 are all just minutes away, providing easy access throughout the Tampa Bay area. Downtown Tampa, MacDill Air Force Base, Tampa International Airport, and Florida’s award-winning Gulf Coast beaches are all within a comfortable drive, allowing you to enjoy the convenience of Tampa Bay living without sacrificing the space and comfort that make a house feel like home.
Ceiling Fans(s)
Eat-in Kitchen
Kitchen/Family Room Combo
Living Room/Dining Room Combo
Open Floorplan
Thermostat
Walk-In Closet(s)
Taxes: $6,270.00
Tax Year: 2025
Association Fee: $384.00
Association Fee Frequency: Semi-Annually
Dishwasher
Disposal
Electric Water Heater
Microwave
Range
Refrigerator
Elementary School: Summerfield Crossing Elementary
Middle School: Eisenhower-Hb
Junior High: Eisenhower-Hb
High School: Sumner High School
MLS Area: 33579 - Riverview
Total Square Footage: 2,476
Price per Square Feet: $187.22
Water: Public
Construction: Block, Stucco
Date Listed: 2026-08-02 00:00:00
Furnished: Unfurnished
Windows: Blinds
Garage Description: Y
Garage Spaces: 2
Attached Garage: Y
Flooring: Carpet, Ceramic Tile
Roof: Shingle
Heating: Central, Electric
Cooling: Central Air
Laundry: Inside, Laundry Room
Pets: Yes
Sewer: Public Sewer
Lot Desc.: Cul-De-Sac, In County, Landscaped
Parcel ID: U-20-31-20-91U-
Listing Courtesy Of: Re/Max Champions
danielle@helloluxurygroup.com
Discover the space to settle in, spread out, and enjoy everyday life with ease. This four-bedroom, two-bath home offers a thoughtfully designed split-bedroom floor plan, a spacious backyard, and valuable updates, including a roof and HVAC system replaced in 2022. With no CDD and a low HOA, it delivers an appealing balance of comfort, flexibility, and long-term peace of mind. At the heart of the home, the spacious kitchen features white cabinetry, granite countertops, stainless steel appliances, ceramic tile flooring, and generous prep and storage space. The kitchen opens naturally to the main living and dining areas, where wood-look tile flooring creates a warm, cohesive setting for quiet evenings, casual meals, and time spent together. Privately positioned away from the secondary bedrooms, the primary suite offers a comfortable retreat with an en-suite bath, dual vanities, and two oversized walk-in closets. Three additional bedrooms provide the flexibility to create guest accommodations, dedicated work-from-home space, a playroom, fitness area, or rooms that evolve alongside your lifestyle. Outside, the screened lanai extends the living space and overlooks a spacious backyard framed by mature landscaping and established banana trees. It is an inviting setting for morning coffee, weekend gatherings, outdoor dining, or simply slowing down at the end of the day. Beyond the front door, enjoy the charm of peaceful neighborhood living while keeping everyday conveniences close at hand. Shopping, dining, parks, healthcare, and I-75 are all just minutes away, providing easy access throughout the Tampa Bay area. Downtown Tampa, MacDill Air Force Base, Tampa International Airport, and Florida’s award-winning Gulf Coast beaches are all within a comfortable drive, allowing you to enjoy the convenience of Tampa Bay living without sacrificing the space and comfort that make a house feel like home.
Property Details
Price: $340,000
Sq Ft: 1,816
($187 per
sqft)
Bedrooms: 4
Bathrooms: 2
City: Riverview
County: Hillsborough
Type: Single Family
Development: Shady Creek Preserve
Subdivision: Shady Creek Preserve Ph 1
Acres: 0.1400
Year Built: 2009
Listing Number: TB8532320
Status Code: A-Active
Taxes: $6,270.00
Tax Year: 2025
Garage:
2
/
Y
Furnishings: Unfurnished
Pets Allowed: Yes
Total Recurring Fees: $64
Total Recurring Fee Frequency: 0.00
Interior Features:
Ceiling Fans(s)
Eat-in Kitchen
Kitchen/Family Room Combo
Living Room/Dining Room Combo
Open Floorplan
Thermostat
Walk-In Closet(s)
Financial Information:
Taxes: $6,270.00
Tax Year: 2025
Association Fee: $384.00
Association Fee Frequency: Semi-Annually
Equipment:
Dishwasher
Disposal
Electric Water Heater
Microwave
Range
Refrigerator
School Information:
Elementary School: Summerfield Crossing Elementary
Middle School: Eisenhower-Hb
Junior High: Eisenhower-Hb
High School: Sumner High School
Additional Information:
MLS Area: 33579 - Riverview
Total Square Footage: 2,476
Price per Square Feet: $187.22
Water: Public
Construction: Block, Stucco
Date Listed: 2026-08-02 00:00:00
Furnished: Unfurnished
Windows: Blinds
Garage Description: Y
Garage Spaces: 2
Attached Garage: Y
Flooring: Carpet, Ceramic Tile
Roof: Shingle
Heating: Central, Electric
Cooling: Central Air
Laundry: Inside, Laundry Room
Pets: Yes
Sewer: Public Sewer
Lot Desc.: Cul-De-Sac, In County, Landscaped
Parcel ID: U-20-31-20-91U-
Map of 14013 Hollow Leaf Place, Riverview, FL 33579
Listing Courtesy Of: Re/Max Champions
danielle@helloluxurygroup.com