140 Milestone Drive, Haines City, FL 33844
For Sale $294,900


Request Club Info by Email
Calculate Your Payment
Like this listing?
Contact the Listing Agent directly:
Listing Agent: Raymond Crockett
Agent Phone:
863-508-3000
Agent Email:
raycrock@live.com
Share Property
Save Property
View Virtual Tour
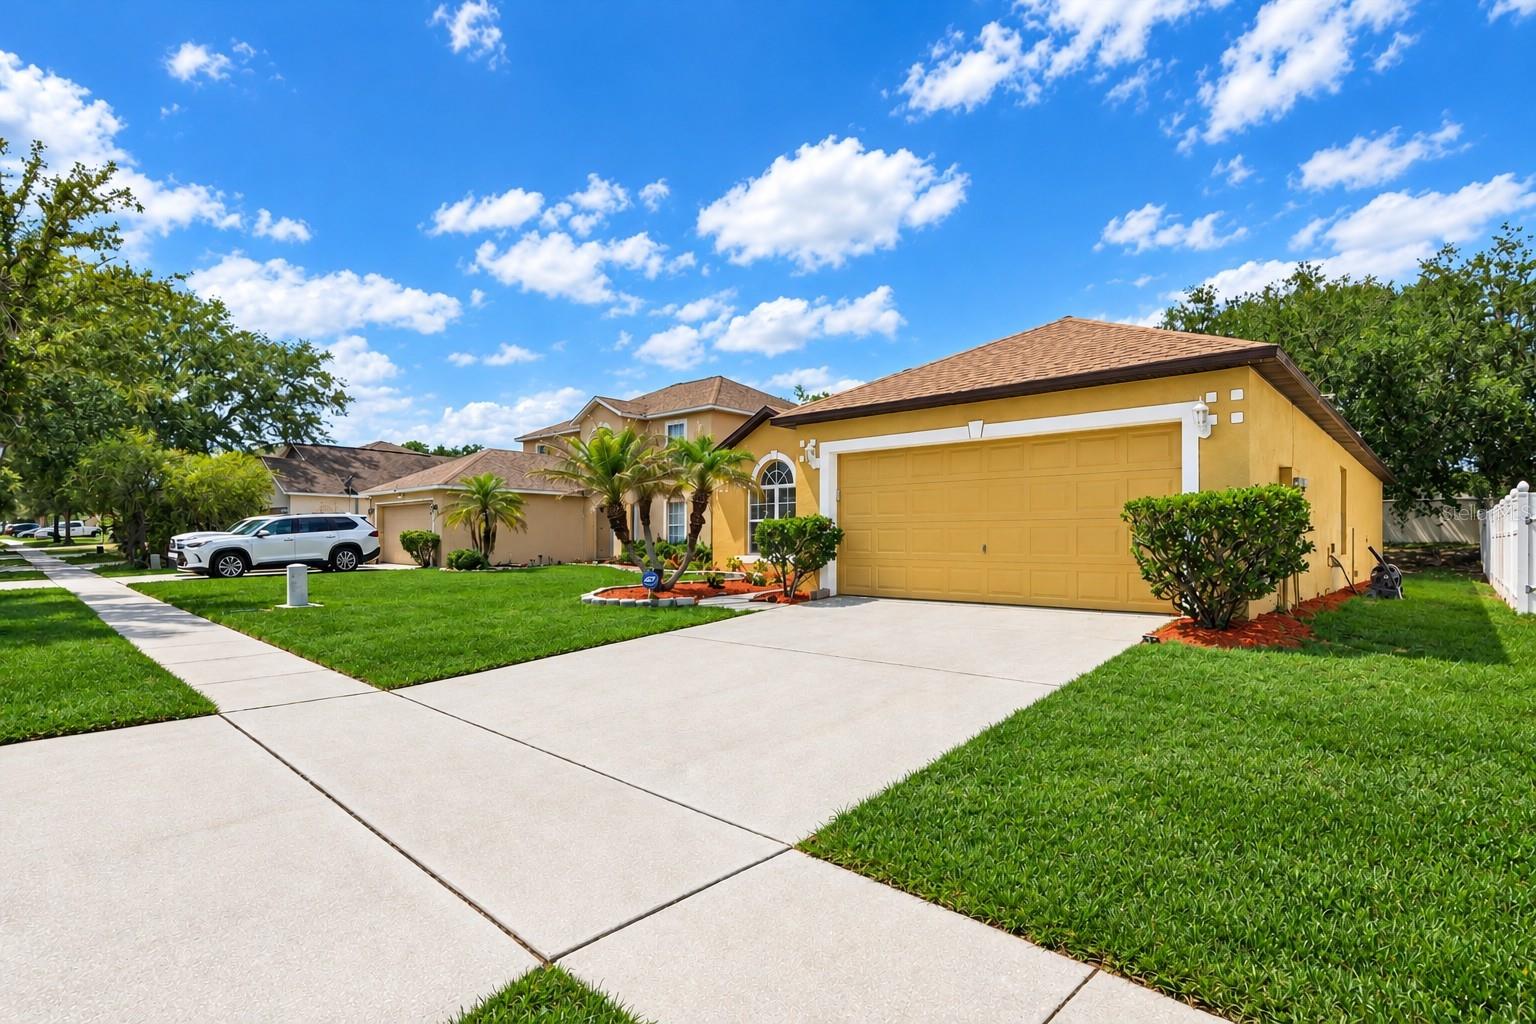
Virtually Staged. Major updates have already been completed, offering exceptional value without the added expense of tackling major projects after closing. This beautifully updated 3-bedroom, 2-bath home offers 1,654 square feet of comfortable living space in the established community of Stonewood Crossing. Recent updates include a newer roof, newer water heater, luxury vinyl flooring, fresh paint, granite countertops, stainless steel appliances, renovated bathrooms, updated fixtures, irrigation system, and additional garage storage with built-in cabinetry and a utility sink. High ceilings, an open layout, and abundant natural light create a bright and inviting atmosphere throughout the home. The spacious primary suite features a large walk-in closet, dual-sink vanity, and oversized walk-in shower, while the updated kitchen flows seamlessly into the main living and dining areas, making everyday living and entertaining effortless. Unlike many homes where improvements may still be on the to-do list, this property already offers the updates today's buyers are searching for, allowing you to move in and immediately enjoy your investment. Outside, the property features mature landscaping, generous outdoor space, and fencing already installed along two sides of the yard, providing flexibility for future enclosure if desired. Residents of Stonewood Crossing enjoy low HOA fees, no CDD, a neighborhood playground, and convenient access to Posner Park, shopping, dining, healthcare facilities, and Interstate 4, providing easy access to Orlando, Lakeland, and Central Florida's growing employment corridor. Whether you're purchasing your first home, relocating to Florida, downsizing, or searching for a property with substantial updates already completed, this home offers an outstanding combination of location, functionality, and long-term value.
Ceiling Fans(s)
High Ceilings
Stone Counters
Taxes: $2,495.63
Tax Year: 2026
Association Fee: $600.00
Association Fee Frequency: Annually
Sidewalk
Dishwasher
Ice Maker
Microwave
Range
Refrigerator
Elementary School: Davenport Elem
Middle School: Boone Middle
Junior High: Boone Middle
High School: Ridge Community Senior High
MLS Area: 33844 - Haines City/Grenelefe
Total Square Footage: 2,060
Price per Square Feet: $178.30
Water: Public
Construction: Block, Stucco
Date Listed: 2026-05-22 00:00:00
Furnished: Unfurnished
Garage Spaces: 2
Flooring: Luxury Vinyl
Roof: Shingle
Heating: Central, Electric
Cooling: Central Air
Laundry: Electric Dryer Hookup, In Garage, Washer Hookup
Pets: Breed Restrictions, Yes
Sewer: Public Sewer
Parcel ID: 27-27-16-740502
Listing Courtesy Of: Keller Williams Realty Smart 1
raycrock@live.com
Virtually Staged. Major updates have already been completed, offering exceptional value without the added expense of tackling major projects after closing. This beautifully updated 3-bedroom, 2-bath home offers 1,654 square feet of comfortable living space in the established community of Stonewood Crossing. Recent updates include a newer roof, newer water heater, luxury vinyl flooring, fresh paint, granite countertops, stainless steel appliances, renovated bathrooms, updated fixtures, irrigation system, and additional garage storage with built-in cabinetry and a utility sink. High ceilings, an open layout, and abundant natural light create a bright and inviting atmosphere throughout the home. The spacious primary suite features a large walk-in closet, dual-sink vanity, and oversized walk-in shower, while the updated kitchen flows seamlessly into the main living and dining areas, making everyday living and entertaining effortless. Unlike many homes where improvements may still be on the to-do list, this property already offers the updates today's buyers are searching for, allowing you to move in and immediately enjoy your investment. Outside, the property features mature landscaping, generous outdoor space, and fencing already installed along two sides of the yard, providing flexibility for future enclosure if desired. Residents of Stonewood Crossing enjoy low HOA fees, no CDD, a neighborhood playground, and convenient access to Posner Park, shopping, dining, healthcare facilities, and Interstate 4, providing easy access to Orlando, Lakeland, and Central Florida's growing employment corridor. Whether you're purchasing your first home, relocating to Florida, downsizing, or searching for a property with substantial updates already completed, this home offers an outstanding combination of location, functionality, and long-term value.
Property Details
Price: $294,900
Sq Ft: 1,654
($178 per
sqft)
Bedrooms: 3
Bathrooms: 2
City: Haines City
County: Polk
Type: Single Family
Development: Stonewood Crossing
Acres: 0.1500
Virtual Tour/Floorplan: View
Year Built: 2006
Listing Number: P4938780
Status Code: A-Active
Taxes: $2,495.63
Tax Year: 2026
Garage:
2
Furnishings: Unfurnished
Pets Allowed: Breed Restrictions, Yes
Total Recurring Fees: $50
Total Recurring Fee Frequency: 0.00
Interior Features:
Ceiling Fans(s)
High Ceilings
Stone Counters
Financial Information:
Taxes: $2,495.63
Tax Year: 2026
Association Fee: $600.00
Association Fee Frequency: Annually
Exterior Features:
Sidewalk
Equipment:
Dishwasher
Ice Maker
Microwave
Range
Refrigerator
School Information:
Elementary School: Davenport Elem
Middle School: Boone Middle
Junior High: Boone Middle
High School: Ridge Community Senior High
Additional Information:
MLS Area: 33844 - Haines City/Grenelefe
Total Square Footage: 2,060
Price per Square Feet: $178.30
Water: Public
Construction: Block, Stucco
Date Listed: 2026-05-22 00:00:00
Furnished: Unfurnished
Garage Spaces: 2
Flooring: Luxury Vinyl
Roof: Shingle
Heating: Central, Electric
Cooling: Central Air
Laundry: Electric Dryer Hookup, In Garage, Washer Hookup
Pets: Breed Restrictions, Yes
Sewer: Public Sewer
Parcel ID: 27-27-16-740502
Map of 140 Milestone Drive, Haines City, FL 33844
Listing Courtesy Of: Keller Williams Realty Smart 1
raycrock@live.com