14 Baywood Drive, Palm Harbor, FL 34683
For Sale $739,000


Request Club Info by Email
Calculate Your Payment
Like this listing?
Contact the Listing Agent directly:
Listing Agent: Kelly Ackley
Agent Phone:
727-515-6504
Agent Email:
kackleysells@gmail.com
Share Property
Save Property
View Virtual Tour
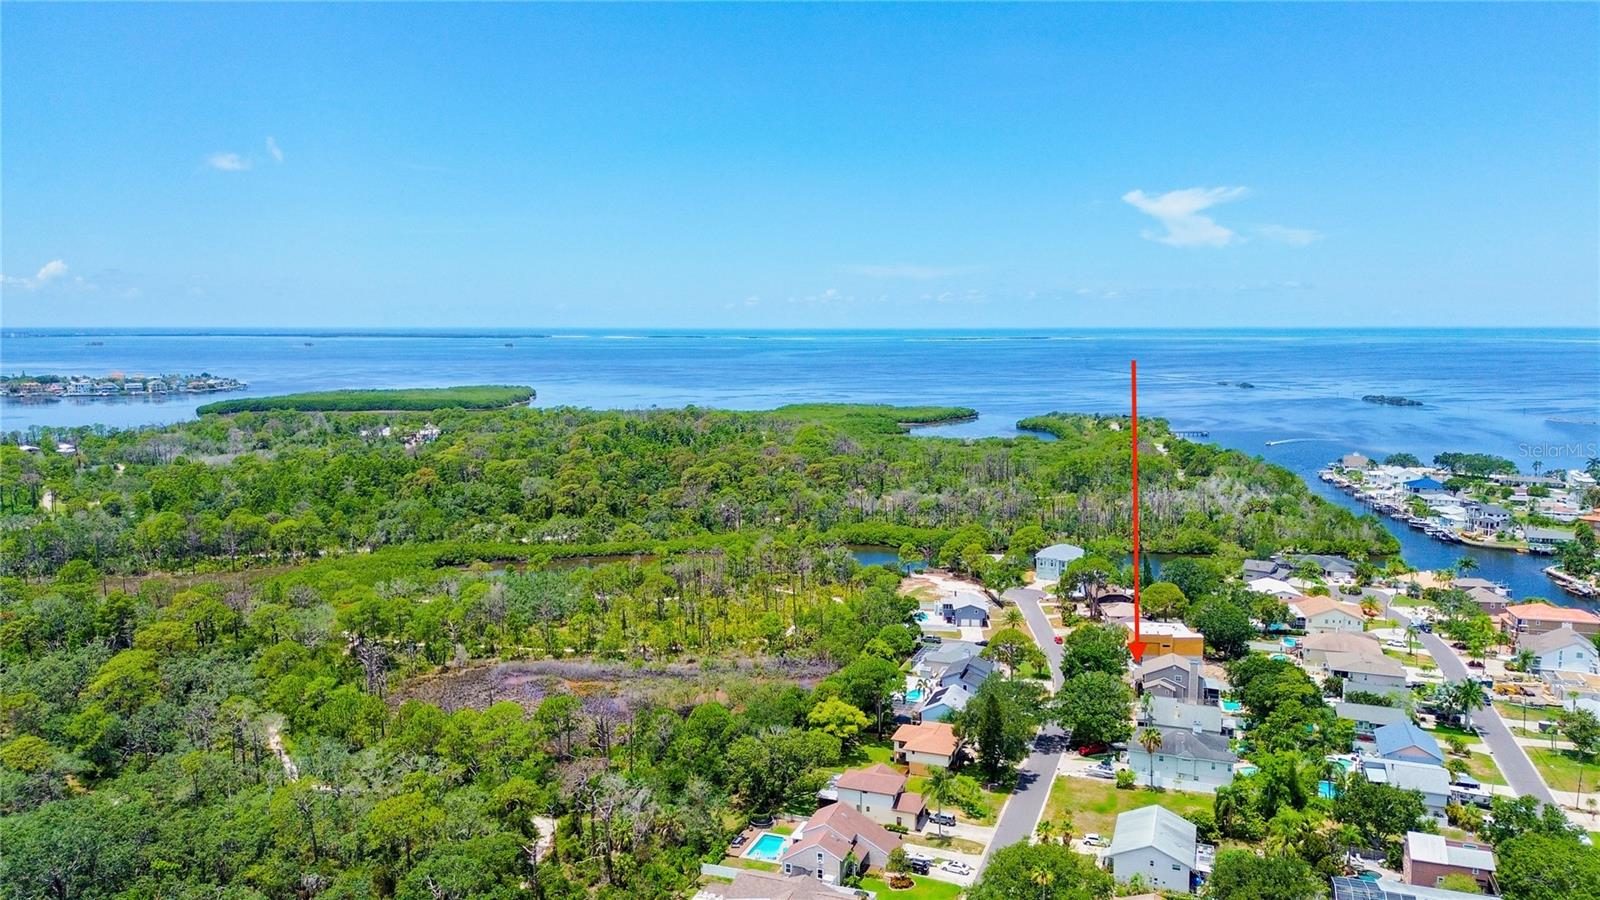
PRIVATE GULF ACCESS boat ramp with no bridges to navigate and an optional HOA of just $180 PER YEAR make this Baywood Village gem a rare opportunity for boating enthusiasts. Nestled near the end of a quiet cul-de-sac in the highly desirable Baywood 5 section of Baywood Village, this beautifully updated home offers the perfect blend of PRIVACY, CRAFTMANSHIP, and FLORIDA COASTAL LIVING. Reserved exclusively for Baywood 5 residents, the private neighborhood boat ramp provides direct access to the Gulf, while the spacious property offers the convenience of storing your boat right at home. Located within a golf cart-friendly community, you'll enjoy easy access to nearby parks, restaurants, waterfront destinations, and local events. Thoughtfully curated and improved over nearly FOUR DECADES, this is a home that reveals something special around every corner! Timeless finishes, custom cabinetry, built-ins, hardwood flooring, plantation shutters, and a beautifully updated kitchen create a warm and inviting atmosphere, while the SPA-INSPIRED PRIMARY SUITE offers a private retreat. A BILLIARDS ROOM, EXERCISE SPACE, and exceptional INDOOR-OUTDOOR LIVING AREAS provide the flexibility to work, play, entertain, and relax—all under one roof. The covered lanai, POOL AREA, upper deck, and welcoming front porch create multiple spaces to gather and unwind. Outdoor enthusiasts will appreciate being just minutes from Wall Springs Park and the Pinellas Trail, offering miles of scenic trails for biking, walking, and running. Ideally located just minutes from historic Tarpon Springs, charming downtown Dunedin, Honeymoon Island, Caladesi Island, world-famous Gulf beaches, waterfront dining, and OUTSTANDING FISHING, this exceptional Palm Harbor home delivers the ultimate boating lifestyle without the waterfront price tag.
Built-in Features
Cathedral Ceiling(s)
Ceiling Fans(s)
Dry Bar
Eat-in Kitchen
Kitchen/Family Room Combo
Open Floorplan
Primary Bedroom Upstairs
Split Bedroom
Stone Counters
Thermostat
Walk-In Closet(s)
Window Treatments
Taxes: $3,202.52
Tax Year: 2025
Association Fee: $180.00
Association Fee Frequency: Annually
Balcony
Dog Run
Sliding Doors
Storage
Bar Fridge
Dishwasher
Disposal
Dryer
Electric Water Heater
Microwave
Range
Refrigerator
Washer
Elementary School: Sutherland Elementary-Pn
Middle School: Tarpon Springs Middle-Pn
Junior High: Tarpon Springs Middle-Pn
High School: Tarpon Springs High-Pn
MLS Area: 34683 - Palm Harbor
Total Square Footage: 4,691
Price per Square Feet: $324.69
Total Floors: 3
Water: Public
Construction: Vinyl Siding, Frame
Date Listed: 2026-07-16 00:00:00
Pool: Y
Pool Description: Deck, Gunite, In Ground
Furnished: Negotiable
Windows: Blinds
Parking: Boat, Garage Door Opener, Golf Cart Parking
Garage Description: Y
Garage Spaces: 2
Attached Garage: Y
Flooring: Carpet, Ceramic Tile, Laminate, Wood
Roof: Shingle
Heating: Central, Electric
Cooling: Central Air, Wall/Window Unit(S)
Fireplace: Y
Laundry: Inside, Laundry Room
Pets: Yes
Sewer: Public Sewer
Lot Desc.: Flood Insurance Required, Flood Zone, In County, Street Dead-End
Parcel ID: 23-27-15-05869-
Listing Courtesy Of: Keller Williams Realty Portfolio Collection
kackleysells@gmail.com
PRIVATE GULF ACCESS boat ramp with no bridges to navigate and an optional HOA of just $180 PER YEAR make this Baywood Village gem a rare opportunity for boating enthusiasts. Nestled near the end of a quiet cul-de-sac in the highly desirable Baywood 5 section of Baywood Village, this beautifully updated home offers the perfect blend of PRIVACY, CRAFTMANSHIP, and FLORIDA COASTAL LIVING. Reserved exclusively for Baywood 5 residents, the private neighborhood boat ramp provides direct access to the Gulf, while the spacious property offers the convenience of storing your boat right at home. Located within a golf cart-friendly community, you'll enjoy easy access to nearby parks, restaurants, waterfront destinations, and local events. Thoughtfully curated and improved over nearly FOUR DECADES, this is a home that reveals something special around every corner! Timeless finishes, custom cabinetry, built-ins, hardwood flooring, plantation shutters, and a beautifully updated kitchen create a warm and inviting atmosphere, while the SPA-INSPIRED PRIMARY SUITE offers a private retreat. A BILLIARDS ROOM, EXERCISE SPACE, and exceptional INDOOR-OUTDOOR LIVING AREAS provide the flexibility to work, play, entertain, and relax—all under one roof. The covered lanai, POOL AREA, upper deck, and welcoming front porch create multiple spaces to gather and unwind. Outdoor enthusiasts will appreciate being just minutes from Wall Springs Park and the Pinellas Trail, offering miles of scenic trails for biking, walking, and running. Ideally located just minutes from historic Tarpon Springs, charming downtown Dunedin, Honeymoon Island, Caladesi Island, world-famous Gulf beaches, waterfront dining, and OUTSTANDING FISHING, this exceptional Palm Harbor home delivers the ultimate boating lifestyle without the waterfront price tag.
Property Details
Price: $739,000
Sq Ft: 2,276
($325 per
sqft)
Bedrooms: 4
Bathrooms: 3
City: Palm Harbor
County: Pinellas
Type: Single Family
Development: Baywood Village
Subdivision: Baywood Village Sec 5
Acres: 0.2200
Virtual Tour/Floorplan: View
Year Built: 1985
Listing Number: TB8529883
Status Code: A-Active
Taxes: $3,202.52
Tax Year: 2025
Garage:
2
/
Y
Furnishings: Negotiable
Pets Allowed: Yes
Total Recurring Fees: $15
Total Recurring Fee Frequency: 0.00
Interior Features:
Built-in Features
Cathedral Ceiling(s)
Ceiling Fans(s)
Dry Bar
Eat-in Kitchen
Kitchen/Family Room Combo
Open Floorplan
Primary Bedroom Upstairs
Split Bedroom
Stone Counters
Thermostat
Walk-In Closet(s)
Window Treatments
Financial Information:
Taxes: $3,202.52
Tax Year: 2025
Association Fee: $180.00
Association Fee Frequency: Annually
Exterior Features:
Balcony
Dog Run
Sliding Doors
Storage
Equipment:
Bar Fridge
Dishwasher
Disposal
Dryer
Electric Water Heater
Microwave
Range
Refrigerator
Washer
School Information:
Elementary School: Sutherland Elementary-Pn
Middle School: Tarpon Springs Middle-Pn
Junior High: Tarpon Springs Middle-Pn
High School: Tarpon Springs High-Pn
Additional Information:
MLS Area: 34683 - Palm Harbor
Total Square Footage: 4,691
Price per Square Feet: $324.69
Total Floors: 3
Water: Public
Construction: Vinyl Siding, Frame
Date Listed: 2026-07-16 00:00:00
Pool: Y
Pool Description: Deck, Gunite, In Ground
Furnished: Negotiable
Windows: Blinds
Parking: Boat, Garage Door Opener, Golf Cart Parking
Garage Description: Y
Garage Spaces: 2
Attached Garage: Y
Flooring: Carpet, Ceramic Tile, Laminate, Wood
Roof: Shingle
Heating: Central, Electric
Cooling: Central Air, Wall/Window Unit(S)
Fireplace: Y
Laundry: Inside, Laundry Room
Pets: Yes
Sewer: Public Sewer
Lot Desc.: Flood Insurance Required, Flood Zone, In County, Street Dead-End
Parcel ID: 23-27-15-05869-
Map of 14 Baywood Drive, Palm Harbor, FL 34683
Listing Courtesy Of: Keller Williams Realty Portfolio Collection
kackleysells@gmail.com