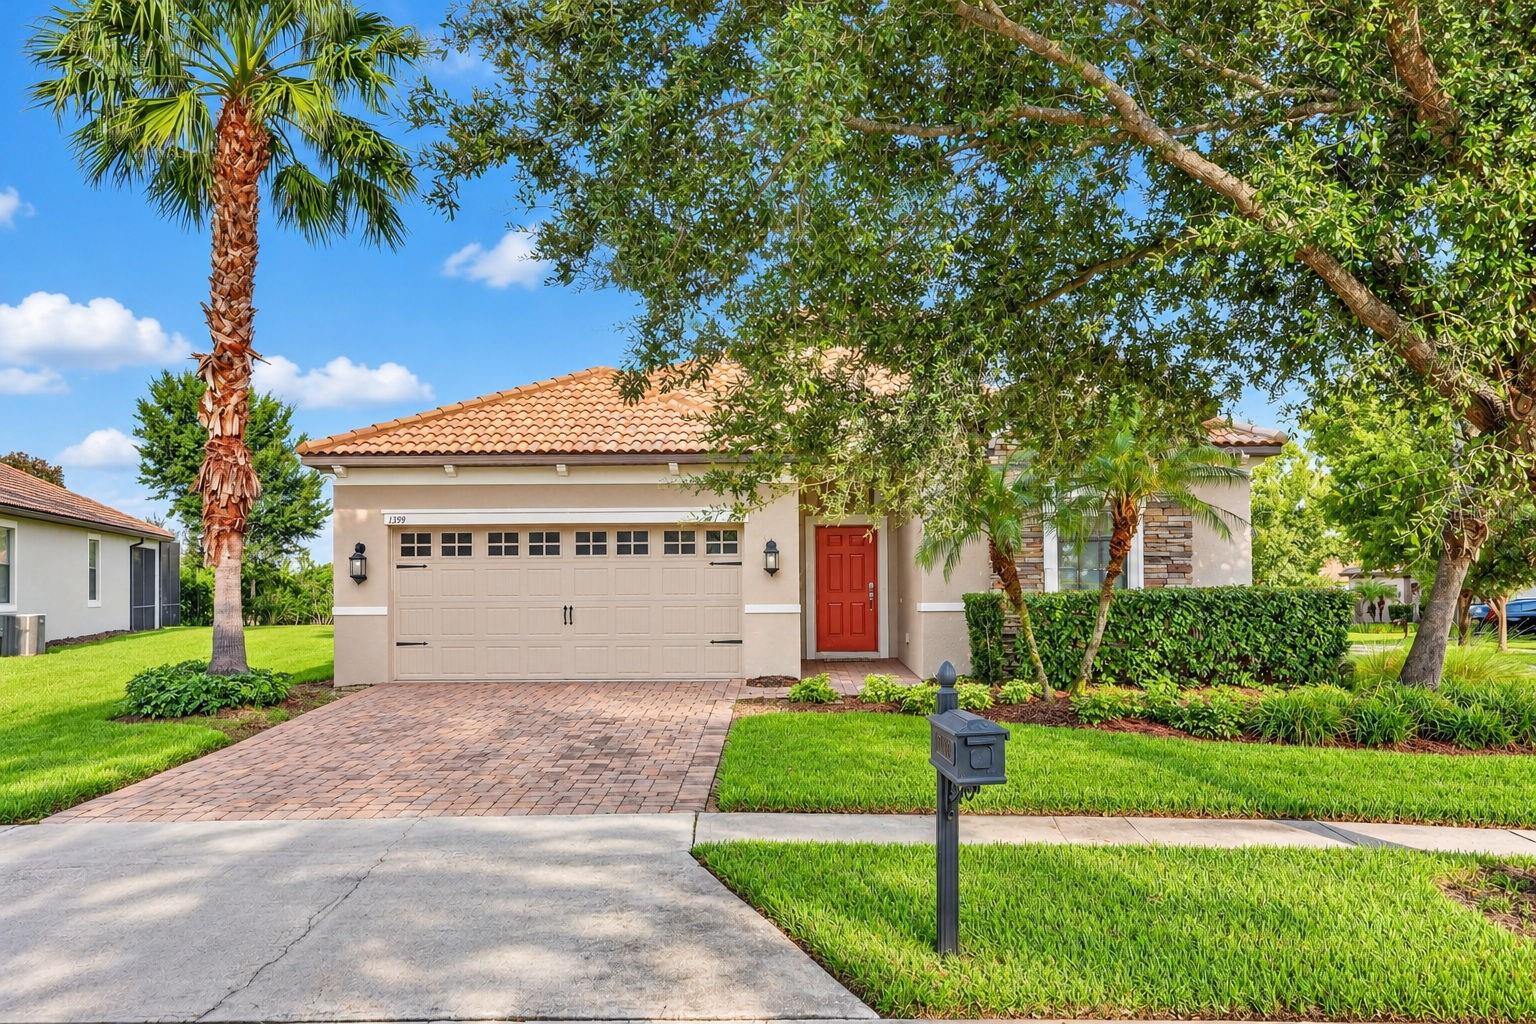
1399 Dolphin Head Street, Davenport, FL 33896
For Sale $417,000


Request Club Info by Email
Calculate Your Payment
Like this listing?
Contact the Listing Agent directly:
Listing Agent: Rem Vonk
Agent Phone:
407-966-4700
Agent Email:
rem@bridgerealtygroup.com
Share Property
Save Property
View Virtual Tour
Welcome to this beautifully maintained, corner lot home, in the highly sought-after ChampionsGate Country Club, where resort-style living meets everyday comfort. Featuring 3 bedrooms, 3 bathrooms, a good-sized bonus room, and a spacious 2-car garage, this residence offers over 2,000 square feet of thoughtfully designed living space. Step inside to discover an open, light-filled floor plan. The gourmet kitchen is designed for both functionality and entertaining, showcasing 42-inch cabinetry, granite countertops, stainless steel appliances, and an island with breakfast bar. The primary suite serves as a private retreat with a larger, en suite bathroom featuring dual vanities, a walk-in shower, and a generous walk-in closet, while the additional bedrooms provide flexibility for family and guests. As a resident, you enjoy full access to an impressive collection of amenities, including the Oasis Club with its lazy river, resort-style pools, water slides, fitness center, movie theater, game room, tiki bar, restaurant, and more. Residents also enjoy access to The Plaza, a private clubhouse featuring a restaurant, bar, pickleball courts, fitness center, and social activities. HOA dues include full golf and tennis membership, gated security, lawn care, cable TV, internet and a $75 monthly F&B credit in the Plaza restaurant. Conveniently located just minutes from world-class golf, shopping, dining, and Central Florida's renowned attractions, this exceptional home offers the ultimate ChampionsGate lifestyle. Must see in person to fully appreciate what’s on offer. Some photos have been virtually staged, noted in photo caption.
Ceiling Fans(s)
Open Floorplan
Primary Bedroom Main Floor
Stone Counters
Thermostat
Walk-In Closet(s)
Cable TV
Clubhouse
Fence Restrictions
Gated
Golf Course
Pool
Recreation Facilities
Security
Vehicle Restrictions
Taxes: $7,612.28
Tax Year: 2025
Association Fee: $642.00
Association Fee: $119.00
Association Fee Frequency: Monthly
Association Fee Frequency: Monthly
Sidewalk
Dishwasher
Disposal
Dryer
Electric Water Heater
Microwave
Range
Refrigerator
Washer
Elementary School: Westside Elem
Middle School: Horizon Middle
Junior High: Horizon Middle
High School: Poinciana High School
MLS Area: 33896 - Davenport / Champions Gate
Total Square Footage: 2,632
Price per Square Feet: $207.05
Total Floors: 1
Water: Public
Construction: Block, Stucco
Date Listed: 2026-10-19 00:00:00
Furnished: Unfurnished
Windows: Blinds
Parking: Driveway, Garage Door Opener
Garage Description: Y
Garage Spaces: 2
Attached Garage: Y
Flooring: Carpet, Tile
Roof: Tile
Heating: Central, Electric, Heat Pump
Cooling: Central Air
Security: Gated Community, Security Gate, Security System Owned, Smoke Detector(S)
Laundry: Electric Dryer Hookup, Inside, Laundry Room, Washer Hookup
Pets: Breed Restrictions, Number Limit, Size Limit, Yes
Sewer: Public Sewer
Lot Desc.: Corner Lot, Near Golf Course, Sidewalk, Paved
Parcel ID: 31-25-27-5134-0
Amenities: Cable Tv, Clubhouse, Fence Restrictions, Gated, Golf Course, Pool, Recreation Facilities, Security, Vehicle Restrictions
Listing Courtesy Of: Bridge Realty Group
rem@bridgerealtygroup.com
Welcome to this beautifully maintained, corner lot home, in the highly sought-after ChampionsGate Country Club, where resort-style living meets everyday comfort. Featuring 3 bedrooms, 3 bathrooms, a good-sized bonus room, and a spacious 2-car garage, this residence offers over 2,000 square feet of thoughtfully designed living space. Step inside to discover an open, light-filled floor plan. The gourmet kitchen is designed for both functionality and entertaining, showcasing 42-inch cabinetry, granite countertops, stainless steel appliances, and an island with breakfast bar. The primary suite serves as a private retreat with a larger, en suite bathroom featuring dual vanities, a walk-in shower, and a generous walk-in closet, while the additional bedrooms provide flexibility for family and guests. As a resident, you enjoy full access to an impressive collection of amenities, including the Oasis Club with its lazy river, resort-style pools, water slides, fitness center, movie theater, game room, tiki bar, restaurant, and more. Residents also enjoy access to The Plaza, a private clubhouse featuring a restaurant, bar, pickleball courts, fitness center, and social activities. HOA dues include full golf and tennis membership, gated security, lawn care, cable TV, internet and a $75 monthly F&B credit in the Plaza restaurant. Conveniently located just minutes from world-class golf, shopping, dining, and Central Florida's renowned attractions, this exceptional home offers the ultimate ChampionsGate lifestyle. Must see in person to fully appreciate what’s on offer. Some photos have been virtually staged, noted in photo caption.
Property Details
Price: $417,000
Sq Ft: 2,014
($207 per
sqft)
Bedrooms: 3
Bathrooms: 3
City: Davenport
County: Osceola
Type: Single Family
Development: Stoneybrook South
Subdivision: Stoneybrook South Ph 1
Acres: 0.1900
Virtual Tour/Floorplan: View
Year Built: 2013
Listing Number: S5159772
Status Code: A-Active
Taxes: $7,612.28
Tax Year: 2025
Garage:
2
/
Y
Furnishings: Unfurnished
Pets Allowed: Breed Restrictions, Number Limit, Size Limit, Yes
Total Recurring Fees: $897
Total Recurring Fee Frequency: 0.00
Interior Features:
Ceiling Fans(s)
Open Floorplan
Primary Bedroom Main Floor
Stone Counters
Thermostat
Walk-In Closet(s)
Amenities:
Cable TV
Clubhouse
Fence Restrictions
Gated
Golf Course
Pool
Recreation Facilities
Security
Vehicle Restrictions
Financial Information:
Taxes: $7,612.28
Tax Year: 2025
Association Fee: $642.00
Association Fee: $119.00
Association Fee Frequency: Monthly
Association Fee Frequency: Monthly
Exterior Features:
Sidewalk
Equipment:
Dishwasher
Disposal
Dryer
Electric Water Heater
Microwave
Range
Refrigerator
Washer
School Information:
Elementary School: Westside Elem
Middle School: Horizon Middle
Junior High: Horizon Middle
High School: Poinciana High School
Additional Information:
MLS Area: 33896 - Davenport / Champions Gate
Total Square Footage: 2,632
Price per Square Feet: $207.05
Total Floors: 1
Water: Public
Construction: Block, Stucco
Date Listed: 2026-10-19 00:00:00
Furnished: Unfurnished
Windows: Blinds
Parking: Driveway, Garage Door Opener
Garage Description: Y
Garage Spaces: 2
Attached Garage: Y
Flooring: Carpet, Tile
Roof: Tile
Heating: Central, Electric, Heat Pump
Cooling: Central Air
Security: Gated Community, Security Gate, Security System Owned, Smoke Detector(S)
Laundry: Electric Dryer Hookup, Inside, Laundry Room, Washer Hookup
Pets: Breed Restrictions, Number Limit, Size Limit, Yes
Sewer: Public Sewer
Lot Desc.: Corner Lot, Near Golf Course, Sidewalk, Paved
Parcel ID: 31-25-27-5134-0
Amenities: Cable Tv, Clubhouse, Fence Restrictions, Gated, Golf Course, Pool, Recreation Facilities, Security, Vehicle Restrictions
Map of 1399 Dolphin Head Street, Davenport, FL 33896
Listing Courtesy Of: Bridge Realty Group
rem@bridgerealtygroup.com