13984 80Th Street Sw, Dunnellon, FL 34432
Active Under Contract $389,000


Request Club Info by Email
Calculate Your Payment
Like this listing?
Contact the Listing Agent directly:
Listing Agent: Jenni Kennedy
Agent Phone:
352-775-0078
Agent Email:
jenni@sellingocalarealty.com
Share Property
Save Property
View Virtual Tour
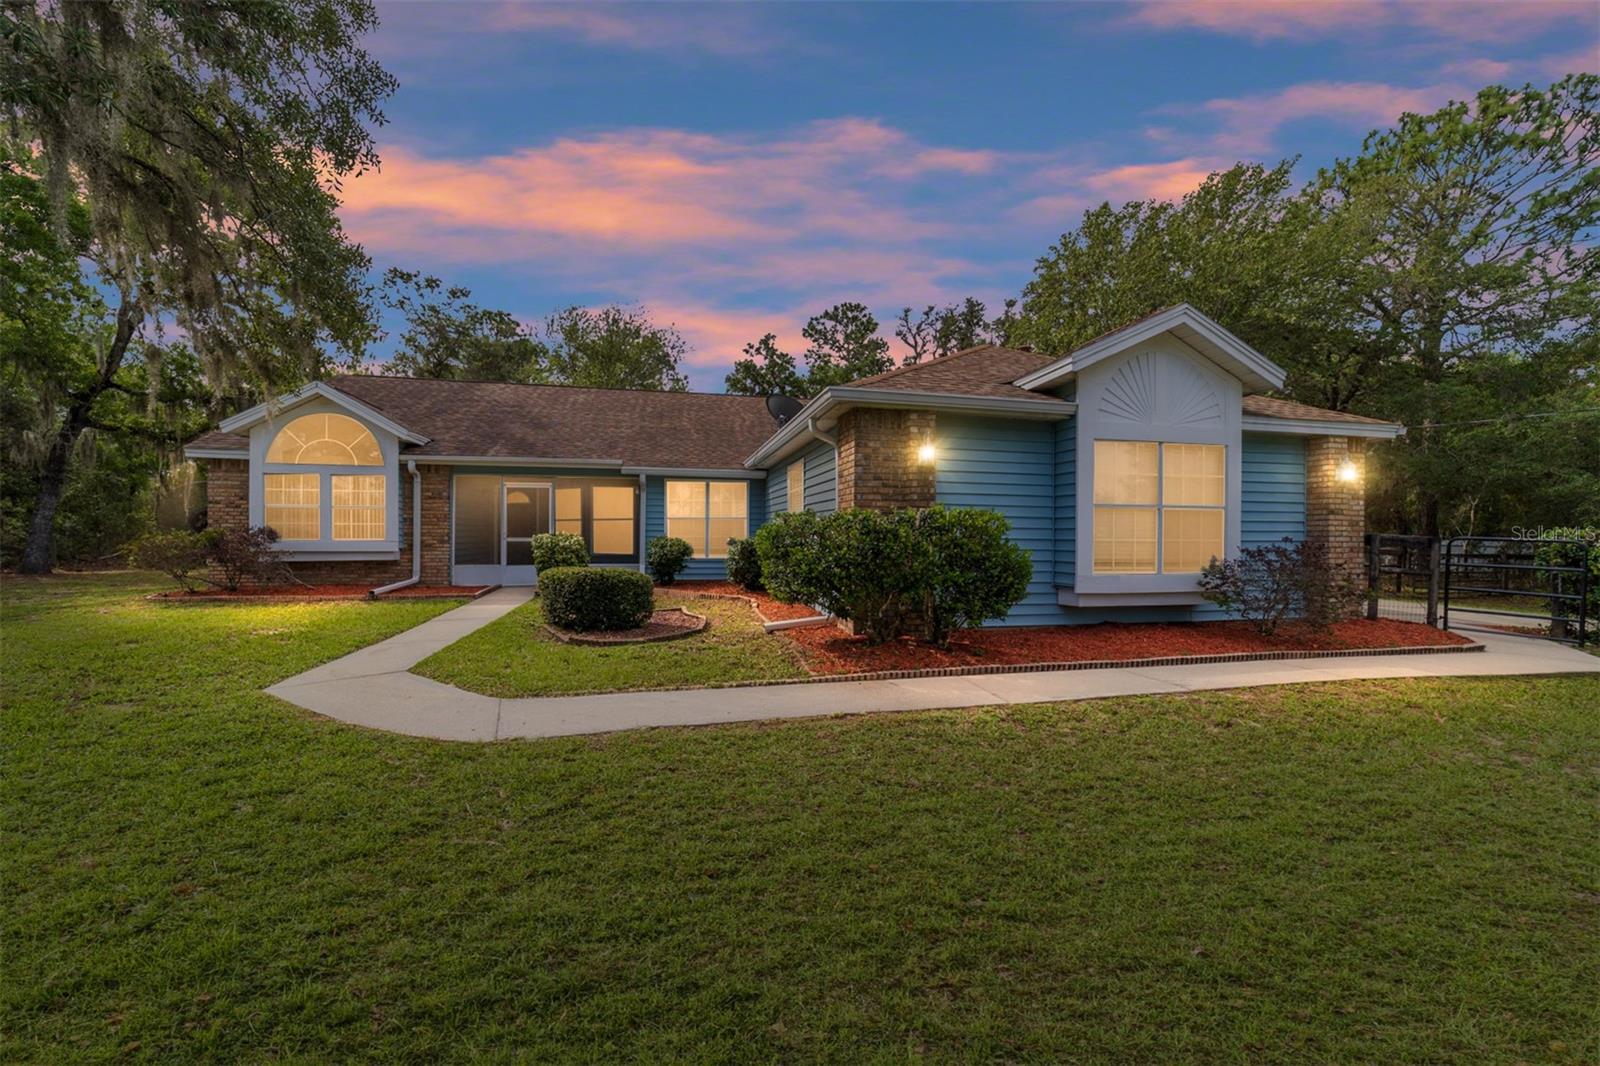
Under contract-accepting backup offers. Virtually Staged. Looking for a 4-bed home in Dunnellon with acreage and flexible living space? This move-in-ready property offers 2,302 heated square feet on 1.44 acres, plus an attached 1-bedroom, 1-bath apartment with a private entrance and kitchenette. With three total baths, a barn, and no HOA fees, this property offers a versatile layout with room to adapt. The main residence features updated flooring, refreshed interior paint, upgraded doors and trim, updated plumbing, and a remodeled kitchen with refreshed cabinets, countertops, and appliances. Inside, enjoy high ceilings, a split-bedroom floor plan, a main-floor primary bedroom with walk-in closet, and comfortable everyday living spaces. A standout feature of this 4-bed home in Dunnellon is the attached approximately 800-square-foot under-air apartment featuring its own bedroom, bathroom, kitchen/kitchenette, and private entrance, creating flexible space for guests, extended household needs, or potential rental use. Outside, 1.44 acres provide open space along with a multi-use out building, screened rear porch, private yard, irrigation system, rain gutters, storage, and an attached 2-car garage. Located in Rolling Hills Unit 1 with no HOA fees, the property is convenient to World Equestrian Center, Publix, Walmart, local dining, and the greater Dunnellon and Ocala area. Offered at $389,000, call or text to schedule a private showing. The acreage includes a multi-use barn and open space. Convenient to WEC, Publix, Walmart, and local dining. Seller offering concessions with reasonable offer, seller open to concessions.
Ceiling Fans(s)
Eat-in Kitchen
High Ceilings
Primary Bedroom Main Floor
Split Bedroom
Walk-In Closet(s)
Taxes: $5,366.94
Tax Year: 2025
Private Entrance
Private Mailbox
Private Yard
Rain Gutters
Storage
Dishwasher
Dryer
Electric Water Heater
Microwave
Range
Refrigerator
Washer
Trees/Woods
Elementary School: Dunnellon Elementary School
Middle School: Dunnellon Middle School
Junior High: Dunnellon Middle School
High School: Dunnellon High School
MLS Area: 34432 - Dunnellon
Total Square Footage: 3,221
Price per Square Feet: $168.98
Total Floors: 1
Water: Well
Construction: Vinyl Siding
Date Listed: 2026-06-05 00:00:00
Furnished: Unfurnished
Windows: Blinds
Garage Description: Y
Garage Spaces: 2
Attached Garage: Y
Flooring: Laminate
Roof: Shingle
Heating: Electric
Cooling: Central Air
Laundry: In Garage, In Kitchen
Sewer: Septic Tank
Parcel ID: 3490-060-112
Listing Courtesy Of: Real Broker, Llc
jenni@sellingocalarealty.com
Under contract-accepting backup offers. Virtually Staged. Looking for a 4-bed home in Dunnellon with acreage and flexible living space? This move-in-ready property offers 2,302 heated square feet on 1.44 acres, plus an attached 1-bedroom, 1-bath apartment with a private entrance and kitchenette. With three total baths, a barn, and no HOA fees, this property offers a versatile layout with room to adapt. The main residence features updated flooring, refreshed interior paint, upgraded doors and trim, updated plumbing, and a remodeled kitchen with refreshed cabinets, countertops, and appliances. Inside, enjoy high ceilings, a split-bedroom floor plan, a main-floor primary bedroom with walk-in closet, and comfortable everyday living spaces. A standout feature of this 4-bed home in Dunnellon is the attached approximately 800-square-foot under-air apartment featuring its own bedroom, bathroom, kitchen/kitchenette, and private entrance, creating flexible space for guests, extended household needs, or potential rental use. Outside, 1.44 acres provide open space along with a multi-use out building, screened rear porch, private yard, irrigation system, rain gutters, storage, and an attached 2-car garage. Located in Rolling Hills Unit 1 with no HOA fees, the property is convenient to World Equestrian Center, Publix, Walmart, local dining, and the greater Dunnellon and Ocala area. Offered at $389,000, call or text to schedule a private showing. The acreage includes a multi-use barn and open space. Convenient to WEC, Publix, Walmart, and local dining. Seller offering concessions with reasonable offer, seller open to concessions.
Property Details
Price: $389,000
Sq Ft: 2,302
($169 per
sqft)
Bedrooms: 4
Bathrooms: 3
City: Dunnellon
County: Marion
Type: Single Family
Development: Rolling Hills
Subdivision: Rolling Hills Un 01
Acres: 1.4400
Virtual Tour/Floorplan: View
Year Built: 1991
Listing Number: OM726098
Status Code: Active Under Contract
Taxes: $5,366.94
Tax Year: 2025
Garage:
2
/
Y
Furnishings: Unfurnished
Interior Features:
Ceiling Fans(s)
Eat-in Kitchen
High Ceilings
Primary Bedroom Main Floor
Split Bedroom
Walk-In Closet(s)
Financial Information:
Taxes: $5,366.94
Tax Year: 2025
Exterior Features:
Private Entrance
Private Mailbox
Private Yard
Rain Gutters
Storage
Equipment:
Dishwasher
Dryer
Electric Water Heater
Microwave
Range
Refrigerator
Washer
View:
Trees/Woods
School Information:
Elementary School: Dunnellon Elementary School
Middle School: Dunnellon Middle School
Junior High: Dunnellon Middle School
High School: Dunnellon High School
Additional Information:
MLS Area: 34432 - Dunnellon
Total Square Footage: 3,221
Price per Square Feet: $168.98
Total Floors: 1
Water: Well
Construction: Vinyl Siding
Date Listed: 2026-06-05 00:00:00
Furnished: Unfurnished
Windows: Blinds
Garage Description: Y
Garage Spaces: 2
Attached Garage: Y
Flooring: Laminate
Roof: Shingle
Heating: Electric
Cooling: Central Air
Laundry: In Garage, In Kitchen
Sewer: Septic Tank
Parcel ID: 3490-060-112
Map of 13984 80Th Street Sw, Dunnellon, FL 34432
Listing Courtesy Of: Real Broker, Llc
jenni@sellingocalarealty.com