13961 Lilac Sky Terrace, Bradenton, FL 34211
For Sale $412,500


Request Club Info by Email
Calculate Your Payment
Like this listing?
Contact the Listing Agent directly:
Listing Agent: Jason Van Cleave
Agent Phone:
941-238-8910
Agent Email:
jason@buyfromjvc.com
Share Property
Save Property
View Virtual Tour
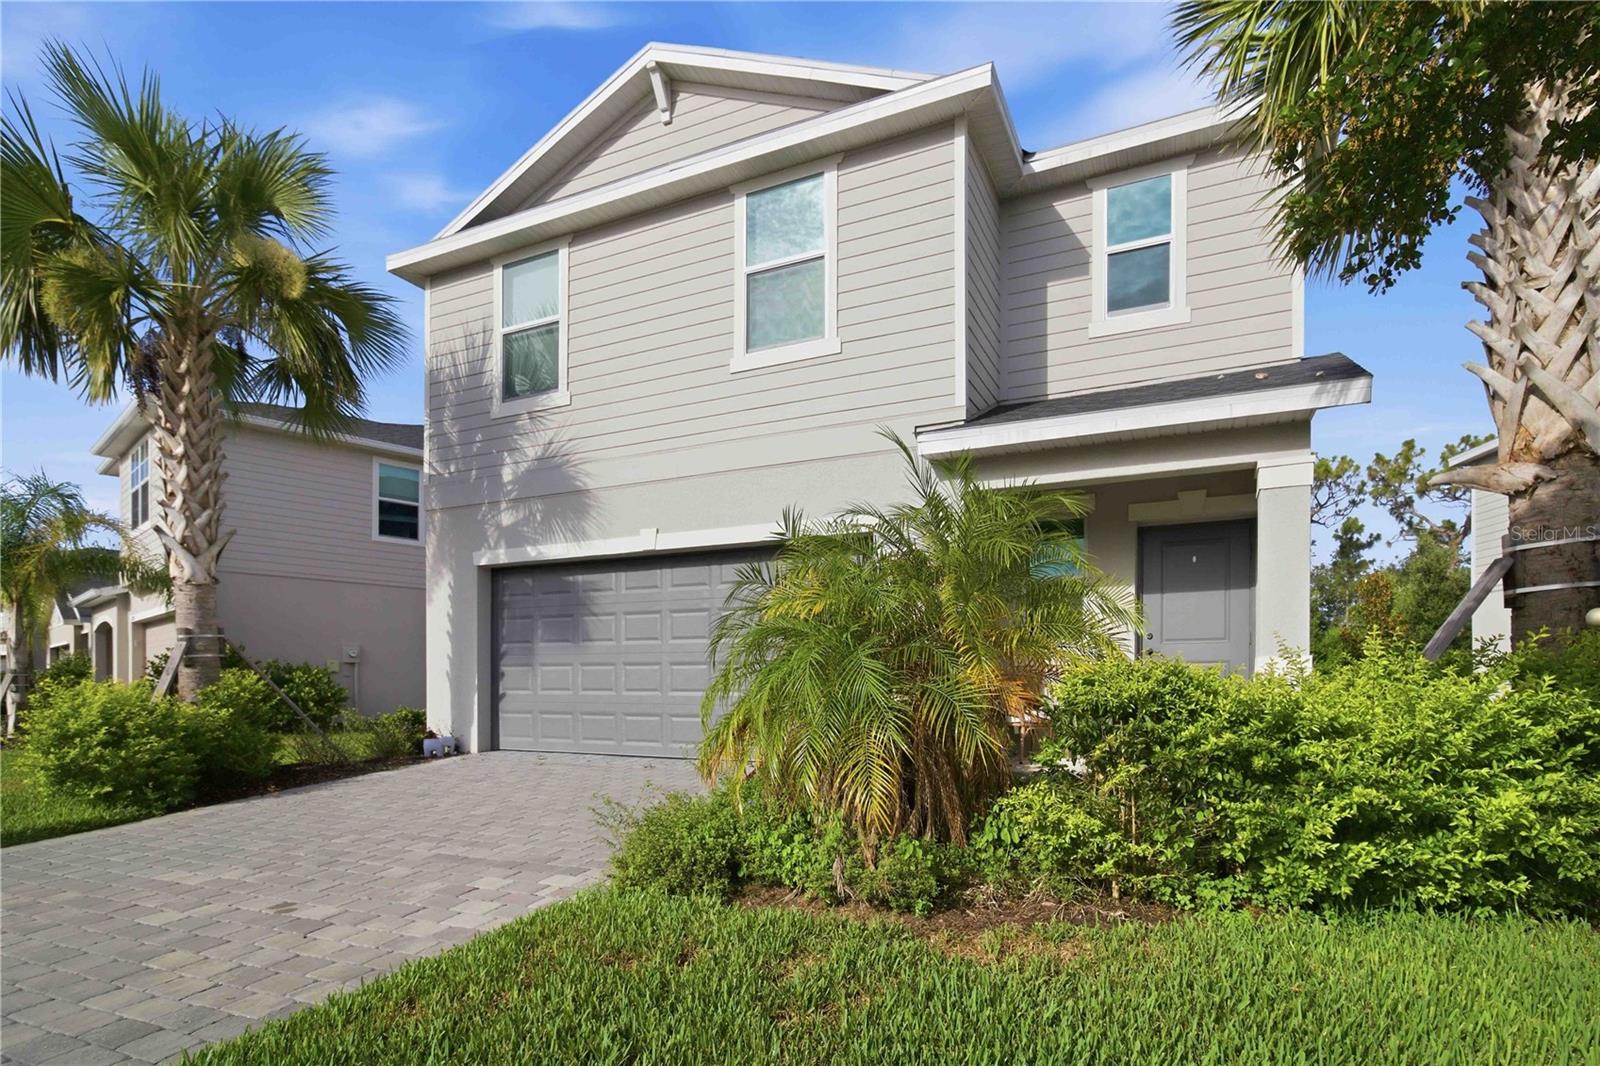
Welcome to Aurora at Lakewood Ranch, where contemporary design meets maintenance-free Florida living. This beautifully designed Atlanta floor plan offers an open-concept layout with 4 bedrooms, 2.5 bathrooms, and a spacious 2-car garage, providing the perfect combination of comfort, functionality, and style. The first floor features a bright and inviting living space that seamlessly connects the kitchen, dining area, and great room, creating an ideal setting for entertaining and everyday living. The chef-inspired kitchen showcases quartz countertops, stainless steel appliances, designer cabinetry, and a large center island overlooking the main living area. Sliding glass doors provide access to the outdoor patio, offering the perfect space to enjoy Florida's year-round sunshine. Upstairs, the spacious owner's suite serves as a private retreat with a large walk-in closet and an en-suite bathroom featuring dual vanities and a walk-in shower. Three additional bedrooms, a full bathroom, and a conveniently located laundry room complete the second floor, providing flexibility for family, guests, or a home office. Built with modern finishes throughout, this home includes quartz countertops, smart home technology, energy-efficient features, hurricane protection, and thoughtfully selected designer details. The attached 2-car garage offers ample storage and convenience. Residents of Aurora enjoy a maintenance-free lifestyle with lawn care included, along with community amenities such as a resort-style pool, playground, and scenic lake. Located within the award-winning Lakewood Ranch master-planned community, Aurora offers easy access to shopping, dining, top-rated schools, medical facilities, entertainment, and the world-famous Gulf Coast beaches. Move-in ready and perfectly positioned in one of Southwest Florida's most desirable communities, this home is an exceptional opportunity to enjoy the Lakewood Ranch lifestyle.
Ceiling Fans(s)
In Wall Pest System
Kitchen/Family Room Combo
Living Room/Dining Room Combo
Open Floorplan
Pest Guard System
Primary Bedroom Upstairs
Solid Surface Counters
Split Bedroom
Thermostat
Walk-In Closet(s)
Window Treatments
Maintenance
Playground
Pool
Taxes: $6,003.00
Tax Year: 2025
Association Fee: $195.00
Association Fee Frequency: Monthly
Playground
Private Yard
Sidewalk
Dishwasher
Disposal
Dryer
Electric Water Heater
Microwave
Range
Refrigerator
Washer
Park/Greenbelt
Trees/Woods
Elementary School: Gullett Elementary
Middle School: Dr Mona Jain Middle
Junior High: Dr Mona Jain Middle
High School: Lakewood Ranch High
MLS Area: 34211 - Bradenton/Lakewood Ranch Area
Total Square Footage: 1,872
Price per Square Feet: $220.35
Water: Public
Construction: Block, Stucco
Date Listed: 2026-06-16 00:00:00
Furnished: Negotiable
Windows: Blinds, Energy Star Qualified Windows, Low-Emissivity Windows, Shades, Storm Window(S), Window Treatments
Parking: Driveway, Garage Door Opener, Ground Level
Garage Description: Y
Garage Spaces: 2
Attached Garage: Y
Flooring: Carpet, Ceramic Tile
Roof: Shingle
Heating: Central, Electric, Heat Pump
Cooling: Central Air
Laundry: Electric Dryer Hookup, Laundry Room, Upper Level, Washer Hookup
Pets: Cats Ok, Dogs Ok
Sewer: Public Sewer
Parcel ID: 580110659
Amenities: Maintenance, Playground, Pool
Listing Courtesy Of: Fine Properties
jason@buyfromjvc.com
Welcome to Aurora at Lakewood Ranch, where contemporary design meets maintenance-free Florida living. This beautifully designed Atlanta floor plan offers an open-concept layout with 4 bedrooms, 2.5 bathrooms, and a spacious 2-car garage, providing the perfect combination of comfort, functionality, and style. The first floor features a bright and inviting living space that seamlessly connects the kitchen, dining area, and great room, creating an ideal setting for entertaining and everyday living. The chef-inspired kitchen showcases quartz countertops, stainless steel appliances, designer cabinetry, and a large center island overlooking the main living area. Sliding glass doors provide access to the outdoor patio, offering the perfect space to enjoy Florida's year-round sunshine. Upstairs, the spacious owner's suite serves as a private retreat with a large walk-in closet and an en-suite bathroom featuring dual vanities and a walk-in shower. Three additional bedrooms, a full bathroom, and a conveniently located laundry room complete the second floor, providing flexibility for family, guests, or a home office. Built with modern finishes throughout, this home includes quartz countertops, smart home technology, energy-efficient features, hurricane protection, and thoughtfully selected designer details. The attached 2-car garage offers ample storage and convenience. Residents of Aurora enjoy a maintenance-free lifestyle with lawn care included, along with community amenities such as a resort-style pool, playground, and scenic lake. Located within the award-winning Lakewood Ranch master-planned community, Aurora offers easy access to shopping, dining, top-rated schools, medical facilities, entertainment, and the world-famous Gulf Coast beaches. Move-in ready and perfectly positioned in one of Southwest Florida's most desirable communities, this home is an exceptional opportunity to enjoy the Lakewood Ranch lifestyle.
Property Details
Price: $412,500
Sq Ft: 1,872
($220 per
sqft)
Bedrooms: 4
Bathrooms: 2
Partial Baths: 1
City: Bradenton
County: Manatee
Type: Single Family
Development: Aurora
Acres: 0.1200
Virtual Tour/Floorplan: View
Year Built: 2024
Listing Number: A4697316
Status Code: A-Active
Taxes: $6,003.00
Tax Year: 2025
Garage:
2
/
Y
Furnishings: Negotiable
Pets Allowed: Cats OK, Dogs OK
Total Recurring Fees: $195
Total Recurring Fee Frequency: 0.00
Interior Features:
Ceiling Fans(s)
In Wall Pest System
Kitchen/Family Room Combo
Living Room/Dining Room Combo
Open Floorplan
Pest Guard System
Primary Bedroom Upstairs
Solid Surface Counters
Split Bedroom
Thermostat
Walk-In Closet(s)
Window Treatments
Amenities:
Maintenance
Playground
Pool
Financial Information:
Taxes: $6,003.00
Tax Year: 2025
Association Fee: $195.00
Association Fee Frequency: Monthly
Exterior Features:
Playground
Private Yard
Sidewalk
Equipment:
Dishwasher
Disposal
Dryer
Electric Water Heater
Microwave
Range
Refrigerator
Washer
View:
Park/Greenbelt
Trees/Woods
School Information:
Elementary School: Gullett Elementary
Middle School: Dr Mona Jain Middle
Junior High: Dr Mona Jain Middle
High School: Lakewood Ranch High
Additional Information:
MLS Area: 34211 - Bradenton/Lakewood Ranch Area
Total Square Footage: 1,872
Price per Square Feet: $220.35
Water: Public
Construction: Block, Stucco
Date Listed: 2026-06-16 00:00:00
Furnished: Negotiable
Windows: Blinds, Energy Star Qualified Windows, Low-Emissivity Windows, Shades, Storm Window(S), Window Treatments
Parking: Driveway, Garage Door Opener, Ground Level
Garage Description: Y
Garage Spaces: 2
Attached Garage: Y
Flooring: Carpet, Ceramic Tile
Roof: Shingle
Heating: Central, Electric, Heat Pump
Cooling: Central Air
Laundry: Electric Dryer Hookup, Laundry Room, Upper Level, Washer Hookup
Pets: Cats Ok, Dogs Ok
Sewer: Public Sewer
Parcel ID: 580110659
Amenities: Maintenance, Playground, Pool
Map of 13961 Lilac Sky Terrace, Bradenton, FL 34211
Listing Courtesy Of: Fine Properties
jason@buyfromjvc.com