1395 Kettledrum Trail, Enterprise, FL 32725
For Sale $499,900


Request Club Info by Email
Calculate Your Payment
Like this listing?
Contact the Listing Agent directly:
Listing Agent: Carolyn Evans
Agent Phone:
407-330-8932
Agent Email:
carolynevans.realtor@gmail.com
Share Property
Save Property
View Virtual Tour
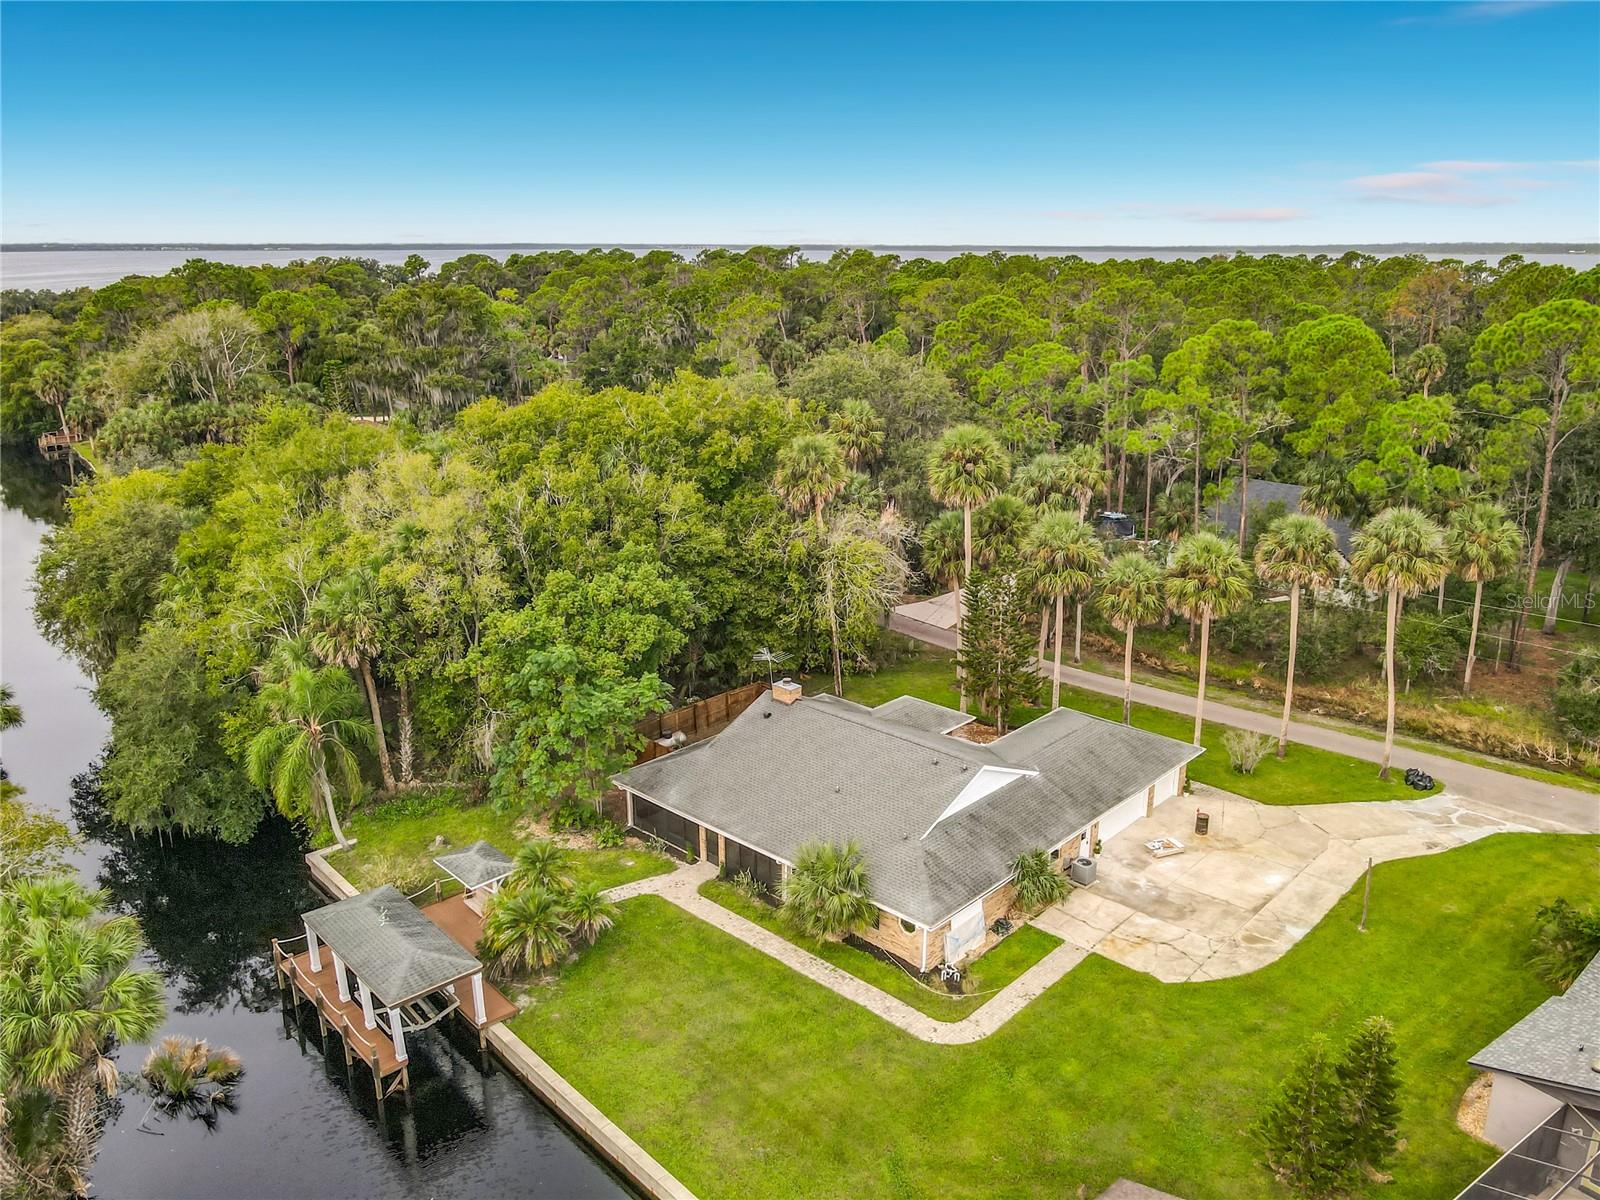
STONE ISLAND CANALFRONT with ALL THE WATERFRONT AMENITIES -SEAWALL! BOATHOUSE! A+ VIEWS! 3 CAR GARAGE! Custom built and beautifully renovated this brick home has Stunning large tile floors throughout this OPEN FLOORPLAN with the NEW KITCHEN open to the GREAT room with floor to ceiling fireplace, high ceilings and wall of 8' tall sliders leading to lanai and boathouse. The BIG, 396 SF, 33' paver lanai with T&G wood ceiling is a perfect waterfront living room! The main bedroom has a 13' closet and new glam bath and opens to the lanai. The two guest bedrooms and bath are new and lovely. The laundry room is 13x9, big enough to hold your extra refrigerator. The 3 CAR GARAGE, 33x22- large enough for your toys and big trucks with backup extension! Outside you have paver walkways leading to the dock and lanai-very nice and across the canal is Bird Island so the views are extra special! ROOF 2018, GENERATOR 2018, NEW WINDOWS 2020. Stone Island is a golf cart community with pickleball & tennis courts, horse stables, a community boat ramp directly on Lake Monroe, acres of parks, a lakefront pavilion, playground, and firepit. Walk or cycle to the Spring to Spring Trail & hop on your bike to the SunRail train station, or pedal all the way to the beach. This is a rare and remarkable way to live — This is not just a home — it is a lifestyle. Only 5 miles from I-4 exit 108 the drive along Lake Monroe under the giant oaks is serene -hard to believe that hospitals and shopping (Lowes, Home depot, Target) & restaurants (Olive Garden, Texas RoadHouse etc ) are less than 15 minutes away. Orlando Airport is 50 minutes and Sanford airport 20 minutes away. This is a perfect location! EVERYONE LOVES STONE ISLAND
Cathedral Ceiling(s)
Ceiling Fans(s)
Kitchen/Family Room Combo
Solid Wood Cabinets
Split Bedroom
Walk-In Closet(s)
Stable(s)
Park
Pickleball Court(s)
Playground
Tennis Court(s)
Taxes: $393.00
Tax Year: 2025
Association Fee: $660.00
Association Fee Frequency: Annually
Rain Gutters
Dishwasher
Range
Range Hood
Refrigerator
Trees/Woods
Water
Canal - Freshwater
Creek
Boathouse
Lift - Covered
Seawall - Other
Lake Monroe To St Johns River
View: Canal
Elementary School: Osteen Elem
Middle School: Heritage Middle
Junior High: Heritage Middle
High School: Pine Ridge High School
Building Description: Contemporary
MLS Area: 32725 - Deltona / Enterprise
Total Square Footage: 3,332
Price per Square Feet: $243.14
Total Floors: 1
Water: Public
Construction: Brick, Frame
Date Listed: 2026-10-07 00:00:00
Furnished: Unfurnished
Windows: Double Pane Windows
Parking: Garage Faces Side, Ground Level, Oversized
Garage Description: Y
Garage Spaces: 3
Attached Garage: Y
Flooring: Concrete, Tile, Wood
Roof: Shingle
Heating: Heat Pump
Cooling: Central Air
Fireplace: Y
Laundry: Inside, Laundry Room
Pets: Yes
Sewer: Septic Tank
Lot Desc.: Cleared, Flood Insurance Required, In County, Level, Oversized Lot, Street Dead-End, Private, Unpaved
Parcel ID: 9108-05-00-0570
Amenities: Stable(S), Park, Pickleball Court(S), Playground, Tennis Court(S)
Listing Courtesy Of: Charles Rutenberg Realty Orlando
carolynevans.realtor@gmail.com
STONE ISLAND CANALFRONT with ALL THE WATERFRONT AMENITIES -SEAWALL! BOATHOUSE! A+ VIEWS! 3 CAR GARAGE! Custom built and beautifully renovated this brick home has Stunning large tile floors throughout this OPEN FLOORPLAN with the NEW KITCHEN open to the GREAT room with floor to ceiling fireplace, high ceilings and wall of 8' tall sliders leading to lanai and boathouse. The BIG, 396 SF, 33' paver lanai with T&G wood ceiling is a perfect waterfront living room! The main bedroom has a 13' closet and new glam bath and opens to the lanai. The two guest bedrooms and bath are new and lovely. The laundry room is 13x9, big enough to hold your extra refrigerator. The 3 CAR GARAGE, 33x22- large enough for your toys and big trucks with backup extension! Outside you have paver walkways leading to the dock and lanai-very nice and across the canal is Bird Island so the views are extra special! ROOF 2018, GENERATOR 2018, NEW WINDOWS 2020. Stone Island is a golf cart community with pickleball & tennis courts, horse stables, a community boat ramp directly on Lake Monroe, acres of parks, a lakefront pavilion, playground, and firepit. Walk or cycle to the Spring to Spring Trail & hop on your bike to the SunRail train station, or pedal all the way to the beach. This is a rare and remarkable way to live — This is not just a home — it is a lifestyle. Only 5 miles from I-4 exit 108 the drive along Lake Monroe under the giant oaks is serene -hard to believe that hospitals and shopping (Lowes, Home depot, Target) & restaurants (Olive Garden, Texas RoadHouse etc ) are less than 15 minutes away. Orlando Airport is 50 minutes and Sanford airport 20 minutes away. This is a perfect location! EVERYONE LOVES STONE ISLAND
Property Details
Price: $499,900
Sq Ft: 2,056
($243 per
sqft)
Bedrooms: 3
Bathrooms: 2
City: Enterprise
County: Volusia
Type: Single Family
Development: Not On The List
Subdivision: Stone Island Estates Unit 04 & 06
Acres: 0.3200
Virtual Tour/Floorplan: View
Year Built: 1988
Listing Number: V4951634
Status Code: A-Active
Taxes: $393.00
Tax Year: 2025
Garage:
3
/
Y
Furnishings: Unfurnished
Pets Allowed: Yes
Total Recurring Fees: $55
Total Recurring Fee Frequency: 0.00
Interior Features:
Cathedral Ceiling(s)
Ceiling Fans(s)
Kitchen/Family Room Combo
Solid Wood Cabinets
Split Bedroom
Walk-In Closet(s)
Amenities:
Stable(s)
Park
Pickleball Court(s)
Playground
Tennis Court(s)
Financial Information:
Taxes: $393.00
Tax Year: 2025
Association Fee: $660.00
Association Fee Frequency: Annually
Exterior Features:
Rain Gutters
Equipment:
Dishwasher
Range
Range Hood
Refrigerator
View:
Trees/Woods
Water
Waterfront Description:
Canal - Freshwater
Creek
Boathouse
Lift - Covered
Seawall - Other
Lake Monroe To St Johns River
View: Canal
School Information:
Elementary School: Osteen Elem
Middle School: Heritage Middle
Junior High: Heritage Middle
High School: Pine Ridge High School
Additional Information:
Building Description: Contemporary
MLS Area: 32725 - Deltona / Enterprise
Total Square Footage: 3,332
Price per Square Feet: $243.14
Total Floors: 1
Water: Public
Construction: Brick, Frame
Date Listed: 2026-10-07 00:00:00
Furnished: Unfurnished
Windows: Double Pane Windows
Parking: Garage Faces Side, Ground Level, Oversized
Garage Description: Y
Garage Spaces: 3
Attached Garage: Y
Flooring: Concrete, Tile, Wood
Roof: Shingle
Heating: Heat Pump
Cooling: Central Air
Fireplace: Y
Laundry: Inside, Laundry Room
Pets: Yes
Sewer: Septic Tank
Lot Desc.: Cleared, Flood Insurance Required, In County, Level, Oversized Lot, Street Dead-End, Private, Unpaved
Parcel ID: 9108-05-00-0570
Amenities: Stable(S), Park, Pickleball Court(S), Playground, Tennis Court(S)
Map of 1395 Kettledrum Trail, Enterprise, FL 32725
Listing Courtesy Of: Charles Rutenberg Realty Orlando
carolynevans.realtor@gmail.com