13922 Swallow Hill Drive, Lithia, FL 33547
For Sale $418,500


Request Club Info by Email
Calculate Your Payment
Like this listing?
Contact the Listing Agent directly:
Listing Agent: George Shea
Agent Phone:
813-541-2390
Agent Email:
georgesheateam@hotmail.com
Share Property
Save Property
View Virtual Tour
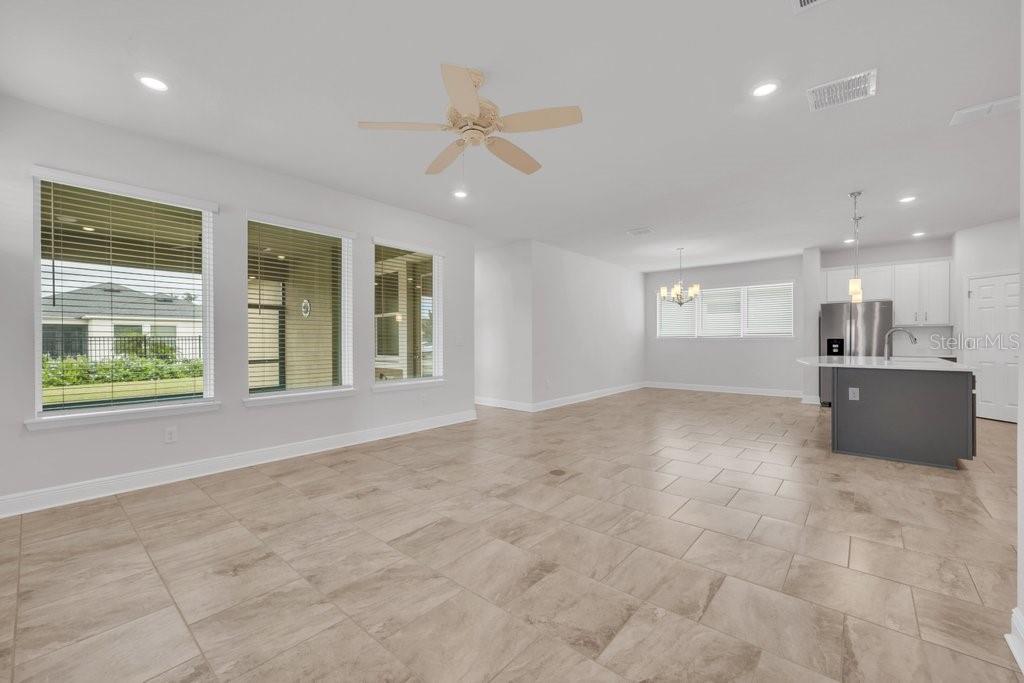
Sitting Pretty on an Oversized Corner Lot! Welcome to this model-like home in Encore at FishHawk Ranch, Tampa Bay’s premier gated 55+ community! From its beautiful curb appeal to its thoughtfully designed interior, this exceptional one-story home offers nearly 2,000 square feet of beautifully appointed living space. Featuring the community’s only floor plan offering 2 bedrooms, 2 full bathrooms, PLUS a private study/den/home office with elegant French doors, this home truly stands apart! Step inside and prepare to fall in love with the spacious, open-concept design, handsome tile flooring, soaring ceilings, abundant natural light, crown molding, and tray ceilings. Additional highlights include a NEW ROOF (2025), brick paver driveway, screened patio, and epoxy-coated garage floor. The gourmet kitchen is sure to impress with abundant cabinetry and counter space, an expansive island, vented range hood, stainless steel natural gas appliances, and stylish lighting. The spacious primary retreat offers a large walk-in closet and a beautifully appointed en-suite bath. Generously sized secondary accommodations feature ample closet space and convenient access to the second full bath with a walk-in shower. Extend your living space outdoors to the spectacular covered and screened lanai overlooking the fenced backyard, providing the perfect setting for entertaining, relaxing, or enjoying time with your four-legged family members. The Encore lifestyle is just as impressive! Residents enjoy the spectacular Oasis Club, featuring a resort-style heated infinity pool and spa, basketball, pickleball and bocce ball courts, outdoor grilling stations, TVs, a state-of-the-art fitness center, card rooms, and so much more. A full-time activities director and monthly calendar of social events make it easy to stay active and connected. Even more, residents have access to FishHawk Ranch West amenities just outside Encore, including the Lake House, community pool, fitness center, and recreational facilities. The community fee includes cable TV, internet, exterior and grounds maintenance, management, pool maintenance, recreational facilities, and security. Immaculately maintained and available for a quick closing, this exceptional home offers the perfect combination of comfort, style, and resort-style living. This is the one you've been waiting for! Schedule your private showing today!
Ceiling Fans(s)
Crown Molding
Eat-in Kitchen
High Ceilings
Kitchen/Family Room Combo
Open Floorplan
Primary Bedroom Main Floor
Stone Counters
Tray Ceiling(s)
Walk-In Closet(s)
Window Treatments
Cable TV
Clubhouse
Fitness Center
Park
Pickleball Court(s)
Playground
Pool
Recreation Facilities
Security
Trail(s)
Vehicle Restrictions
Taxes: $7,618.66
Tax Year: 2025
Association Fee: $448.00
Association Fee: $99.00
Association Fee Frequency: Monthly
Association Fee Frequency: Monthly
Other
Private Mailbox
Rain Gutters
Sidewalk
Sprinkler Metered
Dishwasher
Disposal
Dryer
Exhaust Fan
Gas Water Heater
Microwave
Range
Refrigerator
Washer
Elementary School: Stowers Elementary
Middle School: Barrington Middle
Junior High: Barrington Middle
High School: Newsome-Hb
Building Description: Florida
MLS Area: 33547 - Lithia
Total Square Footage: 2,580
Price per Square Feet: $219.69
Total Floors: 1
Water: Public
Construction: Block, Stucco
Date Listed: 2026-11-01 00:00:00
Furnished: Unfurnished
Windows: Blinds, Low-Emissivity Windows
Parking: Driveway, Garage Door Opener, Ground Level, Guest, Off Street
Garage Description: Y
Garage Spaces: 2
Attached Garage: Y
Flooring: Carpet, Tile
Roof: Shingle
Heating: Central, Natural Gas
Cooling: Central Air
Security: Gated Community, Security Gate, Security System, Smoke Detector(S)
Laundry: Inside, Laundry Room, Other, Sink
55+ Community: Y
Pets: Cats Ok, Dogs Ok
Sewer: Public Sewer
Lot Desc.: Cleared, Corner Lot, Level, Sidewalk, Paved
Parcel ID: U-25-30-20-A0R-
Amenities: Cable Tv, Clubhouse, Fitness Center, Park, Pickleball Court(S), Playground, Pool, Recreation Facilities, Security, Trail(S), Vehicle Restrictions
Listing Courtesy Of: Signature Realty Associates
georgesheateam@hotmail.com
Sitting Pretty on an Oversized Corner Lot! Welcome to this model-like home in Encore at FishHawk Ranch, Tampa Bay’s premier gated 55+ community! From its beautiful curb appeal to its thoughtfully designed interior, this exceptional one-story home offers nearly 2,000 square feet of beautifully appointed living space. Featuring the community’s only floor plan offering 2 bedrooms, 2 full bathrooms, PLUS a private study/den/home office with elegant French doors, this home truly stands apart! Step inside and prepare to fall in love with the spacious, open-concept design, handsome tile flooring, soaring ceilings, abundant natural light, crown molding, and tray ceilings. Additional highlights include a NEW ROOF (2025), brick paver driveway, screened patio, and epoxy-coated garage floor. The gourmet kitchen is sure to impress with abundant cabinetry and counter space, an expansive island, vented range hood, stainless steel natural gas appliances, and stylish lighting. The spacious primary retreat offers a large walk-in closet and a beautifully appointed en-suite bath. Generously sized secondary accommodations feature ample closet space and convenient access to the second full bath with a walk-in shower. Extend your living space outdoors to the spectacular covered and screened lanai overlooking the fenced backyard, providing the perfect setting for entertaining, relaxing, or enjoying time with your four-legged family members. The Encore lifestyle is just as impressive! Residents enjoy the spectacular Oasis Club, featuring a resort-style heated infinity pool and spa, basketball, pickleball and bocce ball courts, outdoor grilling stations, TVs, a state-of-the-art fitness center, card rooms, and so much more. A full-time activities director and monthly calendar of social events make it easy to stay active and connected. Even more, residents have access to FishHawk Ranch West amenities just outside Encore, including the Lake House, community pool, fitness center, and recreational facilities. The community fee includes cable TV, internet, exterior and grounds maintenance, management, pool maintenance, recreational facilities, and security. Immaculately maintained and available for a quick closing, this exceptional home offers the perfect combination of comfort, style, and resort-style living. This is the one you've been waiting for! Schedule your private showing today!
Property Details
Price: $418,500
Sq Ft: 1,905
($220 per
sqft)
Bedrooms: 2
Bathrooms: 2
City: Lithia
County: Hillsborough
Type: Single Family
Development: Fishhawk Ranch West
Subdivision: Fishhawk Ranch West Ph 3A
Acres: 0.1900
Virtual Tour/Floorplan: View
Year Built: 2019
Listing Number: TB8563379
Status Code: A-Active
Taxes: $7,618.66
Tax Year: 2025
Garage:
2
/
Y
Furnishings: Unfurnished
Pets Allowed: Cats OK, Dogs OK
Total Recurring Fees: $547
Total Recurring Fee Frequency: 0.00
Interior Features:
Ceiling Fans(s)
Crown Molding
Eat-in Kitchen
High Ceilings
Kitchen/Family Room Combo
Open Floorplan
Primary Bedroom Main Floor
Stone Counters
Tray Ceiling(s)
Walk-In Closet(s)
Window Treatments
Amenities:
Cable TV
Clubhouse
Fitness Center
Park
Pickleball Court(s)
Playground
Pool
Recreation Facilities
Security
Trail(s)
Vehicle Restrictions
Financial Information:
Taxes: $7,618.66
Tax Year: 2025
Association Fee: $448.00
Association Fee: $99.00
Association Fee Frequency: Monthly
Association Fee Frequency: Monthly
Exterior Features:
Other
Private Mailbox
Rain Gutters
Sidewalk
Sprinkler Metered
Equipment:
Dishwasher
Disposal
Dryer
Exhaust Fan
Gas Water Heater
Microwave
Range
Refrigerator
Washer
School Information:
Elementary School: Stowers Elementary
Middle School: Barrington Middle
Junior High: Barrington Middle
High School: Newsome-Hb
Additional Information:
Building Description: Florida
MLS Area: 33547 - Lithia
Total Square Footage: 2,580
Price per Square Feet: $219.69
Total Floors: 1
Water: Public
Construction: Block, Stucco
Date Listed: 2026-11-01 00:00:00
Furnished: Unfurnished
Windows: Blinds, Low-Emissivity Windows
Parking: Driveway, Garage Door Opener, Ground Level, Guest, Off Street
Garage Description: Y
Garage Spaces: 2
Attached Garage: Y
Flooring: Carpet, Tile
Roof: Shingle
Heating: Central, Natural Gas
Cooling: Central Air
Security: Gated Community, Security Gate, Security System, Smoke Detector(S)
Laundry: Inside, Laundry Room, Other, Sink
55+ Community: Y
Pets: Cats Ok, Dogs Ok
Sewer: Public Sewer
Lot Desc.: Cleared, Corner Lot, Level, Sidewalk, Paved
Parcel ID: U-25-30-20-A0R-
Amenities: Cable Tv, Clubhouse, Fitness Center, Park, Pickleball Court(S), Playground, Pool, Recreation Facilities, Security, Trail(S), Vehicle Restrictions
Map of 13922 Swallow Hill Drive, Lithia, FL 33547
Listing Courtesy Of: Signature Realty Associates
georgesheateam@hotmail.com