13920 Barnard Avenue, Hudson, FL 34667
For Sale $395,000


Request Club Info by Email
Calculate Your Payment
Like this listing?
Contact the Listing Agent directly:
Listing Agent: Adrian Guerra, PA
Agent Phone:
352-797-1871
Agent Email:
guerrarealtypa@gmail.com
Share Property
Save Property
View Virtual Tour
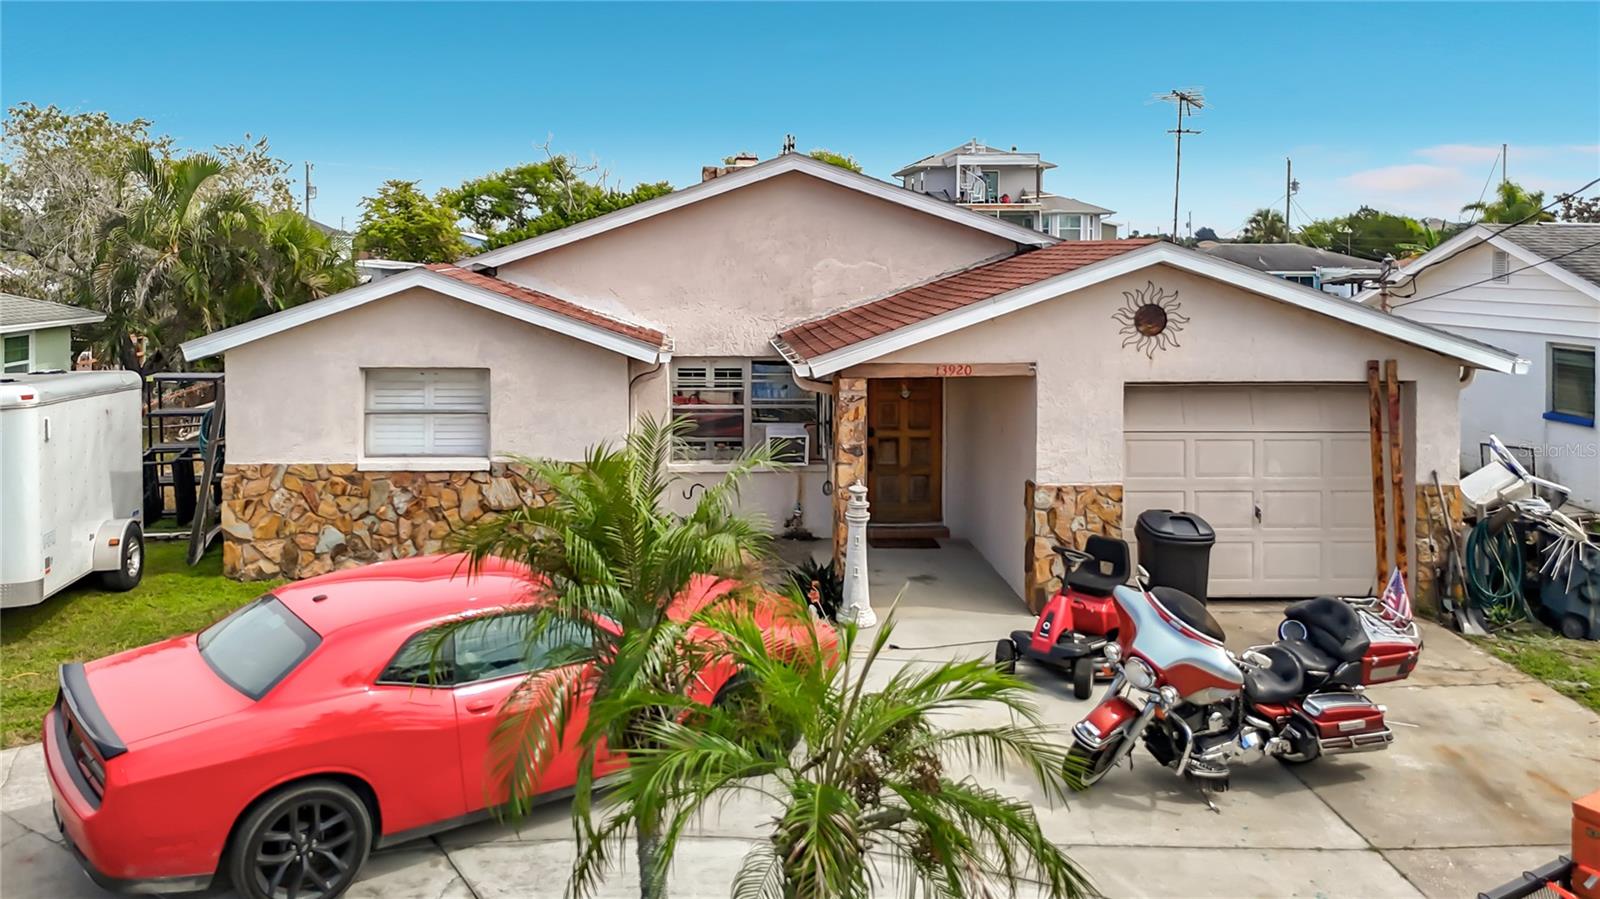
Your Hudson Beach waterfront retreat starts here! This 2-bedroom, 2-bath home offers 1,394 square feet of living space on a saltwater canal with Gulf access. Inside, vaulted ceilings, a spacious living area, and a brick fireplace give the home plenty of character, while light-colored tile flooring runs through the main living areas and bedrooms. The open kitchen features a breakfast bar, ample cabinetry, and adjacent dining space, making it easy to stay connected while cooking or entertaining. An indoor laundry room, attached one-car garage, and circular driveway add convenience. Enjoy your morning coffee or unwind after a day on the water from the screened rear porch overlooking the canal. With a fenced backyard and a location near Hudson Beach, waterfront restaurants, and local marinas, there’s plenty to enjoy both at home and around the neighborhood.
Built-in Features
Ceiling Fans(s)
Eat-in Kitchen
Primary Bedroom Main Floor
Solid Surface Counters
Vaulted Ceiling(s)
Taxes: $1,863.52
Tax Year: 2025
Lighting
Rain Gutters
Cooktop
Dryer
Refrigerator
Washer
Water
Elementary School: Hudson Primary Academy (K-3)
Middle School: Bayonet Point Middle-Po
Junior High: Bayonet Point Middle-Po
High School: Hudson High-Po
MLS Area: 34667 - Hudson/Bayonet Point/Port Richey
Total Square Footage: 1,836
Price per Square Feet: $283.36
Total Floors: 1
Water: Public
Construction: Block, Concrete, Stucco
Date Listed: 2026-10-02 00:00:00
Pool: Y
Pool Description: Above Ground
Furnished: Unfurnished
Windows: Blinds
Parking: Circular Driveway, Other, Rv Access/Parking
Garage Description: Y
Garage Spaces: 1
Attached Garage: Y
Flooring: Tile
Roof: Shingle
Heating: Central, Electric
Cooling: Central Air
Fireplace: Y
Laundry: Inside, Laundry Room
Pets: Yes
Sewer: Public Sewer
Parcel ID: 16-24-33-007.0-
Listing Courtesy Of: Homan Realty Group Inc
guerrarealtypa@gmail.com
Your Hudson Beach waterfront retreat starts here! This 2-bedroom, 2-bath home offers 1,394 square feet of living space on a saltwater canal with Gulf access. Inside, vaulted ceilings, a spacious living area, and a brick fireplace give the home plenty of character, while light-colored tile flooring runs through the main living areas and bedrooms. The open kitchen features a breakfast bar, ample cabinetry, and adjacent dining space, making it easy to stay connected while cooking or entertaining. An indoor laundry room, attached one-car garage, and circular driveway add convenience. Enjoy your morning coffee or unwind after a day on the water from the screened rear porch overlooking the canal. With a fenced backyard and a location near Hudson Beach, waterfront restaurants, and local marinas, there’s plenty to enjoy both at home and around the neighborhood.
Property Details
Price: $395,000
Sq Ft: 1,394
($283 per
sqft)
Bedrooms: 2
Bathrooms: 2
City: Hudson
County: Pasco
Type: Single Family
Development: Hudson Beach Estates
Acres: 0.1300
Virtual Tour/Floorplan: View
Year Built: 1978
Listing Number: W7890017
Status Code: A-Active
Taxes: $1,863.52
Tax Year: 2025
Garage:
1
/
Y
Furnishings: Unfurnished
Pets Allowed: Yes
Interior Features:
Built-in Features
Ceiling Fans(s)
Eat-in Kitchen
Primary Bedroom Main Floor
Solid Surface Counters
Vaulted Ceiling(s)
Financial Information:
Taxes: $1,863.52
Tax Year: 2025
Exterior Features:
Lighting
Rain Gutters
Equipment:
Cooktop
Dryer
Refrigerator
Washer
View:
Water
School Information:
Elementary School: Hudson Primary Academy (K-3)
Middle School: Bayonet Point Middle-Po
Junior High: Bayonet Point Middle-Po
High School: Hudson High-Po
Additional Information:
MLS Area: 34667 - Hudson/Bayonet Point/Port Richey
Total Square Footage: 1,836
Price per Square Feet: $283.36
Total Floors: 1
Water: Public
Construction: Block, Concrete, Stucco
Date Listed: 2026-10-02 00:00:00
Pool: Y
Pool Description: Above Ground
Furnished: Unfurnished
Windows: Blinds
Parking: Circular Driveway, Other, Rv Access/Parking
Garage Description: Y
Garage Spaces: 1
Attached Garage: Y
Flooring: Tile
Roof: Shingle
Heating: Central, Electric
Cooling: Central Air
Fireplace: Y
Laundry: Inside, Laundry Room
Pets: Yes
Sewer: Public Sewer
Parcel ID: 16-24-33-007.0-
Map of 13920 Barnard Avenue, Hudson, FL 34667
Listing Courtesy Of: Homan Realty Group Inc
guerrarealtypa@gmail.com