13917 76Th Terrace, Seminole, FL 33776
For Sale $740,000


Request Club Info by Email
Calculate Your Payment
Like this listing?
Contact the Listing Agent directly:
Listing Agent: Melody Hunter
Agent Phone:
727-420-3234
Agent Email:
mel@melodyhunterhomes.com
Share Property
Save Property
View Virtual Tour
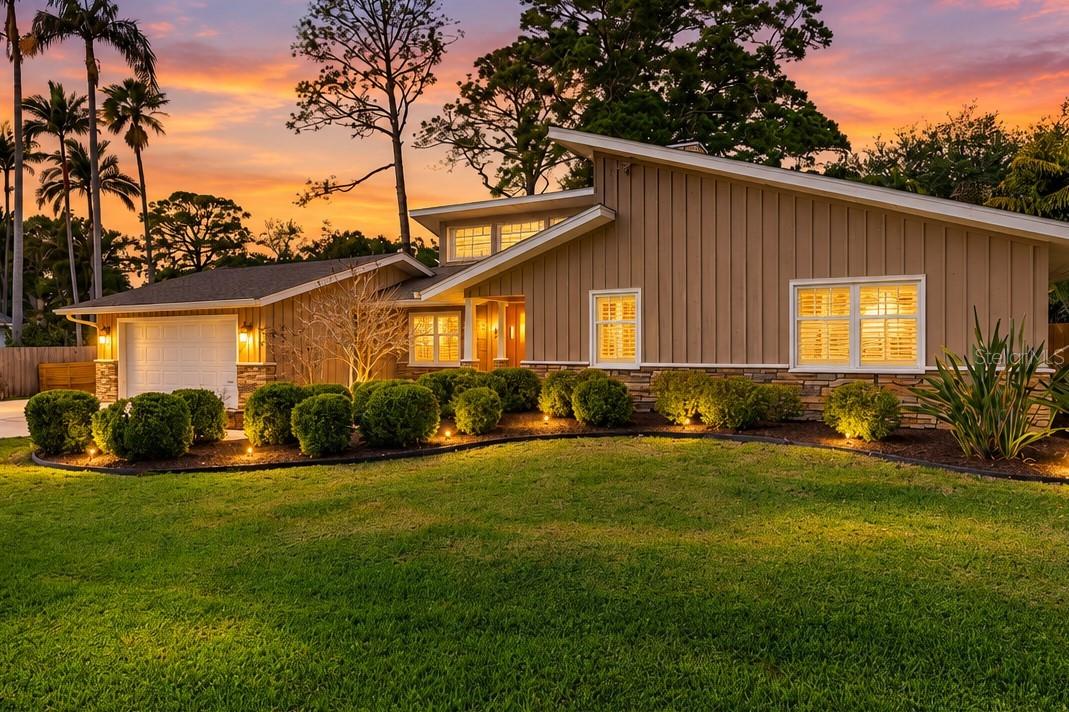
Welcome to this beautifully maintained home in a highly desirable location—just a very short walk to the beach, yet FLOOD INSURANCE IS NOT REQUIRED. Tucked away at the end of a quiet DEAD-END STREET, AN OVER-SIZE LOT (approx 12,000sf), this property offers exceptional PRIVACY, abundant GREEN SPACE, and a yard that is FULLY FENCED—perfect for relaxing or entertaining. Step inside to discover a true 3-bedroom, 2-bathroom home featuring bright, open floor plan with carefree tile flooring throughout and an abundance of natural light. The flexible and spacious family room is the heart of the home, complete with a cozy wood-burning fireplace, vaulted ceilings and serene views of the large screened-in porch and lush backyard. The primary suite is generously sized and includes a versatile bonus area—ideal for a home office, nursery, or private retreat. The oversized indoor laundry room is a standout feature, offering incredible storage, a dedicated workspace or craft area, and convenient access to the outdoors. Additional highlights include a NEW AIR CONDITIONER MAY 2026, an extra large screened-enclosed porch perfect for year-round enjoyment and a nicely finished garage with durable epoxy flooring. In addition to the convenience of the beach, the home is super convenient to great shopping, the Seminole City Center, several schools and easy access to major roads. The Boca Ciega Millennium Park is a short walk, and the World Famous Pinellas Trail is very accessible. There is not an HOA, so rental opportunity is possible. This home truly checks all the boxes—location, privacy, and functionality. Schedule your showing today.
Ceiling Fans(s)
Eat-in Kitchen
High Ceilings
Living Room/Dining Room Combo
Open Floorplan
Primary Bedroom Main Floor
Taxes: $11,030.12
Tax Year: 2025
Lighting
Private Mailbox
Dishwasher
Disposal
Electric Water Heater
Microwave
Range
Refrigerator
MLS Area: 33776 - Seminole/Largo
Total Square Footage: 2,727
Price per Square Feet: $373.74
Total Floors: 1
Water: Public
Construction: Block, Frame
Date Listed: 2026-04-03 00:00:00
Furnished: Unfurnished
Garage Description: Y
Garage Spaces: 2
Attached Garage: Y
Flooring: Ceramic Tile
Roof: Shingle
Heating: Central, Electric
Cooling: Central Air
Fireplace: Y
Laundry: Inside
Sewer: Public Sewer
Parcel ID: 30-30-15-36486-
Listing Courtesy Of: Charles Rutenberg Realty Inc
mel@melodyhunterhomes.com
Welcome to this beautifully maintained home in a highly desirable location—just a very short walk to the beach, yet FLOOD INSURANCE IS NOT REQUIRED. Tucked away at the end of a quiet DEAD-END STREET, AN OVER-SIZE LOT (approx 12,000sf), this property offers exceptional PRIVACY, abundant GREEN SPACE, and a yard that is FULLY FENCED—perfect for relaxing or entertaining. Step inside to discover a true 3-bedroom, 2-bathroom home featuring bright, open floor plan with carefree tile flooring throughout and an abundance of natural light. The flexible and spacious family room is the heart of the home, complete with a cozy wood-burning fireplace, vaulted ceilings and serene views of the large screened-in porch and lush backyard. The primary suite is generously sized and includes a versatile bonus area—ideal for a home office, nursery, or private retreat. The oversized indoor laundry room is a standout feature, offering incredible storage, a dedicated workspace or craft area, and convenient access to the outdoors. Additional highlights include a NEW AIR CONDITIONER MAY 2026, an extra large screened-enclosed porch perfect for year-round enjoyment and a nicely finished garage with durable epoxy flooring. In addition to the convenience of the beach, the home is super convenient to great shopping, the Seminole City Center, several schools and easy access to major roads. The Boca Ciega Millennium Park is a short walk, and the World Famous Pinellas Trail is very accessible. There is not an HOA, so rental opportunity is possible. This home truly checks all the boxes—location, privacy, and functionality. Schedule your showing today.
Property Details
Price: $740,000
Sq Ft: 1,980
($374 per
sqft)
Bedrooms: 3
Bathrooms: 2
City: Seminole
County: Pinellas
Type: Single Family
Development: Harbor View
Subdivision: Harbor View 4
Acres: 0.2700
Virtual Tour/Floorplan: View
Year Built: 1983
Listing Number: TB8491086
Status Code: A-Active
Taxes: $11,030.12
Tax Year: 2025
Garage:
2
/
Y
Furnishings: Unfurnished
Interior Features:
Ceiling Fans(s)
Eat-in Kitchen
High Ceilings
Living Room/Dining Room Combo
Open Floorplan
Primary Bedroom Main Floor
Financial Information:
Taxes: $11,030.12
Tax Year: 2025
Exterior Features:
Lighting
Private Mailbox
Equipment:
Dishwasher
Disposal
Electric Water Heater
Microwave
Range
Refrigerator
Additional Information:
MLS Area: 33776 - Seminole/Largo
Total Square Footage: 2,727
Price per Square Feet: $373.74
Total Floors: 1
Water: Public
Construction: Block, Frame
Date Listed: 2026-04-03 00:00:00
Furnished: Unfurnished
Garage Description: Y
Garage Spaces: 2
Attached Garage: Y
Flooring: Ceramic Tile
Roof: Shingle
Heating: Central, Electric
Cooling: Central Air
Fireplace: Y
Laundry: Inside
Sewer: Public Sewer
Parcel ID: 30-30-15-36486-
Map of 13917 76Th Terrace, Seminole, FL 33776
Listing Courtesy Of: Charles Rutenberg Realty Inc
mel@melodyhunterhomes.com