13909 53Rd Terrace Se, Summerfield, FL 34491
Pending $335,000


Request Club Info by Email
Calculate Your Payment
Like this listing?
Contact the Listing Agent directly:
Listing Agent: Firuze Brown
Agent Phone:
352-454-1892
Agent Email:
firuzeazeri@gmail.com
Share Property
Save Property
View Virtual Tour
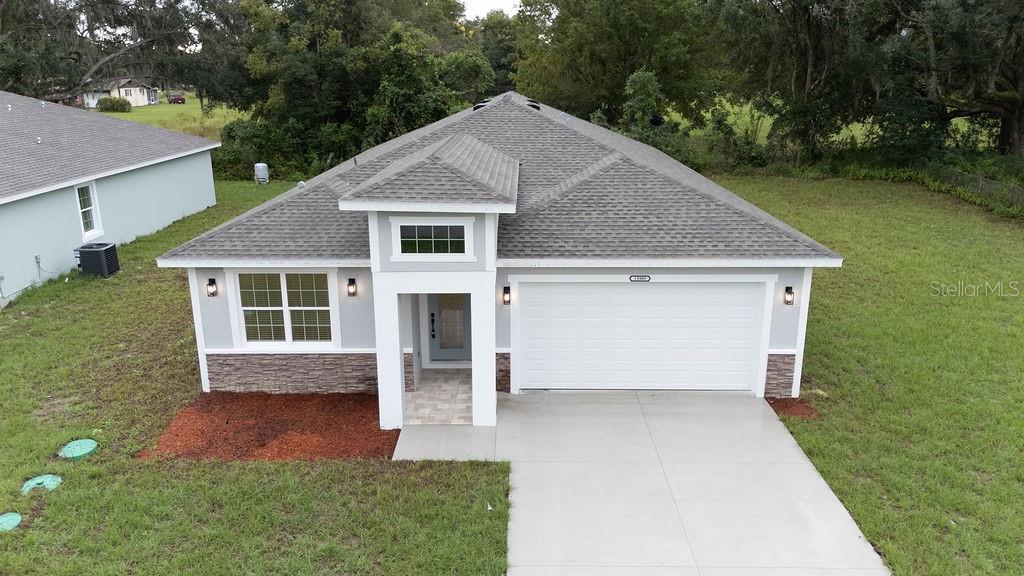
Discover the perfect blend of style and functional design in this stunning 2,057 sq. ft. contemporary home. Boasting a spacious open floor plan with sleek tile flooring throughout, this 4-bedroom, 3-bathroom residence is designed for effortless living and entertaining. The heart of the home is a kitchen featuring a large island, premium stone countertops, stainless steel appliances, and a pantry. The living area flows seamlessly, accented by quality finishes like hall closet blinds and stone surfaces throughout the entire house. Unique to this floor plan are two primary bedrooms, each offering a private retreat. The main primary suite is a true standout, featuring a walk-in closet and a spa-inspired bathroom with double sinks and a custom walk-in shower with a built-in bench. The second primary also features its own walk-in shower, making it ideal for multi-generational living or a premium guest suite. Situated in a prime location, you are just minutes away from the VA, major medical facilities, premier shopping, and a variety of restaurants. This home offers the space you need with the upgrades you want in a location that can’t be beat!
High Ceilings
Living Room/Dining Room Combo
Open Floorplan
Primary Bedroom Main Floor
Stone Counters
Thermostat
Walk-In Closet(s)
Taxes: $392.37
Tax Year: 2025
Dishwasher
Electric Water Heater
Microwave
Range
Range Hood
MLS Area: 34491 - Summerfield
Total Square Footage: 2,709
Price per Square Feet: $162.86
Water: Well
Construction: Block, Stucco
Date Listed: 2026-10-13 00:00:00
Furnished: Unfurnished
Parking: Driveway
Garage Description: Y
Garage Spaces: 2
Attached Garage: Y
Flooring: Tile
Roof: Shingle
Heating: Central
Cooling: Central Air
Laundry: Inside
Sewer: Septic Tank
Parcel ID: 4161-003-007
Listing Courtesy Of: Re/Max Foxfire - Summerfield
firuzeazeri@gmail.com
Discover the perfect blend of style and functional design in this stunning 2,057 sq. ft. contemporary home. Boasting a spacious open floor plan with sleek tile flooring throughout, this 4-bedroom, 3-bathroom residence is designed for effortless living and entertaining. The heart of the home is a kitchen featuring a large island, premium stone countertops, stainless steel appliances, and a pantry. The living area flows seamlessly, accented by quality finishes like hall closet blinds and stone surfaces throughout the entire house. Unique to this floor plan are two primary bedrooms, each offering a private retreat. The main primary suite is a true standout, featuring a walk-in closet and a spa-inspired bathroom with double sinks and a custom walk-in shower with a built-in bench. The second primary also features its own walk-in shower, making it ideal for multi-generational living or a premium guest suite. Situated in a prime location, you are just minutes away from the VA, major medical facilities, premier shopping, and a variety of restaurants. This home offers the space you need with the upgrades you want in a location that can’t be beat!
Property Details
Price: $335,000
Sq Ft: 2,057
($163 per
sqft)
Bedrooms: 4
Bathrooms: 3
City: Summerfield
County: Marion
Type: Single Family
Development: Belleview Heights Estates
Subdivision: Belleview Heights Ests
Acres: 0.3300
Virtual Tour/Floorplan: View
Year Built: 2026
Listing Number: OM733883
Status Code: Pending
Taxes: $392.37
Tax Year: 2025
Garage:
2
/
Y
Furnishings: Unfurnished
Interior Features:
High Ceilings
Living Room/Dining Room Combo
Open Floorplan
Primary Bedroom Main Floor
Stone Counters
Thermostat
Walk-In Closet(s)
Financial Information:
Taxes: $392.37
Tax Year: 2025
Equipment:
Dishwasher
Electric Water Heater
Microwave
Range
Range Hood
Additional Information:
MLS Area: 34491 - Summerfield
Total Square Footage: 2,709
Price per Square Feet: $162.86
Water: Well
Construction: Block, Stucco
Date Listed: 2026-10-13 00:00:00
Furnished: Unfurnished
Parking: Driveway
Garage Description: Y
Garage Spaces: 2
Attached Garage: Y
Flooring: Tile
Roof: Shingle
Heating: Central
Cooling: Central Air
Laundry: Inside
Sewer: Septic Tank
Parcel ID: 4161-003-007
Map of 13909 53Rd Terrace Se, Summerfield, FL 34491
Listing Courtesy Of: Re/Max Foxfire - Summerfield
firuzeazeri@gmail.com