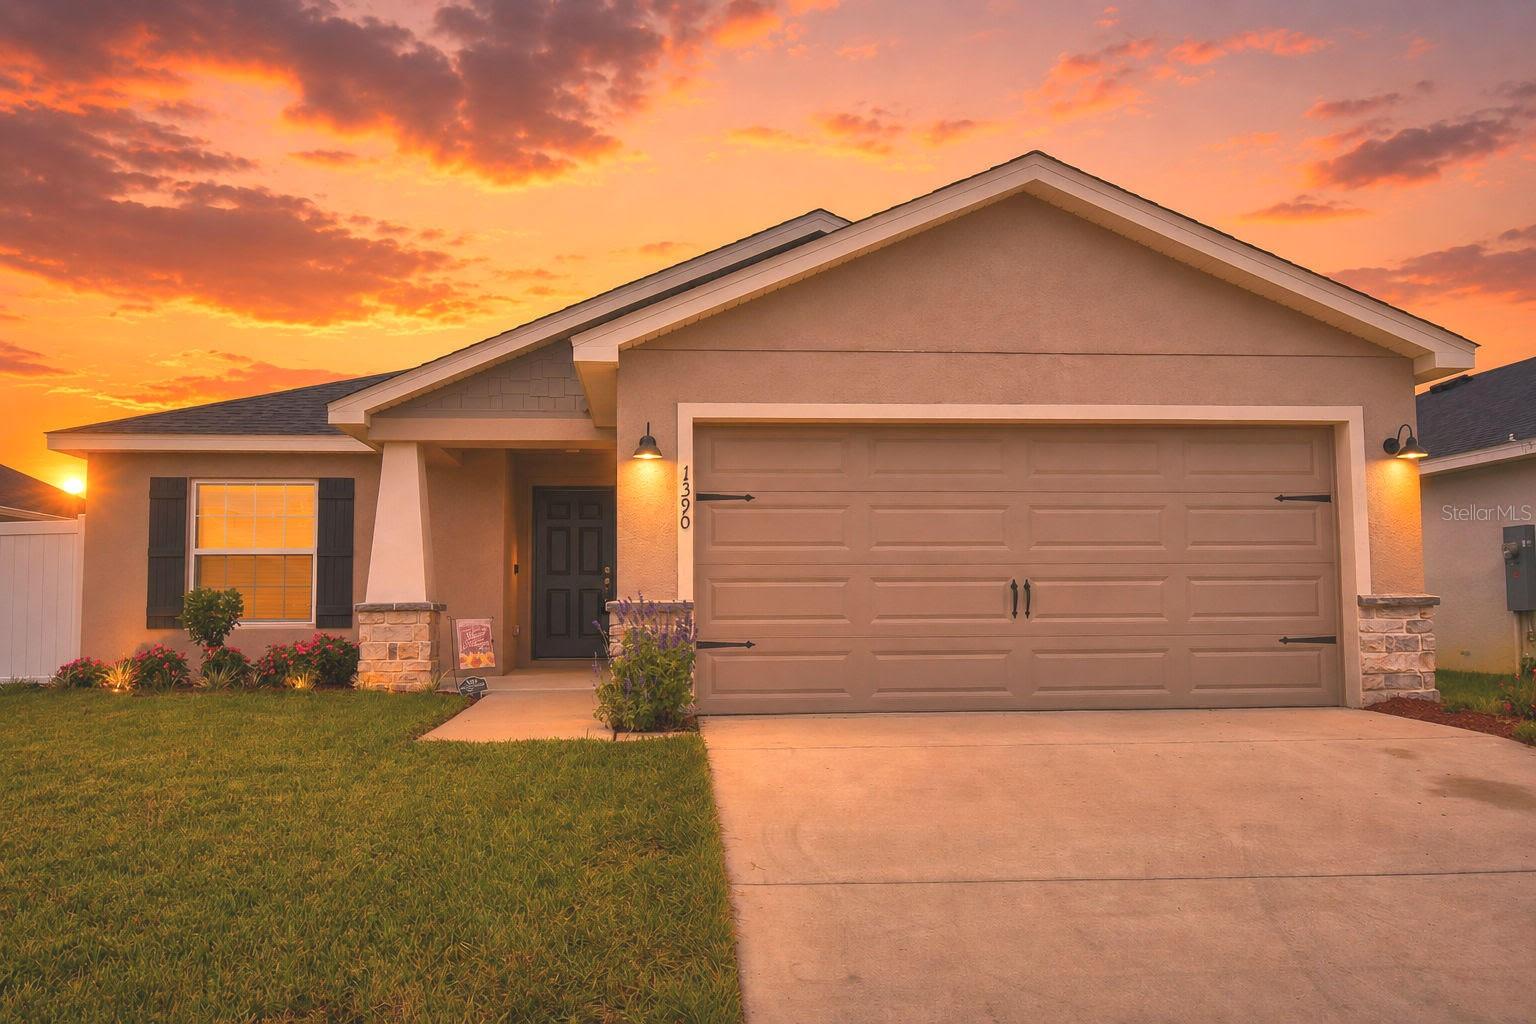
1390 Mezzavalle Way, Auburndale, FL 33823
For Sale $317,000


Request Club Info by Email
Calculate Your Payment
Like this listing?
Contact the Listing Agent directly:
Listing Agent: Lori Edwards
Agent Phone:
863-559-5173
Agent Email:
lori.edwards@cbrealty.com
Share Property
Save Property
View Virtual Tour
PRICE REDUCED!! Welcome to this beautiful 2022-built home in Enclave at Myrtle Lake, featuring Highland Homes’ popular Peyton floor plan and a bright, open layout designed for comfortable everyday living and entertaining. The heart of the home brings together a spacious gathering room, open kitchen, and sunny dining café beneath an airy volume ceiling, creating a wonderful sense of space. The kitchen features a large counter-height island, plenty of workspace, and a walk-in pantry for added storage. The private owner’s suite offers a relaxing retreat with a spacious walk-in wardrobe complete with linen shelving and an en-suite bath featuring dual vanities, a tiled walk-in shower, and private water closet. The secondary bedrooms share a conveniently located hall bath with its own linen cabinet. Thoughtful details throughout the home make everyday life a little easier, including a dedicated laundry room, foyer coat closet, and a convenient drop zone just inside the garage—perfect for keeping keys, mail, bags, and everyday essentials organized and off the kitchen counters. Step outside from the dining café to the covered lanai and fully fenced backyard with vinyl privacy fencing, offering plenty of room for pets, play, gardening, or simply enjoying the Florida sunshine. Conveniently located near the Polk Parkway with easy access to shopping, restaurants, medical offices, schools, and everyday conveniences, this newer home offers the perfect combination of modern design, functionality, and location. Call today to schedule your private showing!
Ceiling Fans(s)
Open Floorplan
Split Bedroom
Thermostat
Window Treatments
Taxes: $3,125.81
Tax Year: 2025
Association Fee: $540.00
Association Fee Frequency: Annually
Other
Dishwasher
Microwave
Range
Refrigerator
MLS Area: 33823 - Auburndale
Total Square Footage: 2,184
Price per Square Feet: $194.84
Total Floors: 1
Water: Public
Construction: Block, Stucco
Date Listed: 2026-08-19 00:00:00
Furnished: Unfurnished
Garage Description: Y
Garage Spaces: 2
Attached Garage: Y
Flooring: Carpet, Laminate
Roof: Shingle
Heating: Central, Electric
Cooling: Central Air
Laundry: Inside, Laundry Room
Pets: Yes
Sewer: Public Sewer
Parcel ID: 25-27-33-302150
Listing Courtesy Of: Coldwell Banker Realty
lori.edwards@cbrealty.com
PRICE REDUCED!! Welcome to this beautiful 2022-built home in Enclave at Myrtle Lake, featuring Highland Homes’ popular Peyton floor plan and a bright, open layout designed for comfortable everyday living and entertaining. The heart of the home brings together a spacious gathering room, open kitchen, and sunny dining café beneath an airy volume ceiling, creating a wonderful sense of space. The kitchen features a large counter-height island, plenty of workspace, and a walk-in pantry for added storage. The private owner’s suite offers a relaxing retreat with a spacious walk-in wardrobe complete with linen shelving and an en-suite bath featuring dual vanities, a tiled walk-in shower, and private water closet. The secondary bedrooms share a conveniently located hall bath with its own linen cabinet. Thoughtful details throughout the home make everyday life a little easier, including a dedicated laundry room, foyer coat closet, and a convenient drop zone just inside the garage—perfect for keeping keys, mail, bags, and everyday essentials organized and off the kitchen counters. Step outside from the dining café to the covered lanai and fully fenced backyard with vinyl privacy fencing, offering plenty of room for pets, play, gardening, or simply enjoying the Florida sunshine. Conveniently located near the Polk Parkway with easy access to shopping, restaurants, medical offices, schools, and everyday conveniences, this newer home offers the perfect combination of modern design, functionality, and location. Call today to schedule your private showing!
Property Details
Price: $317,000
Sq Ft: 1,627
($195 per
sqft)
Bedrooms: 4
Bathrooms: 2
City: Auburndale
County: Polk
Type: Single Family
Development: Enclave
Subdivision: Enclave/Lk Myrtle
Acres: 0.1300
Virtual Tour/Floorplan: View
Year Built: 2022
Listing Number: L4964342
Status Code: A-Active
Taxes: $3,125.81
Tax Year: 2025
Garage:
2
/
Y
Furnishings: Unfurnished
Pets Allowed: Yes
Total Recurring Fees: $45
Total Recurring Fee Frequency: 0.00
Interior Features:
Ceiling Fans(s)
Open Floorplan
Split Bedroom
Thermostat
Window Treatments
Financial Information:
Taxes: $3,125.81
Tax Year: 2025
Association Fee: $540.00
Association Fee Frequency: Annually
Exterior Features:
Other
Equipment:
Dishwasher
Microwave
Range
Refrigerator
Additional Information:
MLS Area: 33823 - Auburndale
Total Square Footage: 2,184
Price per Square Feet: $194.84
Total Floors: 1
Water: Public
Construction: Block, Stucco
Date Listed: 2026-08-19 00:00:00
Furnished: Unfurnished
Garage Description: Y
Garage Spaces: 2
Attached Garage: Y
Flooring: Carpet, Laminate
Roof: Shingle
Heating: Central, Electric
Cooling: Central Air
Laundry: Inside, Laundry Room
Pets: Yes
Sewer: Public Sewer
Parcel ID: 25-27-33-302150
Map of 1390 Mezzavalle Way, Auburndale, FL 33823
Listing Courtesy Of: Coldwell Banker Realty
lori.edwards@cbrealty.com