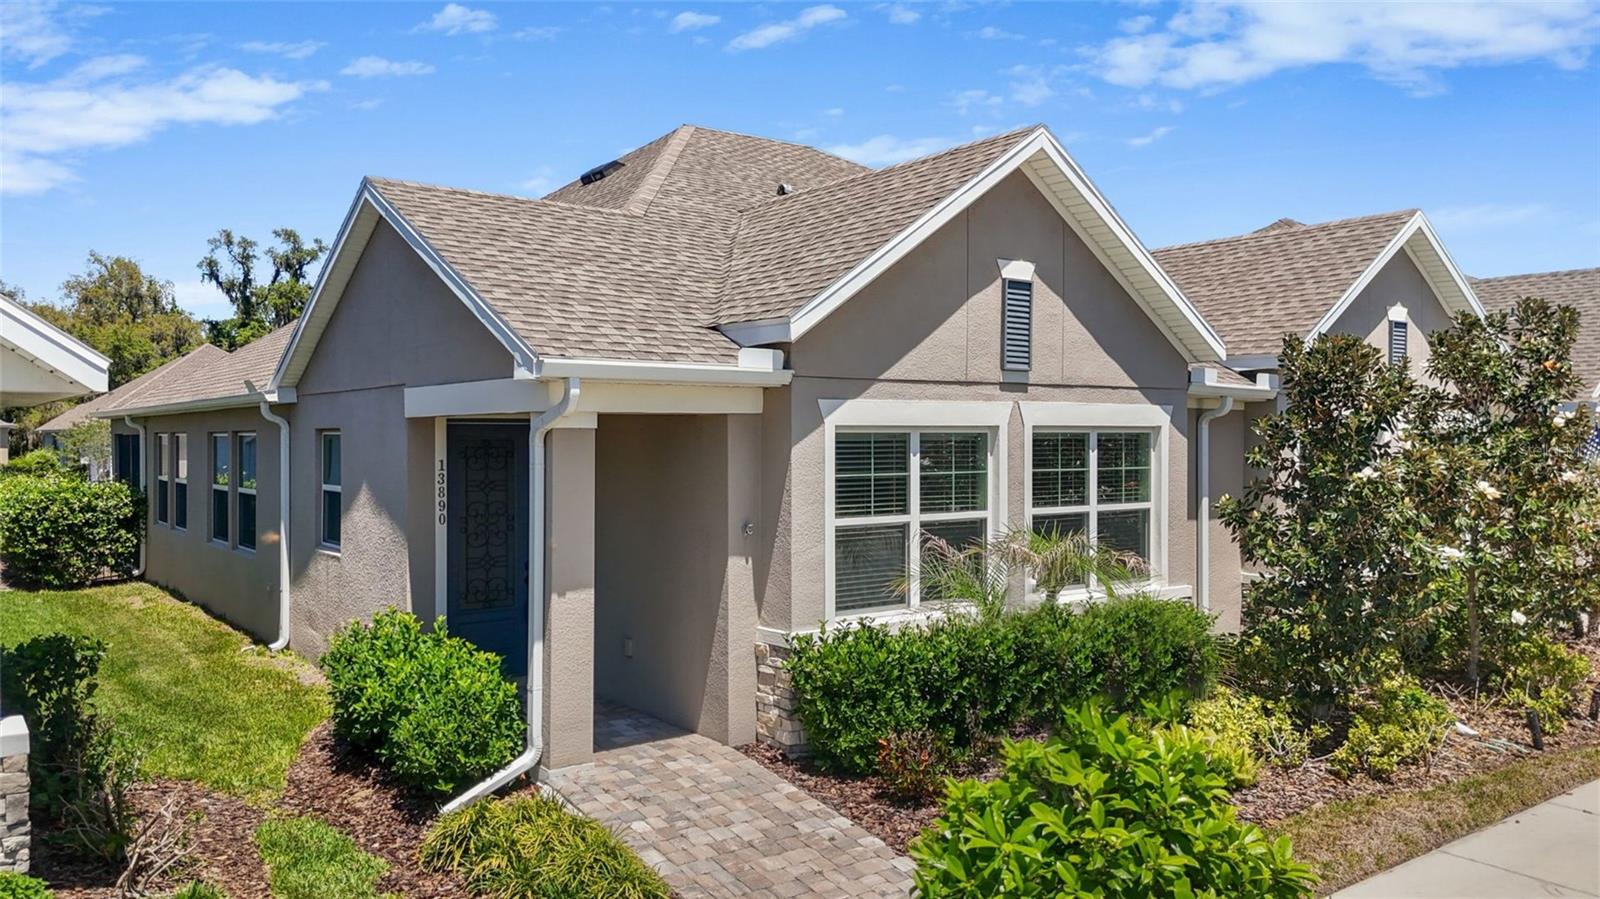
13890 Kingfisher Glen Drive, Lithia, FL 33547
For Sale $320,000


Request Club Info by Email
Calculate Your Payment
Like this listing?
Contact the Listing Agent directly:
Listing Agent: Vincent Anello
Agent Phone:
813-857-3476
Agent Email:
vincent.anello@lptrealty.com
Share Property
Save Property
View Virtual Tour
One or more photo(s) has been virtually staged. Welcome to Encore at FishHawk Ranch West, a 55+ community designed for easy, enjoyable living. This low-maintenance villa includes exterior care, lawn service, high-speed internet, and premium TV—so you can focus on relaxing and enjoying your surroundings. Residents gather at The Oasis Club for a heated pool and spa, fitness center, social spaces, and activities like pickleball and bocce, all supported by a full-time lifestyle director. You’ll also enjoy access to The Lake House and the many parks and trails throughout FishHawk Ranch West. Seller is offering 6-MO HOA paid with an acceptable offer. Inside, this 1,600-square-foot villa by David Weekley Homes features an open living, dining, and kitchen area with luxury vinyl flooring, granite countertops, and stainless steel appliances. A front room with French doors works well as an office or guest space, while the private owner’s suite offers a walk-in closet, dual sinks, and a tiled shower. Additional features include a laundry room with washer and dryer, a screened lanai, fenced yard for small pets, and a rear-entry two-car garage with paver driveway. Move in and start enjoying a simpler, more active lifestyle.
Ceiling Fans(s)
Eat-in Kitchen
Open Floorplan
Stone Counters
Thermostat
Taxes: $6,545.00
Tax Year: 2025
Association Fee: $569.00
Association Fee: $120.60
Association Fee Frequency: Monthly
Association Fee Frequency: Monthly
Lighting
Dishwasher
Disposal
Dryer
Electric Water Heater
Microwave
Range
Refrigerator
Washer
Building Design: Villa Detached
MLS Area: 33547 - Lithia
Total Square Footage: 2,212
Price per Square Feet: $198.51
Water: Public
Construction: Brick, Stucco
Date Listed: 2026-04-18 00:00:00
Furnished: Unfurnished
Garage Description: Y
Garage Spaces: 2
Attached Garage: Y
Flooring: Carpet, Luxury Vinyl, Tile
Roof: Shingle
Heating: Central
Cooling: Central Air
Laundry: Inside, Laundry Room
55+ Community: Y
Pets: Yes
Sewer: Public Sewer
Parcel ID: U-25-30-20-B6J-
Listing Courtesy Of: Lpt Realty, Llc
vincent.anello@lptrealty.com
One or more photo(s) has been virtually staged. Welcome to Encore at FishHawk Ranch West, a 55+ community designed for easy, enjoyable living. This low-maintenance villa includes exterior care, lawn service, high-speed internet, and premium TV—so you can focus on relaxing and enjoying your surroundings. Residents gather at The Oasis Club for a heated pool and spa, fitness center, social spaces, and activities like pickleball and bocce, all supported by a full-time lifestyle director. You’ll also enjoy access to The Lake House and the many parks and trails throughout FishHawk Ranch West. Seller is offering 6-MO HOA paid with an acceptable offer. Inside, this 1,600-square-foot villa by David Weekley Homes features an open living, dining, and kitchen area with luxury vinyl flooring, granite countertops, and stainless steel appliances. A front room with French doors works well as an office or guest space, while the private owner’s suite offers a walk-in closet, dual sinks, and a tiled shower. Additional features include a laundry room with washer and dryer, a screened lanai, fenced yard for small pets, and a rear-entry two-car garage with paver driveway. Move in and start enjoying a simpler, more active lifestyle.
Property Details
Price: $320,000
Sq Ft: 1,612
($199 per
sqft)
Bedrooms: 2
Bathrooms: 2
City: Lithia
County: Hillsborough
Type: Single Family
Development: Fishhawk Ranch West
Subdivision: Fishhawk Ranch West Ph 3A
Acres: 0.0800
Virtual Tour/Floorplan: View
Year Built: 2020
Listing Number: TB8498961
Status Code: A-Active
Taxes: $6,545.00
Tax Year: 2025
Garage:
2
/
Y
Furnishings: Unfurnished
Pets Allowed: Yes
Total Recurring Fees: $690
Total Recurring Fee Frequency: 0.00
Interior Features:
Ceiling Fans(s)
Eat-in Kitchen
Open Floorplan
Stone Counters
Thermostat
Financial Information:
Taxes: $6,545.00
Tax Year: 2025
Association Fee: $569.00
Association Fee: $120.60
Association Fee Frequency: Monthly
Association Fee Frequency: Monthly
Exterior Features:
Lighting
Equipment:
Dishwasher
Disposal
Dryer
Electric Water Heater
Microwave
Range
Refrigerator
Washer
Additional Information:
Building Design: Villa Detached
MLS Area: 33547 - Lithia
Total Square Footage: 2,212
Price per Square Feet: $198.51
Water: Public
Construction: Brick, Stucco
Date Listed: 2026-04-18 00:00:00
Furnished: Unfurnished
Garage Description: Y
Garage Spaces: 2
Attached Garage: Y
Flooring: Carpet, Luxury Vinyl, Tile
Roof: Shingle
Heating: Central
Cooling: Central Air
Laundry: Inside, Laundry Room
55+ Community: Y
Pets: Yes
Sewer: Public Sewer
Parcel ID: U-25-30-20-B6J-
Map of 13890 Kingfisher Glen Drive, Lithia, FL 33547
Listing Courtesy Of: Lpt Realty, Llc
vincent.anello@lptrealty.com