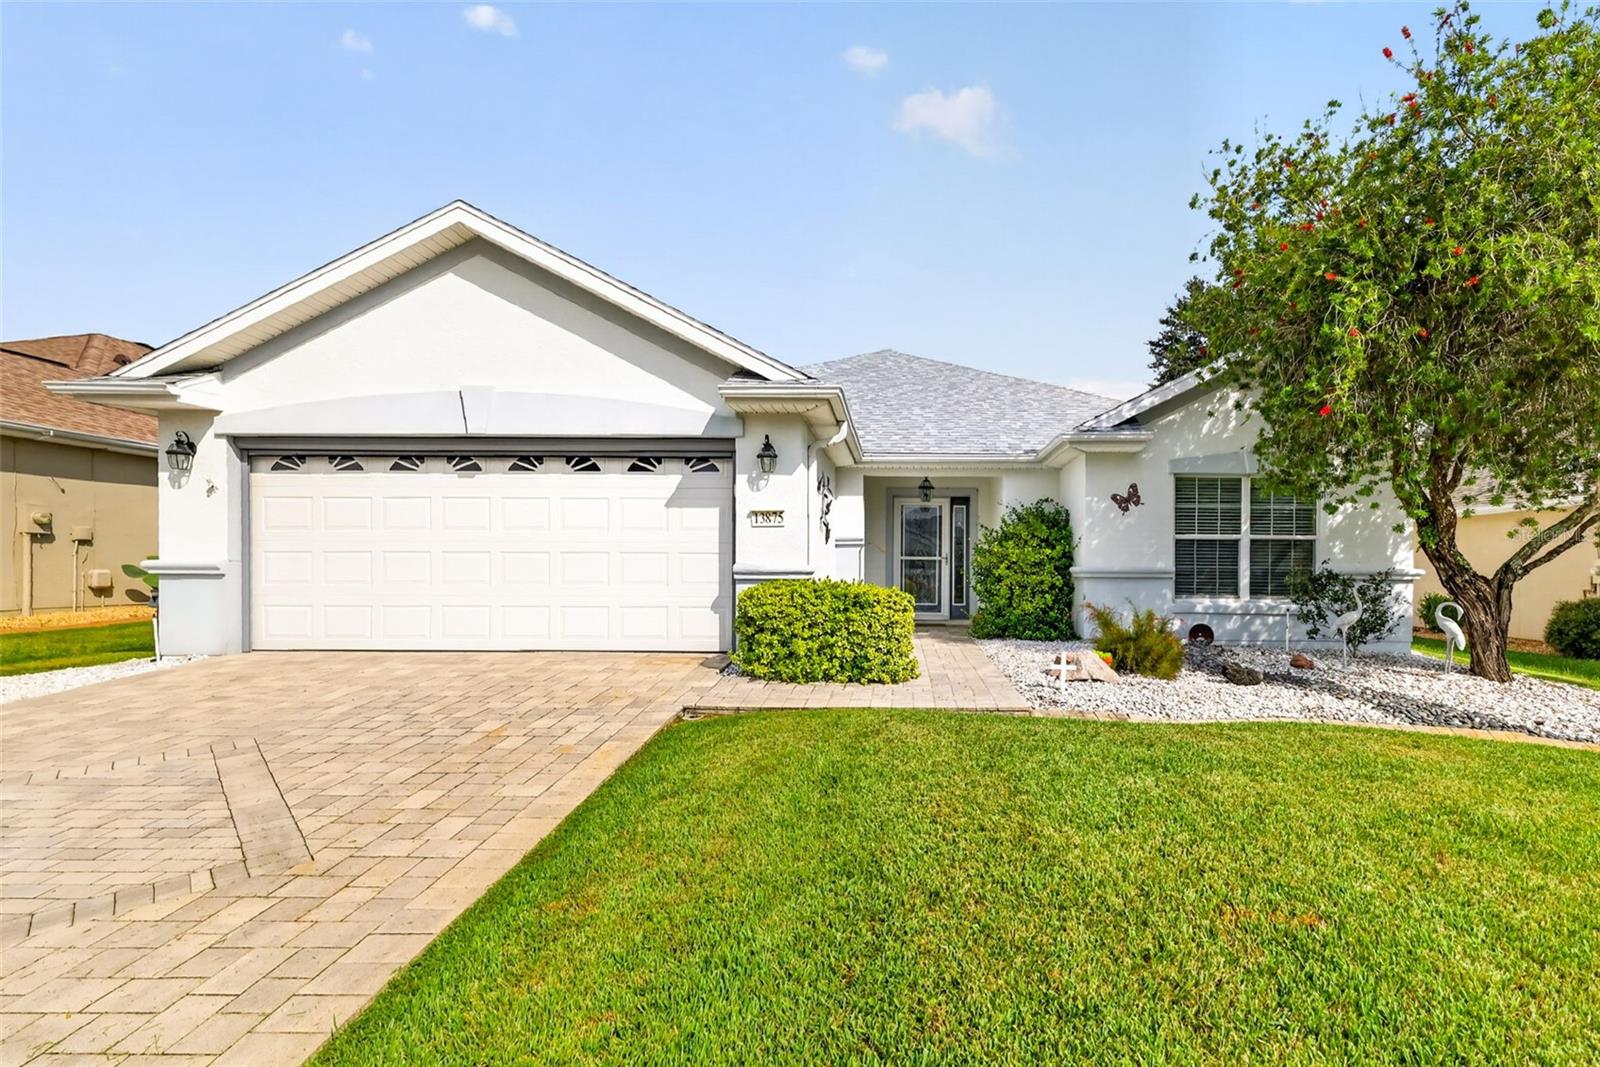
13875 94Th Avenue Se, Summerfield, FL 34491
For Sale $295,500


Request Club Info by Email
Calculate Your Payment
Like this listing?
Contact the Listing Agent directly:
Listing Agent: Michael Aretakis
Agent Phone:
860-303-1491
Agent Email:
maretakis16@gmail.com
Scheduled Open Houses
2026-11-21 12:00 pm - 3:00 pm
Share Property
Save Property
View Virtual Tour
Welcome to this inviting Citation model home in the highly desirable, gated 55+ community of Del Webb’s Spruce Creek Golf & Country Club! Featuring a popular split-bedroom floor plan, this home offers a spacious primary bedroom suite, a second bedroom, and a versatile office/den—perfect for working from home, pursuing hobbies, or accommodating guests. Additional features include a two-car garage, paver driveway, and rear paver patio. One of the home's standout features is the approximately 28' x 10' enclosed lanai with central heating and air conditioning, providing exceptional additional living space beyond the approximately 1,575 square feet of interior living area. Enjoy added peace of mind with a roof reshingled in 2026 using Owens Corning shingles, a central HVAC system replaced in 2016, and a whole-house Generac generator installed in 2020 that automatically switches on during a power outage. The washer and dryer are included for added convenience. 2022 Club Car electric golf cart is available separately at a discount. Del Webb’s Spruce Creek Golf & Country Club offers an incredible array of amenities and opportunities to stay active, socialize, and enjoy the Florida lifestyle. Residents can enjoy three swimming pools, three spas, more than 70 clubs, a clubhouse, fitness center, pickleball courts, tennis courts, shuffleboard, bocce ball, and scenic walking paths. Additional amenities are available for a fee, including RV storage, the Liberty Grille Restaurant, and four nine-hole golf courses. Whether you're looking for an active retirement lifestyle, a comfortable place to entertain, or a home with valuable upgrades and versatile living space, this Citation model offers a wonderful opportunity to enjoy all that Spruce Creek Golf & Country Club has to offer!
Ceiling Fans(s)
Open Floorplan
Thermostat
Walk-In Closet(s)
Basketball Court
Clubhouse
Fitness Center
Gated
Golf Course
Park
Pickleball Court(s)
Pool
Recreation Facilities
Security
Shuffleboard Court
Tennis Court(s)
Trail(s)
Wheelchair Access
Taxes: $2,058.10
Tax Year: 2025
Association Fee: $214.00
Association Fee Frequency: Monthly
Dishwasher
Disposal
Dryer
Microwave
Range
Refrigerator
Tankless Water Heater
Washer
Building Description: Ranch
MLS Area: 34491 - Summerfield
Total Square Footage: 2,289
Price per Square Feet: $187.62
Total Floors: 1
Water: Public
Construction: Block, Stucco
Date Listed: 2026-10-10 00:00:00
Furnished: Unfurnished
Parking: Driveway, Garage Door Opener
Garage Description: Y
Garage Spaces: 2
Attached Garage: Y
Flooring: Carpet, Laminate, Tile
Roof: Shingle
Heating: Central
Cooling: Central Air
Laundry: Inside, Laundry Room
55+ Community: Y
Pets: Yes
Sewer: Public Sewer
Lot Desc.: Paved
Parcel ID: 6106-172-000
Amenities: Basketball Court, Clubhouse, Fitness Center, Gated, Golf Course, Park, Pickleball Court(S), Pool, Recreation Facilities, Security, Shuffleboard Court, Tennis Court(S), Trail(S), Wheelchair Access
Listing Courtesy Of: Re/Max Foxfire - Summerfield
maretakis16@gmail.com
Welcome to this inviting Citation model home in the highly desirable, gated 55+ community of Del Webb’s Spruce Creek Golf & Country Club! Featuring a popular split-bedroom floor plan, this home offers a spacious primary bedroom suite, a second bedroom, and a versatile office/den—perfect for working from home, pursuing hobbies, or accommodating guests. Additional features include a two-car garage, paver driveway, and rear paver patio. One of the home's standout features is the approximately 28' x 10' enclosed lanai with central heating and air conditioning, providing exceptional additional living space beyond the approximately 1,575 square feet of interior living area. Enjoy added peace of mind with a roof reshingled in 2026 using Owens Corning shingles, a central HVAC system replaced in 2016, and a whole-house Generac generator installed in 2020 that automatically switches on during a power outage. The washer and dryer are included for added convenience. 2022 Club Car electric golf cart is available separately at a discount. Del Webb’s Spruce Creek Golf & Country Club offers an incredible array of amenities and opportunities to stay active, socialize, and enjoy the Florida lifestyle. Residents can enjoy three swimming pools, three spas, more than 70 clubs, a clubhouse, fitness center, pickleball courts, tennis courts, shuffleboard, bocce ball, and scenic walking paths. Additional amenities are available for a fee, including RV storage, the Liberty Grille Restaurant, and four nine-hole golf courses. Whether you're looking for an active retirement lifestyle, a comfortable place to entertain, or a home with valuable upgrades and versatile living space, this Citation model offers a wonderful opportunity to enjoy all that Spruce Creek Golf & Country Club has to offer!
Property Details
Price: $295,500
Sq Ft: 1,575
($188 per
sqft)
Bedrooms: 2
Bathrooms: 2
City: Summerfield
County: Marion
Type: Single Family
Development: Spruce Creek Gc
Acres: 0.1400
Virtual Tour/Floorplan: View
Year Built: 2004
Listing Number: OM733671
Status Code: A-Active
Taxes: $2,058.10
Tax Year: 2025
Garage:
2
/
Y
Furnishings: Unfurnished
Pets Allowed: Yes
Total Recurring Fees: $214
Total Recurring Fee Frequency: 0.00
Interior Features:
Ceiling Fans(s)
Open Floorplan
Thermostat
Walk-In Closet(s)
Amenities:
Basketball Court
Clubhouse
Fitness Center
Gated
Golf Course
Park
Pickleball Court(s)
Pool
Recreation Facilities
Security
Shuffleboard Court
Tennis Court(s)
Trail(s)
Wheelchair Access
Financial Information:
Taxes: $2,058.10
Tax Year: 2025
Association Fee: $214.00
Association Fee Frequency: Monthly
Equipment:
Dishwasher
Disposal
Dryer
Microwave
Range
Refrigerator
Tankless Water Heater
Washer
Additional Information:
Building Description: Ranch
MLS Area: 34491 - Summerfield
Total Square Footage: 2,289
Price per Square Feet: $187.62
Total Floors: 1
Water: Public
Construction: Block, Stucco
Date Listed: 2026-10-10 00:00:00
Furnished: Unfurnished
Parking: Driveway, Garage Door Opener
Garage Description: Y
Garage Spaces: 2
Attached Garage: Y
Flooring: Carpet, Laminate, Tile
Roof: Shingle
Heating: Central
Cooling: Central Air
Laundry: Inside, Laundry Room
55+ Community: Y
Pets: Yes
Sewer: Public Sewer
Lot Desc.: Paved
Parcel ID: 6106-172-000
Amenities: Basketball Court, Clubhouse, Fitness Center, Gated, Golf Course, Park, Pickleball Court(S), Pool, Recreation Facilities, Security, Shuffleboard Court, Tennis Court(S), Trail(S), Wheelchair Access
Map of 13875 94Th Avenue Se, Summerfield, FL 34491
Listing Courtesy Of: Re/Max Foxfire - Summerfield
maretakis16@gmail.com