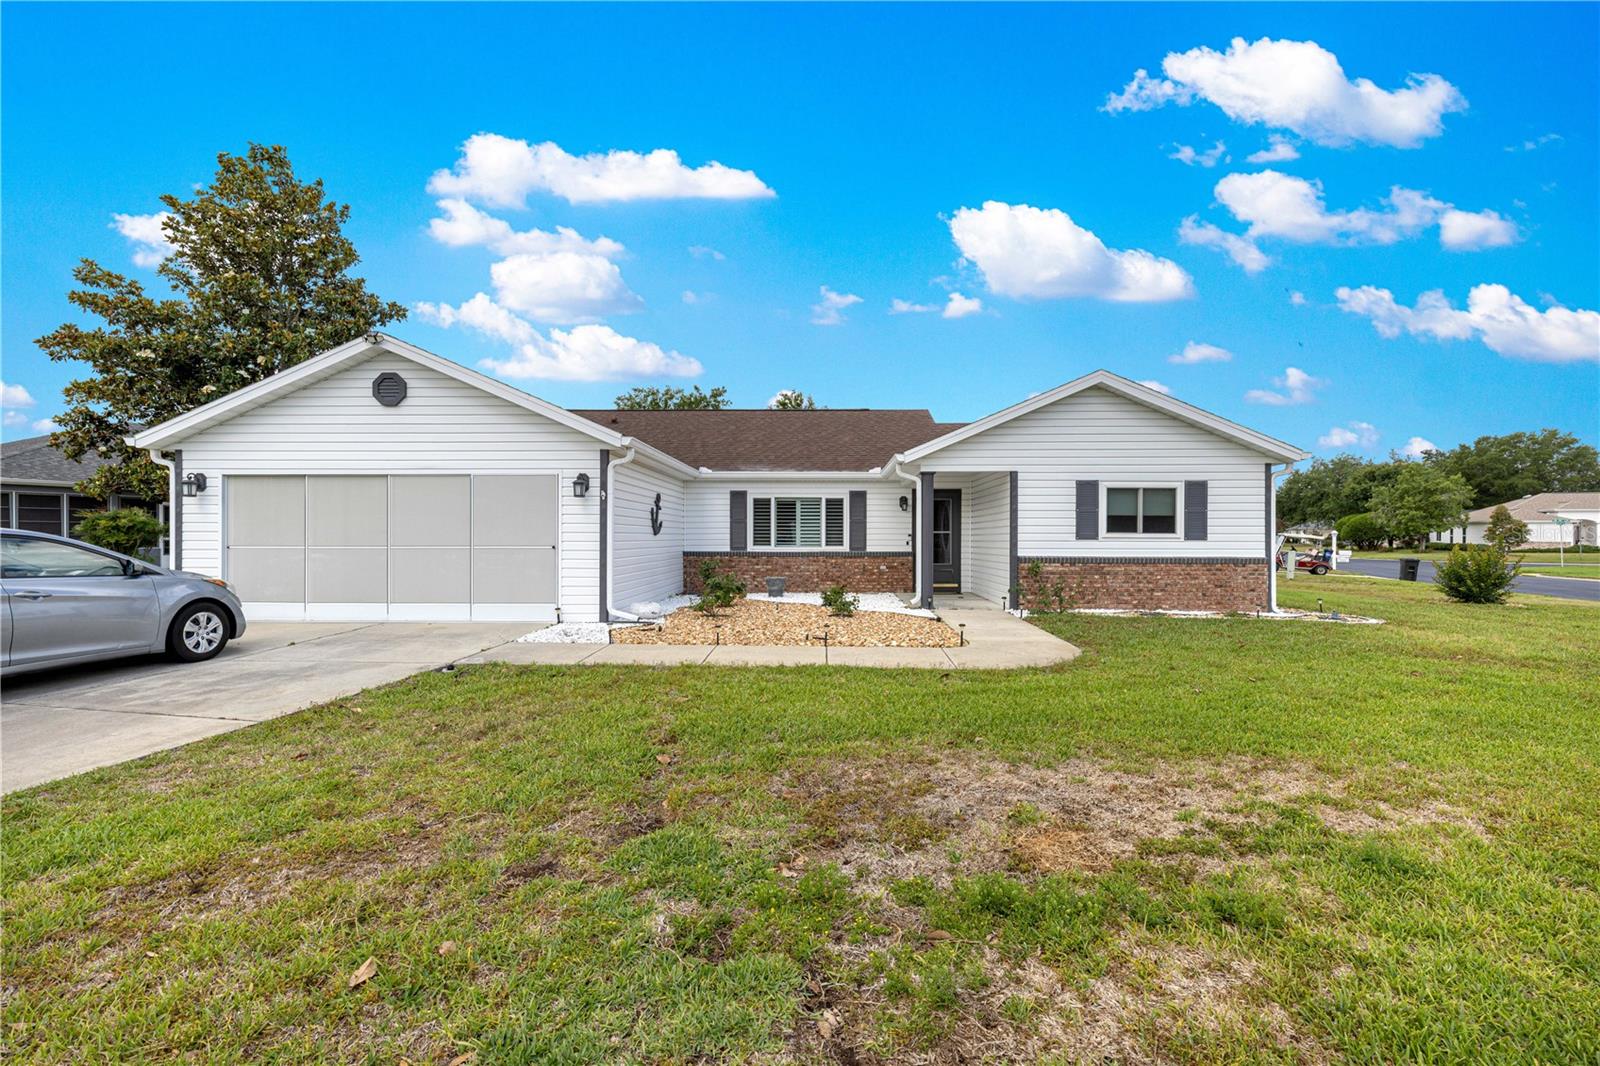
13834 114Th Avenue Sw, Dunnellon, FL 34432
For Sale $305,000


Request Club Info by Email
Calculate Your Payment
Like this listing?
Contact the Listing Agent directly:
Listing Agent: Kathleen Van
Agent Phone:
352-789-0031
Agent Email:
kathyvan31@yahoo.com
Share Property
Save Property
View Virtual Tour
Completely remodeled, New kitchen with quartz countertops, wood cabinets - all new stainless steel appliances - tiled backsplash. Completely remodeled master bath with new double vanity, toilet and lighting. Inside laundry with new washer and dryer and laundry sink. Plantation shutters in living room. All new laminate flooring. Florida room under heat and air (22x10) plus covered patio. All the projects are done! Come and enjoy this beautiful community. Internet now included in HOA fee.
Ceiling Fans(s)
High Ceilings
Living Room/Dining Room Combo
Split Bedroom
Stone Counters
Walk-In Closet(s)
Window Treatments
Clubhouse
Fitness Center
Golf Course
Pool
Taxes: $3,105.06
Tax Year: 2025
Association Fee: $224.00
Association Fee Frequency: Monthly
Lighting
Dishwasher
Dryer
Microwave
Range
Refrigerator
Washer
Building Description: Ranch
MLS Area: 34432 - Dunnellon
Total Square Footage: 2,200
Price per Square Feet: $173.30
Total Floors: 1
Water: Public
Construction: Frame
Date Listed: 2025-12-29 00:00:00
Furnished: Negotiable
Windows: Blinds, Shades
Garage Description: Y
Garage Spaces: 2
Attached Garage: Y
Flooring: Ceramic Tile, Laminate
Roof: Shingle
Heating: Heat Pump
Cooling: Central Air
Security: Gated Community
Laundry: Inside, Laundry Room
55+ Community: Y
Pets: Yes
Sewer: Public Sewer
Lot Desc.: Corner Lot, Paved
Parcel ID: 4076-307-000
Amenities: Clubhouse, Fitness Center, Golf Course, Pool
Listing Courtesy Of: Re/Max Foxfire - Hwy200/103 S
kathyvan31@yahoo.com
Completely remodeled, New kitchen with quartz countertops, wood cabinets - all new stainless steel appliances - tiled backsplash. Completely remodeled master bath with new double vanity, toilet and lighting. Inside laundry with new washer and dryer and laundry sink. Plantation shutters in living room. All new laminate flooring. Florida room under heat and air (22x10) plus covered patio. All the projects are done! Come and enjoy this beautiful community. Internet now included in HOA fee.
Property Details
Price: $305,000
Sq Ft: 1,760
($173 per
sqft)
Bedrooms: 3
Bathrooms: 2
City: Dunnellon
County: Marion
Type: Single Family
Development: Spruce Creek Preserve
Acres: 0.2000
Virtual Tour/Floorplan: View
Year Built: 1997
Listing Number: OM715658
Status Code: A-Active
Taxes: $3,105.06
Tax Year: 2025
Garage:
2
/
Y
Furnishings: Negotiable
Pets Allowed: Yes
Total Recurring Fees: $224
Total Recurring Fee Frequency: 0.00
Interior Features:
Ceiling Fans(s)
High Ceilings
Living Room/Dining Room Combo
Split Bedroom
Stone Counters
Walk-In Closet(s)
Window Treatments
Amenities:
Clubhouse
Fitness Center
Golf Course
Pool
Financial Information:
Taxes: $3,105.06
Tax Year: 2025
Association Fee: $224.00
Association Fee Frequency: Monthly
Exterior Features:
Lighting
Equipment:
Dishwasher
Dryer
Microwave
Range
Refrigerator
Washer
Additional Information:
Building Description: Ranch
MLS Area: 34432 - Dunnellon
Total Square Footage: 2,200
Price per Square Feet: $173.30
Total Floors: 1
Water: Public
Construction: Frame
Date Listed: 2025-12-29 00:00:00
Furnished: Negotiable
Windows: Blinds, Shades
Garage Description: Y
Garage Spaces: 2
Attached Garage: Y
Flooring: Ceramic Tile, Laminate
Roof: Shingle
Heating: Heat Pump
Cooling: Central Air
Security: Gated Community
Laundry: Inside, Laundry Room
55+ Community: Y
Pets: Yes
Sewer: Public Sewer
Lot Desc.: Corner Lot, Paved
Parcel ID: 4076-307-000
Amenities: Clubhouse, Fitness Center, Golf Course, Pool
Map of 13834 114Th Avenue Sw, Dunnellon, FL 34432
Listing Courtesy Of: Re/Max Foxfire - Hwy200/103 S
kathyvan31@yahoo.com