1383 Maseno Drive, Venice, FL 34292
Pending $357,900


Request Club Info by Email
Calculate Your Payment
Like this listing?
Contact the Listing Agent directly:
Listing Agent: Chris Shiparski
Agent Phone:
941-375-1148
Agent Email:
chris@chrisshiparski.com
Share Property
Save Property
View Virtual Tour
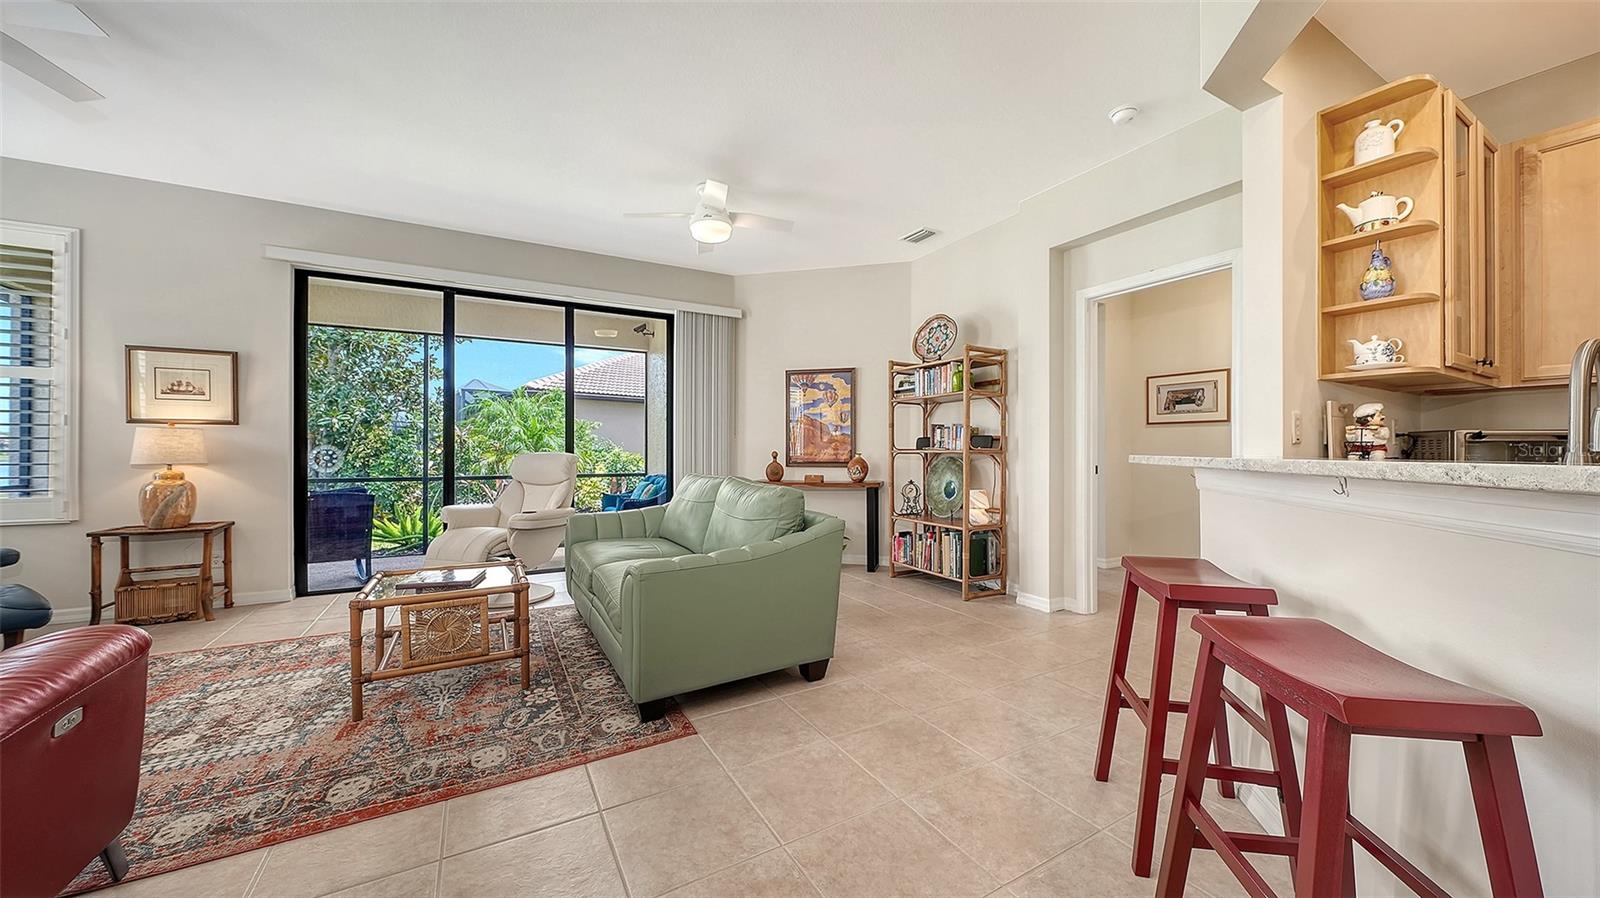
Welcome to this BEAUTIFUL paired-villa in the gated, 55+ RESORT-STYLE COMMUNITY of Venetian Falls! This home, offering lovely LAKE VIEWS and an inviting blend of comfort and Florida living, is upgraded with elegant PLANTATION SHUTTERS, easy-to-use ACCORDION STORM SHUTTERS, SKYLIGHTS in the primary bath and laundry room, and LENNOX A/C INSTALLED IN 2025! The screened lanai and front entry feature durable, easy-care EPOXY PEBBLE FLOORING. The versatile floor plan provides multiple options for arranging your living and dining spaces. The FLEX ROOM, currently arranged as a dining room, can also serve as a DEN, HOBBY ROOM, or HOME OFFICE. The kitchen features QUARTZ COUNTERTOPS, solid-wood cabinetry, pantry storage, plus a DESK AREA, COFFEE or WINE BAR CORNER, or room for a DINETTE. The spacious primary suite includes a LARGE WALK-IN CLOSET and updated en-suite bathroom with ROMAN SHOWER with PEBBLE STONE MOSAIC FLOOR, dual-sink vanity with QUARTZ COUNTERTOPS, private water closet, and PORCELAIN PLANK TILE FLOORING. The privately situated guest bedroom and bath, plus the laundry room, complete the interior. Venetian Falls offers an EXCEPTIONAL RESORT-STYLE LIFESTYLE with a clubhouse, heated lap pool and spa, resistance-walking pool, state-of-the-art fitness center, billiards room, bocce courts, full-time activity director, and on-site management. The HOA includes ONSITE MANAGEMENT, LAWN MAINTENANCE, IRRIGATION, ROOF PRESSURE WASHING, EXTERIOR PAINT, BASIC CABLE TV, AND INTERNET. All this is just minutes from Venice’s beautiful beaches, shopping, dining, and historic downtown Main Street. Come discover the Florida lifestyle you’ve been waiting for! FULL FURNITURE PACKAGE AVAILABLE for sale under separate contract.
Ceiling Fans(s)
Eat-in Kitchen
Open Floorplan
Solid Wood Cabinets
Stone Counters
Walk-In Closet(s)
Window Treatments
Cable TV
Clubhouse
Fence Restrictions
Fitness Center
Gated
Pool
Recreation Facilities
Security
Spa/Hot Tub
Vehicle Restrictions
Taxes: $3,726.00
Tax Year: 2025
Association Fee: $1,041.22
Association Fee Frequency: Quarterly
Hurricane Shutters
Lighting
Private Entrance
Private Mailbox
Rain Gutters
Sidewalk
Dishwasher
Disposal
Dryer
Electric Water Heater
Microwave
Range
Refrigerator
Washer
Trees/Woods
Water
Building Design: Villa Detached
MLS Area: 34292 - Venice
Total Square Footage: 2,327
Price per Square Feet: $212.40
Water: Public
Construction: Block, Stucco
Date Listed: 2026-08-30 00:00:00
Furnished: Unfurnished
Windows: Blinds, Shutters, Window Treatments
Parking: Garage Door Opener
Garage Description: Y
Garage Spaces: 2
Attached Garage: Y
Flooring: Carpet, Ceramic Tile, Tile
Roof: Tile
Heating: Central, Electric
Cooling: Central Air, Zoned
Security: Gated Community, Smoke Detector(S)
Laundry: Inside, Laundry Room
55+ Community: Y
Pets: Breed Restrictions, Number Limit, Yes
Sewer: Public Sewer
Lot Desc.: In County, Landscaped, Paved, Private
Parcel ID: 0420150016
Amenities: Cable Tv, Clubhouse, Fence Restrictions, Fitness Center, Gated, Pool, Recreation Facilities, Security, Spa/Hot Tub, Vehicle Restrictions
Listing Courtesy Of: Homesmart
chris@chrisshiparski.com
Welcome to this BEAUTIFUL paired-villa in the gated, 55+ RESORT-STYLE COMMUNITY of Venetian Falls! This home, offering lovely LAKE VIEWS and an inviting blend of comfort and Florida living, is upgraded with elegant PLANTATION SHUTTERS, easy-to-use ACCORDION STORM SHUTTERS, SKYLIGHTS in the primary bath and laundry room, and LENNOX A/C INSTALLED IN 2025! The screened lanai and front entry feature durable, easy-care EPOXY PEBBLE FLOORING. The versatile floor plan provides multiple options for arranging your living and dining spaces. The FLEX ROOM, currently arranged as a dining room, can also serve as a DEN, HOBBY ROOM, or HOME OFFICE. The kitchen features QUARTZ COUNTERTOPS, solid-wood cabinetry, pantry storage, plus a DESK AREA, COFFEE or WINE BAR CORNER, or room for a DINETTE. The spacious primary suite includes a LARGE WALK-IN CLOSET and updated en-suite bathroom with ROMAN SHOWER with PEBBLE STONE MOSAIC FLOOR, dual-sink vanity with QUARTZ COUNTERTOPS, private water closet, and PORCELAIN PLANK TILE FLOORING. The privately situated guest bedroom and bath, plus the laundry room, complete the interior. Venetian Falls offers an EXCEPTIONAL RESORT-STYLE LIFESTYLE with a clubhouse, heated lap pool and spa, resistance-walking pool, state-of-the-art fitness center, billiards room, bocce courts, full-time activity director, and on-site management. The HOA includes ONSITE MANAGEMENT, LAWN MAINTENANCE, IRRIGATION, ROOF PRESSURE WASHING, EXTERIOR PAINT, BASIC CABLE TV, AND INTERNET. All this is just minutes from Venice’s beautiful beaches, shopping, dining, and historic downtown Main Street. Come discover the Florida lifestyle you’ve been waiting for! FULL FURNITURE PACKAGE AVAILABLE for sale under separate contract.
Property Details
Price: $357,900
Sq Ft: 1,685
($212 per
sqft)
Bedrooms: 2
Bathrooms: 2
City: Venice
County: Sarasota
Type: Single Family
Development: Venetian Falls
Subdivision: Venetian Falls Ph 1
Acres: 0.1200
Virtual Tour/Floorplan: View
Year Built: 2005
Listing Number: N6145548
Status Code: Pending
Taxes: $3,726.00
Tax Year: 2025
Garage:
2
/
Y
Furnishings: Unfurnished
Pets Allowed: Breed Restrictions, Number Limit, Yes
Total Recurring Fees: $347
Total Recurring Fee Frequency: 0.00
Interior Features:
Ceiling Fans(s)
Eat-in Kitchen
Open Floorplan
Solid Wood Cabinets
Stone Counters
Walk-In Closet(s)
Window Treatments
Amenities:
Cable TV
Clubhouse
Fence Restrictions
Fitness Center
Gated
Pool
Recreation Facilities
Security
Spa/Hot Tub
Vehicle Restrictions
Financial Information:
Taxes: $3,726.00
Tax Year: 2025
Association Fee: $1,041.22
Association Fee Frequency: Quarterly
Exterior Features:
Hurricane Shutters
Lighting
Private Entrance
Private Mailbox
Rain Gutters
Sidewalk
Equipment:
Dishwasher
Disposal
Dryer
Electric Water Heater
Microwave
Range
Refrigerator
Washer
View:
Trees/Woods
Water
Additional Information:
Building Design: Villa Detached
MLS Area: 34292 - Venice
Total Square Footage: 2,327
Price per Square Feet: $212.40
Water: Public
Construction: Block, Stucco
Date Listed: 2026-08-30 00:00:00
Furnished: Unfurnished
Windows: Blinds, Shutters, Window Treatments
Parking: Garage Door Opener
Garage Description: Y
Garage Spaces: 2
Attached Garage: Y
Flooring: Carpet, Ceramic Tile, Tile
Roof: Tile
Heating: Central, Electric
Cooling: Central Air, Zoned
Security: Gated Community, Smoke Detector(S)
Laundry: Inside, Laundry Room
55+ Community: Y
Pets: Breed Restrictions, Number Limit, Yes
Sewer: Public Sewer
Lot Desc.: In County, Landscaped, Paved, Private
Parcel ID: 0420150016
Amenities: Cable Tv, Clubhouse, Fence Restrictions, Fitness Center, Gated, Pool, Recreation Facilities, Security, Spa/Hot Tub, Vehicle Restrictions
Map of 1383 Maseno Drive, Venice, FL 34292
Listing Courtesy Of: Homesmart
chris@chrisshiparski.com