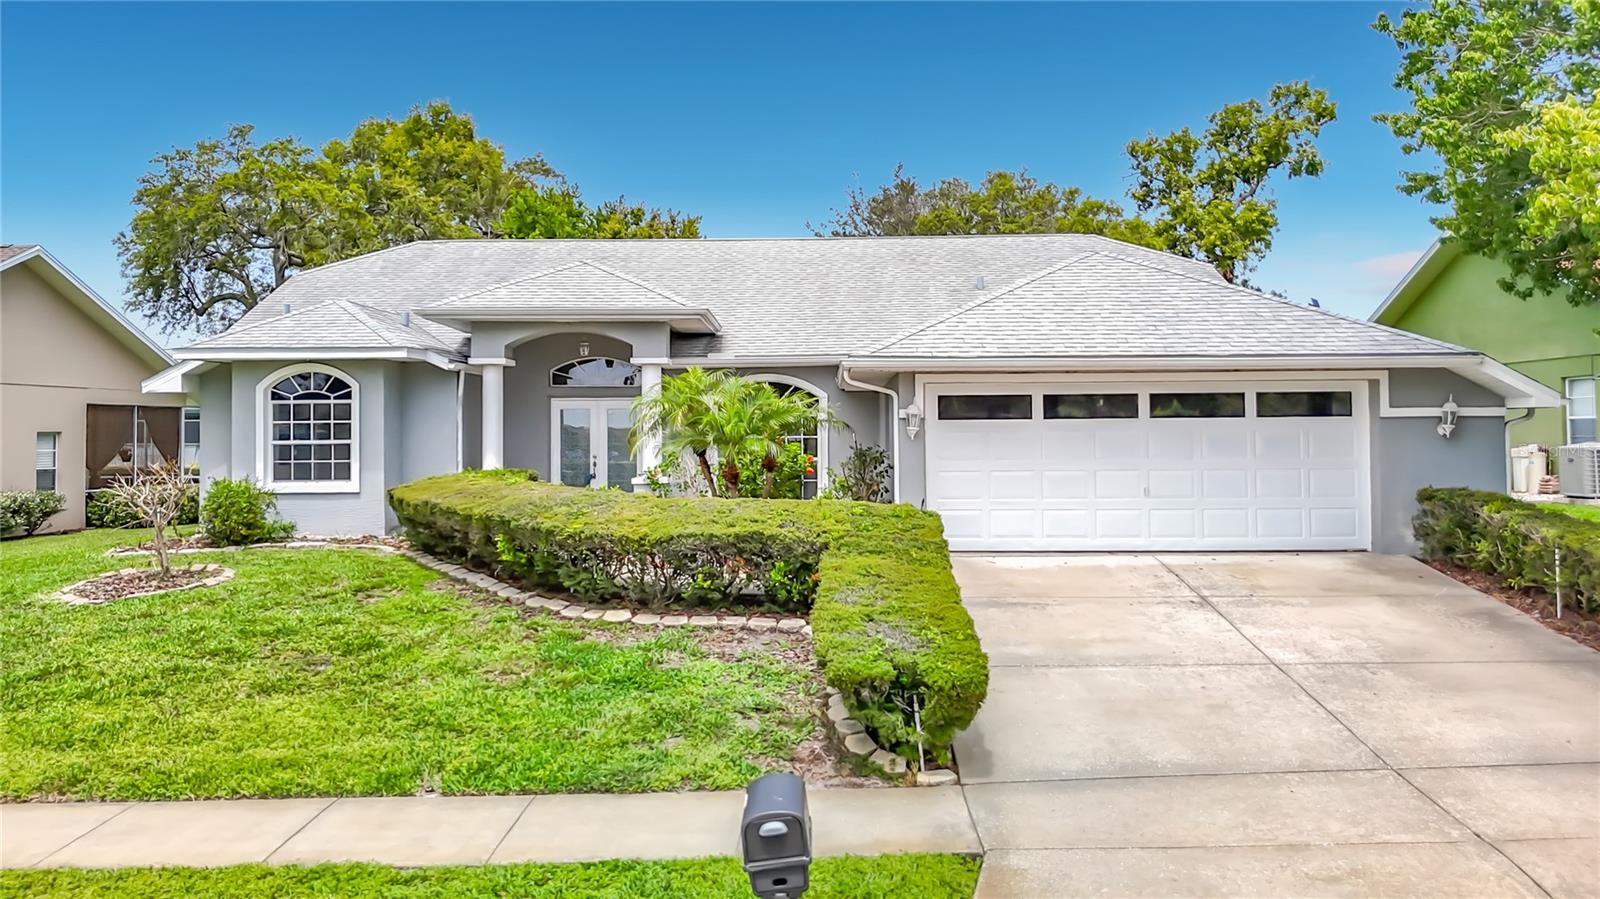
13827 Woodward Drive, Hudson, FL 34667
For Sale $294,900


Request Club Info by Email
Calculate Your Payment
Like this listing?
Contact the Listing Agent directly:
Listing Agent: Laura Wiegman
Agent Phone:
727-809-2254
Agent Email:
lcwiegman@gmail.com
Share Property
Save Property
View Virtual Tour
Virtually Staged. EXCELLENT PRICE IMPROVEMENT! Owner wants a sale now priced was REDUCED BY $15,000! Welcome home to this beautifully updated 3-bedroom home designed for making memories. From family dinners to holiday celebrations and everyday moments together, the spacious open floor plan offers the perfect setting for comfortable living and entertaining. The heart of the home is the bright and welcoming kitchen, featuring newer appliances, a convenient desk area for homework or household organization, and a pass-through counter that keeps everyone connected to the large great room. The formal dining room is ideal for special occasions, while the generous breakfast area overlooks the backyard and dog run creating the perfect spot to enjoy morning coffee while the family or pets play outside. Freshly painted throughout, the home features new carpeting in the bedrooms and attractive new luxury vinyl flooring in the main living areas, giving it a fresh, move-in-ready feel. Major updates, including a newer roof and updated air-conditioning system, provide added comfort and peace of mind for years to come. The sprinklers are on a well that saves money keeping a green lawn. There is even a dog run for Fido! Conveniently located near shopping, restaurants, parks, and everyday amenities, this home offers the space, updates, and warmth today's families are looking for. Roof was installed December 2020 and air conditioning June 2022 so those high cost items are taken care of for you already. Move in, settle down, and start creating your next chapter here.
Cathedral Ceiling(s)
Ceiling Fans(s)
Eat-in Kitchen
Kitchen/Family Room Combo
Open Floorplan
Primary Bedroom Main Floor
Split Bedroom
Thermostat
Walk-In Closet(s)
Clubhouse
Tennis Court(s)
Taxes: $4,531.20
Tax Year: 2025
Association Fee: $760.00
Association Fee Frequency: Annually
Dog Run
Private Yard
Sidewalk
Built-In Oven
Dishwasher
Dryer
Electric Water Heater
Ice Maker
Microwave
Refrigerator
Trees/Woods
Elementary School: Hudson Primary Academy (K-3)
Middle School: Hudson Academy ( 4-8)
Junior High: Hudson Academy ( 4-8)
High School: Fivay High-Po
Building Description: Contemporary
MLS Area: 34667 - Hudson/Bayonet Point/Port Richey
Total Square Footage: 1,790
Price per Square Feet: $164.75
Total Floors: 1
Water: Public
Construction: Block, Stucco
Date Listed: 2026-07-16 00:00:00
Furnished: Unfurnished
Windows: Aluminum Frames
Garage Description: Y
Garage Spaces: 2
Attached Garage: Y
Flooring: Carpet, Ceramic Tile, Luxury Vinyl
Roof: Shingle
Heating: Central, Electric
Cooling: Central Air
Laundry: Electric Dryer Hookup, Inside, Laundry Room, Washer Hookup
Pets: Yes
Sewer: Public Sewer
Lot Desc.: Landscaped, Sidewalk, Paved
Parcel ID: 16-24-35-014C-0
Amenities: Clubhouse, Tennis Court(S)
Listing Courtesy Of: Lawrence W Scaduto Llc
lcwiegman@gmail.com
Virtually Staged. EXCELLENT PRICE IMPROVEMENT! Owner wants a sale now priced was REDUCED BY $15,000! Welcome home to this beautifully updated 3-bedroom home designed for making memories. From family dinners to holiday celebrations and everyday moments together, the spacious open floor plan offers the perfect setting for comfortable living and entertaining. The heart of the home is the bright and welcoming kitchen, featuring newer appliances, a convenient desk area for homework or household organization, and a pass-through counter that keeps everyone connected to the large great room. The formal dining room is ideal for special occasions, while the generous breakfast area overlooks the backyard and dog run creating the perfect spot to enjoy morning coffee while the family or pets play outside. Freshly painted throughout, the home features new carpeting in the bedrooms and attractive new luxury vinyl flooring in the main living areas, giving it a fresh, move-in-ready feel. Major updates, including a newer roof and updated air-conditioning system, provide added comfort and peace of mind for years to come. The sprinklers are on a well that saves money keeping a green lawn. There is even a dog run for Fido! Conveniently located near shopping, restaurants, parks, and everyday amenities, this home offers the space, updates, and warmth today's families are looking for. Roof was installed December 2020 and air conditioning June 2022 so those high cost items are taken care of for you already. Move in, settle down, and start creating your next chapter here.
Property Details
Price: $294,900
Sq Ft: 1,790
($165 per
sqft)
Bedrooms: 3
Bathrooms: 2
City: Hudson
County: Pasco
Type: Single Family
Development: Barrington Woods
Subdivision: Barrington Woods Ph 04
Acres: 0.2000
Virtual Tour/Floorplan: View
Year Built: 1994
Listing Number: TB8529537
Status Code: A-Active
Taxes: $4,531.20
Tax Year: 2025
Garage:
2
/
Y
Furnishings: Unfurnished
Pets Allowed: Yes
Total Recurring Fees: $63
Total Recurring Fee Frequency: 0.00
Interior Features:
Cathedral Ceiling(s)
Ceiling Fans(s)
Eat-in Kitchen
Kitchen/Family Room Combo
Open Floorplan
Primary Bedroom Main Floor
Split Bedroom
Thermostat
Walk-In Closet(s)
Amenities:
Clubhouse
Tennis Court(s)
Financial Information:
Taxes: $4,531.20
Tax Year: 2025
Association Fee: $760.00
Association Fee Frequency: Annually
Exterior Features:
Dog Run
Private Yard
Sidewalk
Equipment:
Built-In Oven
Dishwasher
Dryer
Electric Water Heater
Ice Maker
Microwave
Refrigerator
View:
Trees/Woods
School Information:
Elementary School: Hudson Primary Academy (K-3)
Middle School: Hudson Academy ( 4-8)
Junior High: Hudson Academy ( 4-8)
High School: Fivay High-Po
Additional Information:
Building Description: Contemporary
MLS Area: 34667 - Hudson/Bayonet Point/Port Richey
Total Square Footage: 1,790
Price per Square Feet: $164.75
Total Floors: 1
Water: Public
Construction: Block, Stucco
Date Listed: 2026-07-16 00:00:00
Furnished: Unfurnished
Windows: Aluminum Frames
Garage Description: Y
Garage Spaces: 2
Attached Garage: Y
Flooring: Carpet, Ceramic Tile, Luxury Vinyl
Roof: Shingle
Heating: Central, Electric
Cooling: Central Air
Laundry: Electric Dryer Hookup, Inside, Laundry Room, Washer Hookup
Pets: Yes
Sewer: Public Sewer
Lot Desc.: Landscaped, Sidewalk, Paved
Parcel ID: 16-24-35-014C-0
Amenities: Clubhouse, Tennis Court(S)
Map of 13827 Woodward Drive, Hudson, FL 34667
Listing Courtesy Of: Lawrence W Scaduto Llc
lcwiegman@gmail.com