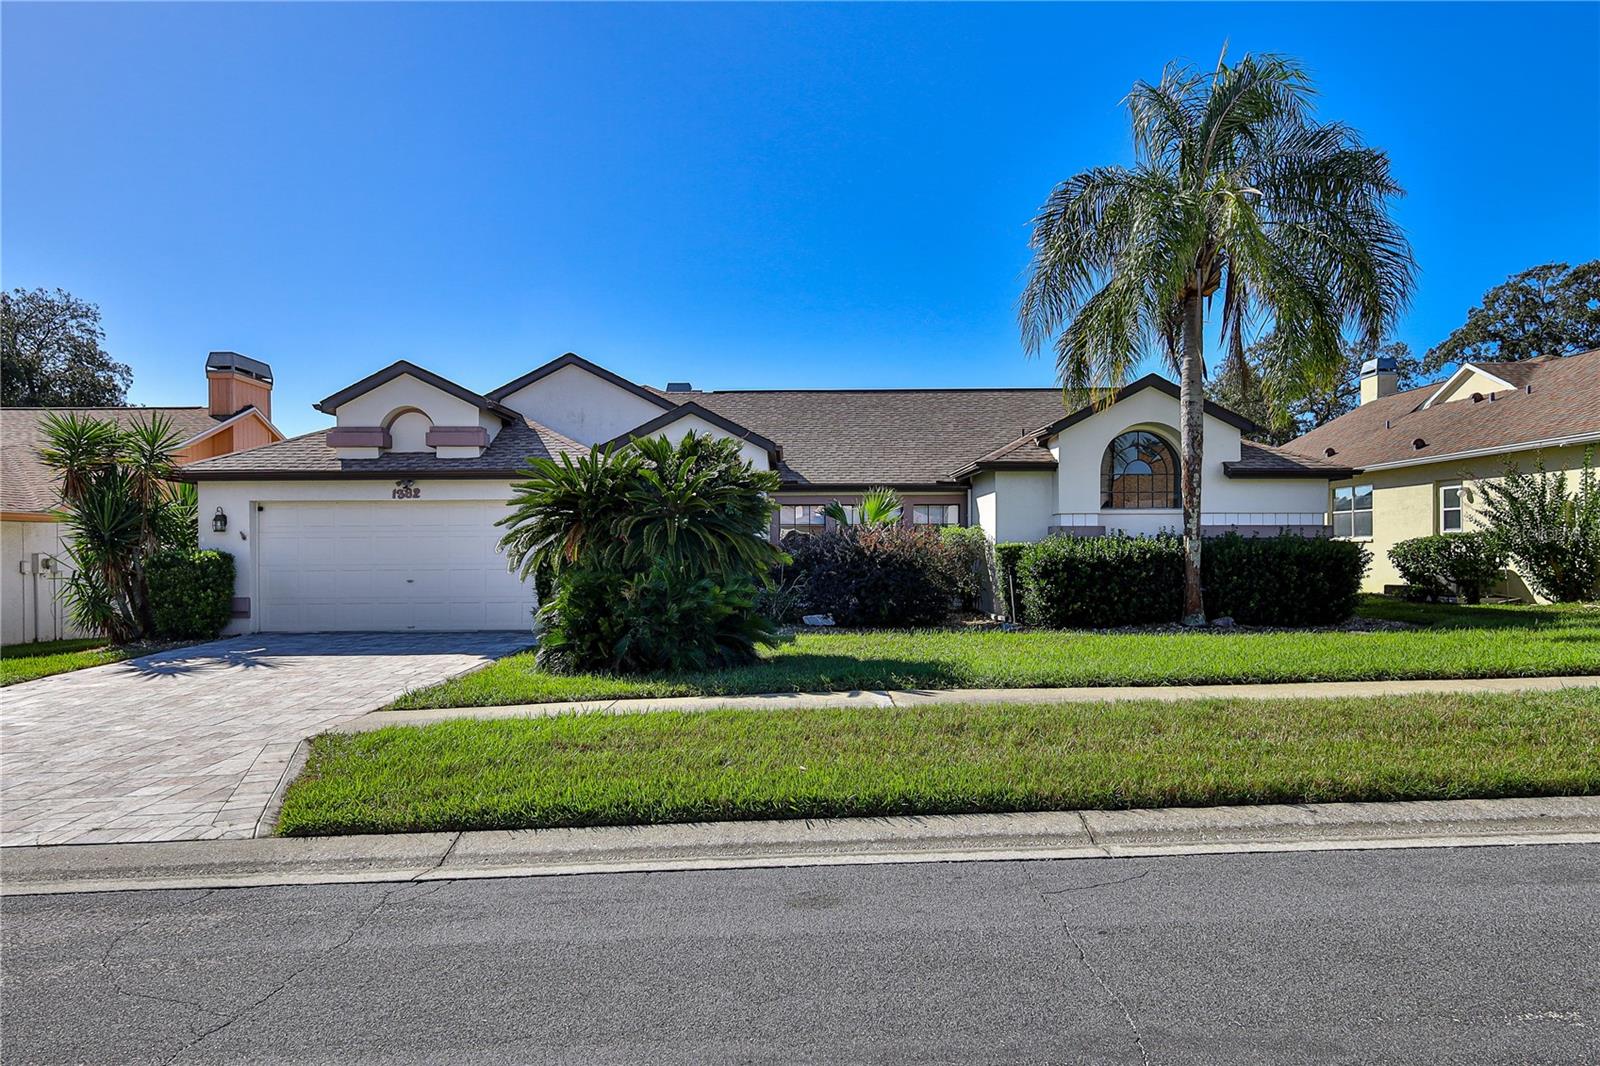
1382 Overland Drive, Spring Hill, FL 34608
For Sale $425,000


Request Club Info by Email
Calculate Your Payment
Like this listing?
Contact the Listing Agent directly:
Listing Agent: Tracie Maler, PA
Agent Phone:
352-848-5401
Agent Email:
tmalerhomes@gmail.com
Share Property
Save Property
View Virtual Tour
SPACIOUS 4-BEDROOM, 3-BATH POOL HOME WITH AN OVERSIZED 2-CAR GARAGE AND 2,309 SQ. FT. OF HEATED LIVING SPACE! Discover the perfect combination of comfort, style, and functionality in this beautifully updated home featuring a desirable split-bedroom floor plan, vaulted ceilings, hardwood, engineered hardwood and travertine flooring, and five sets of sliding glass doors opening to the screened lanai and heated swimming pool! Double entry doors welcome you into the spacious living and dining room combination, showcasing vaulted ceilings, travertine flooring, and decorative plant shelves. The inviting family room features vaulted ceilings and a wood-burning fireplace, creating a wonderful gathering space. The updated kitchen is sure to impress with wood cabinetry, pullout shelves, soft-close doors and drawers, granite countertops, an oversized island with convenient pop-up outlets, a breakfast bar, newer stove and range hood, and a generous pantry. The kitchen overlooks the breakfast nook, with sliding glass doors leading to the lanai and pool area. The spacious primary suite features vaulted ceilings, engineered hardwood flooring, and a ceiling fan. The beautifully renovated en suite bathroom offers two separate wood vanities topped with quartz countertops, two walk-in closets, and a private toilet and shower room featuring a walk-in shower with a rainfall showerhead and heat lamp. The thoughtfully designed split-bedroom layout provides privacy and flexibility. One wing includes two bedrooms and a full bathroom, while another features a bedroom with a large walk-in closet and convenient access to the pool bathroom. This bathroom includes a spacious walk-in shower, vanity, linen closet, and travertine flooring. YOUR OWN BACKYARD RETREAT! Five sets of sliding glass doors from different rooms create a seamless connection between indoor and outdoor living. Relax or entertain on the covered lanai, take a refreshing dip in the heated inground swimming pool, or enjoy the spacious screened pool enclosure surrounded by attractive pavers. A newer pool heater and LED pool light add to the enjoyment of this inviting outdoor space. Additional features include an inside laundry room complete with washer, dryer, utility sink, and storage cabinets, plus an oversized two-car garage offering extra storage space. Roof replaced in 2007 and HVAC in 2015. Located in a deed-restricted community, this exceptional home offers generous living spaces, tasteful updates, a versatile four-bedroom layout, and an inviting poolside setting. DON'T MISS THE OPPORTUNITY TO MAKE THIS WONDERFUL POOL HOME YOUR OWN. SCHEDULE YOUR PRIVATE SHOWING TODAY!
Ceiling Fans(s)
Eat-in Kitchen
Kitchen/Family Room Combo
Living Room/Dining Room Combo
Primary Bedroom Main Floor
Solid Wood Cabinets
Split Bedroom
Stone Counters
Thermostat
Vaulted Ceiling(s)
Walk-In Closet(s)
Fence Restrictions
Vehicle Restrictions
Taxes: $2,359.00
Tax Year: 2025
Association Fee: $251.55
Association Fee Frequency: Annually
Rain Gutters
Sidewalk
Sprinkler Metered
Dishwasher
Dryer
Electric Water Heater
Range
Refrigerator
Washer
Elementary School: Suncoast Elementary
Middle School: Powell Middle
Junior High: Powell Middle
High School: Frank W Springstead
Building Description: Florida
MLS Area: 34608 - Spring Hill/Brooksville
Total Square Footage: 3,052
Price per Square Feet: $184.06
Water: Public
Construction: Block, Stucco
Date Listed: 2026-10-22 00:00:00
Pool: Y
Pool Description: In Ground, Gunite, Heated, Outside Bath Access, Screen Enclosure
Furnished: Partially
Parking: Garage Door Opener
Garage Description: Y
Garage Spaces: 2
Attached Garage: Y
Flooring: Ceramic Tile, Hardwood, Tile, Travertine, Wood
Roof: Shingle
Heating: Central, Electric
Cooling: Central Air
Fireplace: Y
Security: Closed Circuit Camera(S)
Laundry: Electric Dryer Hookup, Inside, Laundry Room
Pets: Number Limit, Yes
Sewer: Public Sewer
Lot Desc.: In County, Sidewalk, Paved
Parcel ID: R30-223-18-3514
Amenities: Fence Restrictions, Vehicle Restrictions
Listing Courtesy Of: Kw Realty Elite Partners
tmalerhomes@gmail.com
SPACIOUS 4-BEDROOM, 3-BATH POOL HOME WITH AN OVERSIZED 2-CAR GARAGE AND 2,309 SQ. FT. OF HEATED LIVING SPACE! Discover the perfect combination of comfort, style, and functionality in this beautifully updated home featuring a desirable split-bedroom floor plan, vaulted ceilings, hardwood, engineered hardwood and travertine flooring, and five sets of sliding glass doors opening to the screened lanai and heated swimming pool! Double entry doors welcome you into the spacious living and dining room combination, showcasing vaulted ceilings, travertine flooring, and decorative plant shelves. The inviting family room features vaulted ceilings and a wood-burning fireplace, creating a wonderful gathering space. The updated kitchen is sure to impress with wood cabinetry, pullout shelves, soft-close doors and drawers, granite countertops, an oversized island with convenient pop-up outlets, a breakfast bar, newer stove and range hood, and a generous pantry. The kitchen overlooks the breakfast nook, with sliding glass doors leading to the lanai and pool area. The spacious primary suite features vaulted ceilings, engineered hardwood flooring, and a ceiling fan. The beautifully renovated en suite bathroom offers two separate wood vanities topped with quartz countertops, two walk-in closets, and a private toilet and shower room featuring a walk-in shower with a rainfall showerhead and heat lamp. The thoughtfully designed split-bedroom layout provides privacy and flexibility. One wing includes two bedrooms and a full bathroom, while another features a bedroom with a large walk-in closet and convenient access to the pool bathroom. This bathroom includes a spacious walk-in shower, vanity, linen closet, and travertine flooring. YOUR OWN BACKYARD RETREAT! Five sets of sliding glass doors from different rooms create a seamless connection between indoor and outdoor living. Relax or entertain on the covered lanai, take a refreshing dip in the heated inground swimming pool, or enjoy the spacious screened pool enclosure surrounded by attractive pavers. A newer pool heater and LED pool light add to the enjoyment of this inviting outdoor space. Additional features include an inside laundry room complete with washer, dryer, utility sink, and storage cabinets, plus an oversized two-car garage offering extra storage space. Roof replaced in 2007 and HVAC in 2015. Located in a deed-restricted community, this exceptional home offers generous living spaces, tasteful updates, a versatile four-bedroom layout, and an inviting poolside setting. DON'T MISS THE OPPORTUNITY TO MAKE THIS WONDERFUL POOL HOME YOUR OWN. SCHEDULE YOUR PRIVATE SHOWING TODAY!
Property Details
Price: $425,000
Sq Ft: 2,309
($184 per
sqft)
Bedrooms: 4
Bathrooms: 3
City: Spring Hill
County: Hernando
Type: Single Family
Development: Seven Hills
Acres: 0.2200
Virtual Tour/Floorplan: View
Year Built: 1991
Listing Number: W7890400
Status Code: A-Active
Taxes: $2,359.00
Tax Year: 2025
Garage:
2
/
Y
Furnishings: Partially
Pets Allowed: Number Limit, Yes
Total Recurring Fees: $21
Total Recurring Fee Frequency: 0.00
Interior Features:
Ceiling Fans(s)
Eat-in Kitchen
Kitchen/Family Room Combo
Living Room/Dining Room Combo
Primary Bedroom Main Floor
Solid Wood Cabinets
Split Bedroom
Stone Counters
Thermostat
Vaulted Ceiling(s)
Walk-In Closet(s)
Amenities:
Fence Restrictions
Vehicle Restrictions
Financial Information:
Taxes: $2,359.00
Tax Year: 2025
Association Fee: $251.55
Association Fee Frequency: Annually
Exterior Features:
Rain Gutters
Sidewalk
Sprinkler Metered
Equipment:
Dishwasher
Dryer
Electric Water Heater
Range
Refrigerator
Washer
School Information:
Elementary School: Suncoast Elementary
Middle School: Powell Middle
Junior High: Powell Middle
High School: Frank W Springstead
Additional Information:
Building Description: Florida
MLS Area: 34608 - Spring Hill/Brooksville
Total Square Footage: 3,052
Price per Square Feet: $184.06
Water: Public
Construction: Block, Stucco
Date Listed: 2026-10-22 00:00:00
Pool: Y
Pool Description: In Ground, Gunite, Heated, Outside Bath Access, Screen Enclosure
Furnished: Partially
Parking: Garage Door Opener
Garage Description: Y
Garage Spaces: 2
Attached Garage: Y
Flooring: Ceramic Tile, Hardwood, Tile, Travertine, Wood
Roof: Shingle
Heating: Central, Electric
Cooling: Central Air
Fireplace: Y
Security: Closed Circuit Camera(S)
Laundry: Electric Dryer Hookup, Inside, Laundry Room
Pets: Number Limit, Yes
Sewer: Public Sewer
Lot Desc.: In County, Sidewalk, Paved
Parcel ID: R30-223-18-3514
Amenities: Fence Restrictions, Vehicle Restrictions
Map of 1382 Overland Drive, Spring Hill, FL 34608
Listing Courtesy Of: Kw Realty Elite Partners
tmalerhomes@gmail.com