1381 Spend A Buck Drive N, Hernando, FL 34442
For Sale $479,000


Request Club Info by Email
Calculate Your Payment
Like this listing?
Contact the Listing Agent directly:
Listing Agent: Jeffrey Ewing, P.A.
Agent Phone:
954-594-2488
Agent Email:
jeffreyewing@outlook.com
Share Property
Save Property
View Virtual Tour
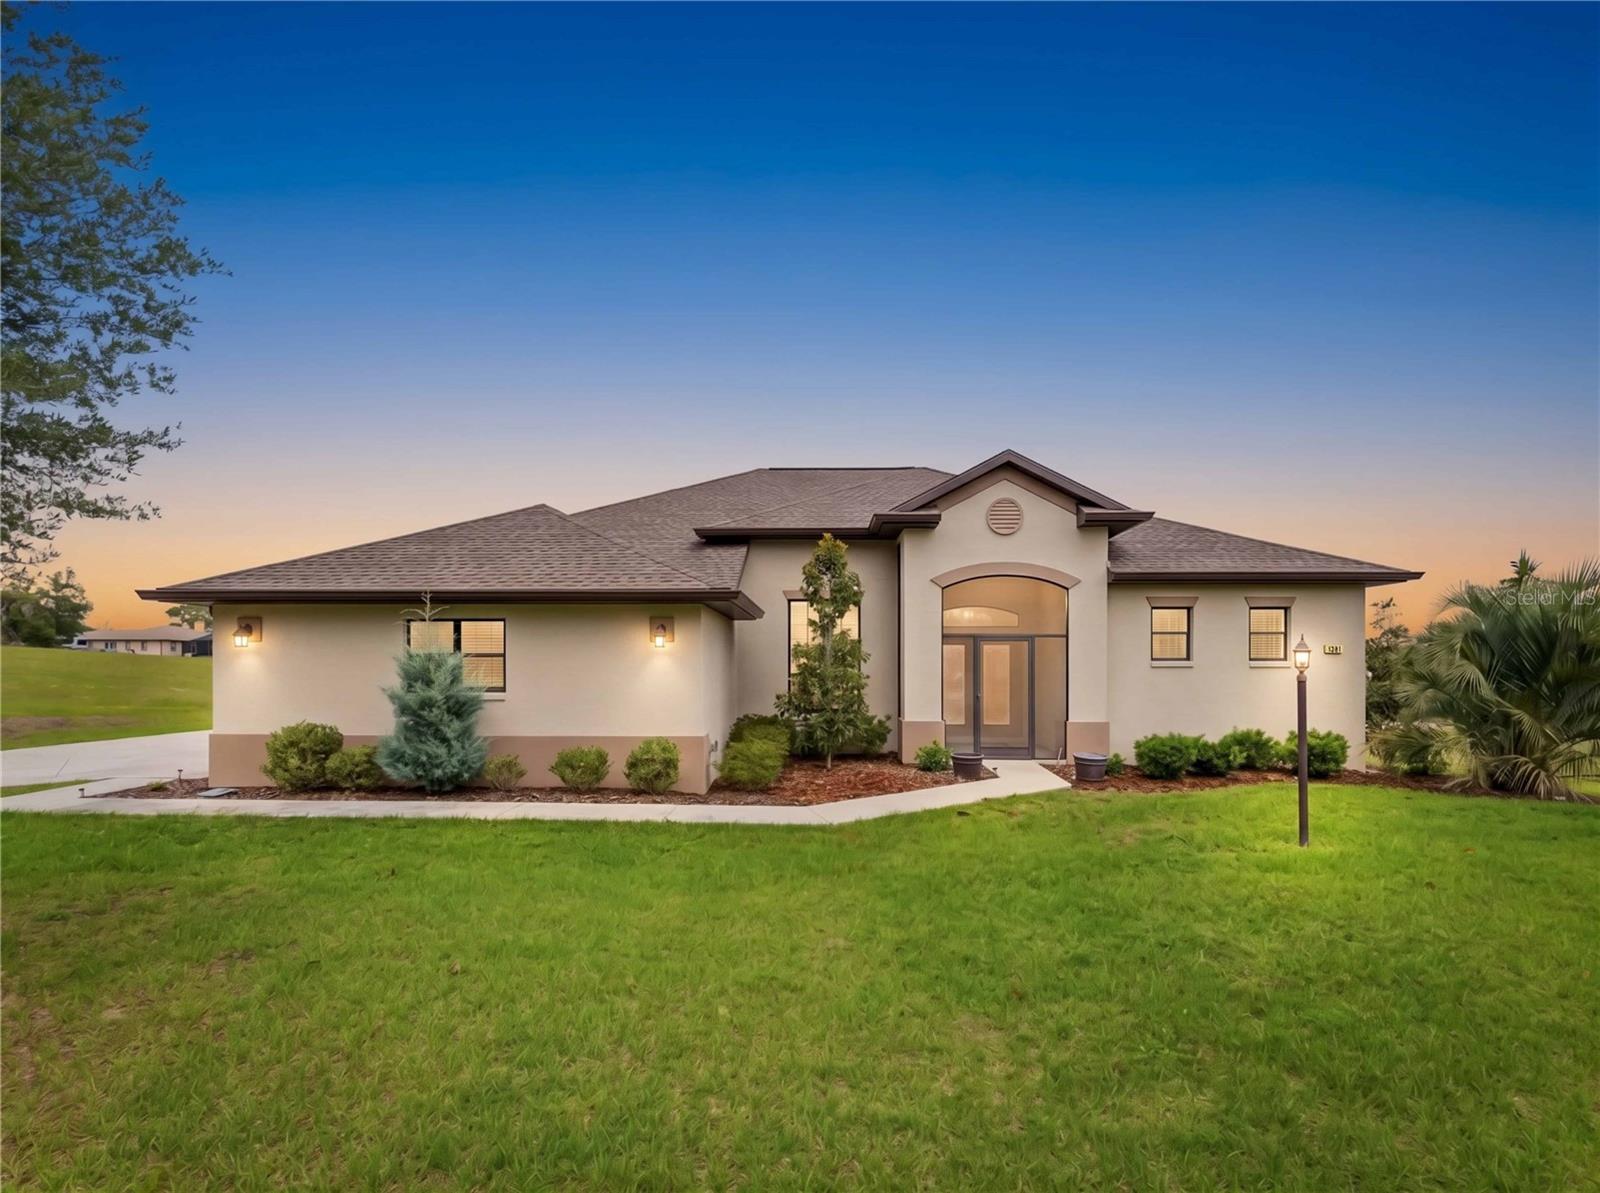
A NEW PRICE & AN EXCEPTIONAL OPPORTUNITY; now offered at $479,000 Welcome to Clearview Estates, where luxury meets lifestyle in the highly coveted Villages of Citrus Hills. From the moment you walk through the striking frosted double doors, you’re greeted with soaring ceilings, a dramatic tray ceiling, and a bright, open-concept layout that instantly feels like home. Luxury vinyl plank flooring flows seamlessly throughout, creating a clean, modern aesthetic with durability to match. The kitchen? A true showstopper. Rich espresso cabinetry, sleek quartz countertops, and a layout designed for both entertaining and everyday living. Whether it’s morning coffee in the breakfast nook or hosting in the formal dining/flex space, this home adapts to your lifestyle. Your primary suite is a private retreat, filled with natural light from a transom window and complete with dual vanities, a walk-in shower, and a spacious walk-in closet. It’s the kind of space you’ll actually look forward to ending your day in. Step outside and it only gets better. Set on a sprawling 1-acre homesite, you’ll enjoy privacy, space, and a peaceful backyard escape. The screened porch invites you to unwind, entertain, or simply take in the quiet beauty of your surroundings. And then there’s the community. Clearview Estates offers something truly rare—an exclusive, deed-restricted setting with a resident horse farm and private riding trails. Yes, you read that right. Imagine hosting friends and taking them on scenic trail rides right from your neighborhood. This is Florida living on an entirely different level. Homes like this—new, move-in ready, on acreage, in a community this unique—don’t come around often. Schedule your showing before someone else claims your slice of Citrus Hills paradise.
Built-in Features
Ceiling Fans(s)
Eat-in Kitchen
High Ceilings
Kitchen/Family Room Combo
Open Floorplan
Primary Bedroom Main Floor
Solid Surface Counters
Solid Wood Cabinets
Split Bedroom
Thermostat
Tray Ceiling(s)
Walk-In Closet(s)
Window Treatments
Taxes: $5,181.54
Tax Year: 2025
Association Fee: $281.00
Association Fee Frequency: Annually
Dishwasher
Dryer
Microwave
Range
Refrigerator
Washer
MLS Area: 34442 - Hernando
Total Square Footage: 2,715
Price per Square Feet: $236.43
Total Floors: 1
Water: Public
Construction: Block, Concrete, Stucco
Date Listed: 2026-05-09 00:00:00
Furnished: Negotiable
Garage Description: Y
Garage Spaces: 2
Attached Garage: Y
Flooring: Luxury Vinyl
Roof: Shingle
Heating: Heat Pump
Cooling: Central Air
Laundry: Laundry Room
Pets: Yes
Sewer: Septic Tank
Parcel ID: 19E-18S-33-0010
Listing Courtesy Of: Real Estate Solutions
jeffreyewing@outlook.com
A NEW PRICE & AN EXCEPTIONAL OPPORTUNITY; now offered at $479,000 Welcome to Clearview Estates, where luxury meets lifestyle in the highly coveted Villages of Citrus Hills. From the moment you walk through the striking frosted double doors, you’re greeted with soaring ceilings, a dramatic tray ceiling, and a bright, open-concept layout that instantly feels like home. Luxury vinyl plank flooring flows seamlessly throughout, creating a clean, modern aesthetic with durability to match. The kitchen? A true showstopper. Rich espresso cabinetry, sleek quartz countertops, and a layout designed for both entertaining and everyday living. Whether it’s morning coffee in the breakfast nook or hosting in the formal dining/flex space, this home adapts to your lifestyle. Your primary suite is a private retreat, filled with natural light from a transom window and complete with dual vanities, a walk-in shower, and a spacious walk-in closet. It’s the kind of space you’ll actually look forward to ending your day in. Step outside and it only gets better. Set on a sprawling 1-acre homesite, you’ll enjoy privacy, space, and a peaceful backyard escape. The screened porch invites you to unwind, entertain, or simply take in the quiet beauty of your surroundings. And then there’s the community. Clearview Estates offers something truly rare—an exclusive, deed-restricted setting with a resident horse farm and private riding trails. Yes, you read that right. Imagine hosting friends and taking them on scenic trail rides right from your neighborhood. This is Florida living on an entirely different level. Homes like this—new, move-in ready, on acreage, in a community this unique—don’t come around often. Schedule your showing before someone else claims your slice of Citrus Hills paradise.
Property Details
Price: $479,000
Sq Ft: 2,026
($236 per
sqft)
Bedrooms: 3
Bathrooms: 2
City: Hernando
County: Citrus
Type: Single Family
Development: Clearview Estates
Acres: 0.9800
Virtual Tour/Floorplan: View
Year Built: 2021
Listing Number: TB8500329
Status Code: A-Active
Taxes: $5,181.54
Tax Year: 2025
Garage:
2
/
Y
Furnishings: Negotiable
Pets Allowed: Yes
Total Recurring Fees: $23
Total Recurring Fee Frequency: 0.00
Interior Features:
Built-in Features
Ceiling Fans(s)
Eat-in Kitchen
High Ceilings
Kitchen/Family Room Combo
Open Floorplan
Primary Bedroom Main Floor
Solid Surface Counters
Solid Wood Cabinets
Split Bedroom
Thermostat
Tray Ceiling(s)
Walk-In Closet(s)
Window Treatments
Financial Information:
Taxes: $5,181.54
Tax Year: 2025
Association Fee: $281.00
Association Fee Frequency: Annually
Equipment:
Dishwasher
Dryer
Microwave
Range
Refrigerator
Washer
Additional Information:
MLS Area: 34442 - Hernando
Total Square Footage: 2,715
Price per Square Feet: $236.43
Total Floors: 1
Water: Public
Construction: Block, Concrete, Stucco
Date Listed: 2026-05-09 00:00:00
Furnished: Negotiable
Garage Description: Y
Garage Spaces: 2
Attached Garage: Y
Flooring: Luxury Vinyl
Roof: Shingle
Heating: Heat Pump
Cooling: Central Air
Laundry: Laundry Room
Pets: Yes
Sewer: Septic Tank
Parcel ID: 19E-18S-33-0010
Map of 1381 Spend A Buck Drive N, Hernando, FL 34442
Listing Courtesy Of: Real Estate Solutions
jeffreyewing@outlook.com