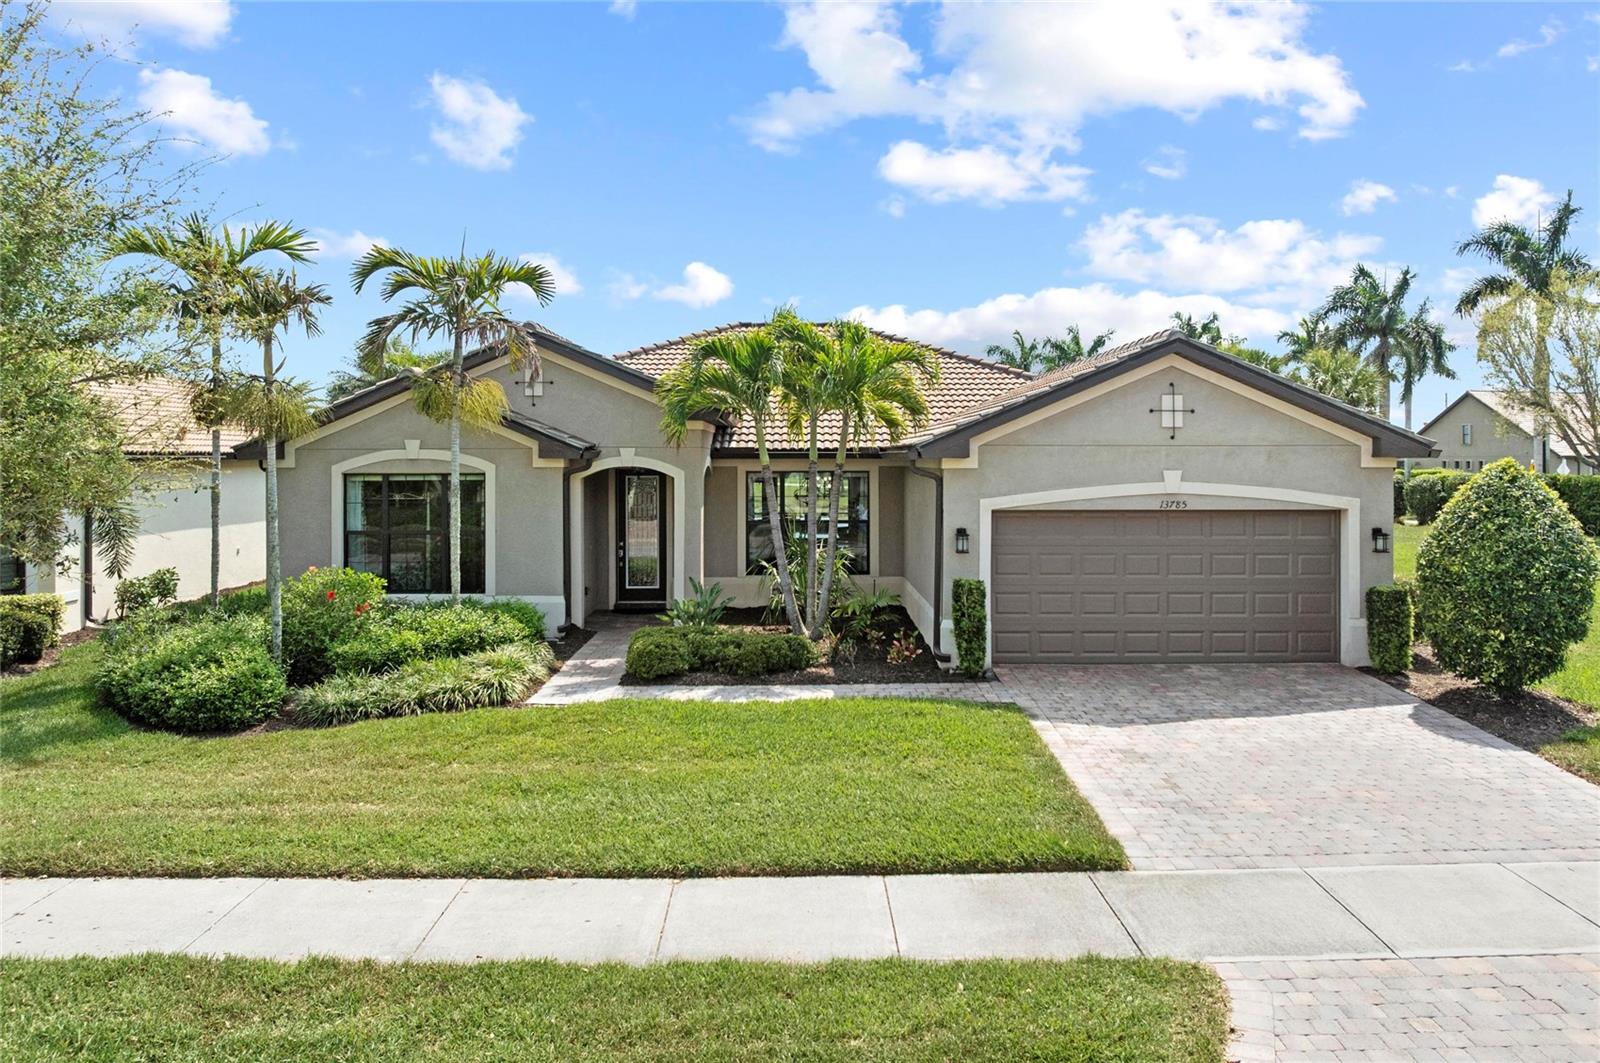
13785 Tomaro Street, Venice, FL 34293
Active Under Contract $750,000


Request Club Info by Email
Calculate Your Payment
Like this listing?
Contact the Listing Agent directly:
Listing Agent: Christina Burns
Agent Phone:
941-451-9247
Agent Email:
sellingsarasotacounty@gmail.com
Share Property
Save Property
View Virtual Tour
Under contract-accepting backup offers. Unbelievable opportunity- all this square footage at this price?! SELLER WANTS IT SOLD! 2,757 square feet of living space—larger than the typical one-story Pinnacle model—this residence delivers both added space and enhanced functionality. Unlike most Pinnacle layouts, this home features four generously sized bedrooms, including a desirable second bedroom with its own private en suite bath and a large walk-in closet, perfect for guests or multi-generational living. From the moment you enter, you’ll notice upscale design elements throughout, including 8-foot interior doors, higher baseboards, and tile flooring that flows seamlessly throughout the entire home. The spacious eat-in kitchen is designed for both everyday living and entertaining, offering abundant cabinetry, ample storage, and plenty of room to gather. A true highlight of the home is the one-of-a-kind wall of four sliding glass doors spanning over 15 feet, opening completely to the extended lanai for seamless indoor-outdoor living. The oversized corner lot provides exceptional privacy along with expansive, long water views, all with a sought-after southern exposure that fills the home with natural light—especially during the winter months. Step outside to your own private retreat, featuring a premium Hot Spring Prism seven-person hot tub installed in 2020. Designed for a full-body hydrotherapy experience, it includes 73 jets powered by three pumps, a deeply relaxing lounger seat, a powerful footwell jet, a freshwater salt system, multi color lighting, and a backlit waterfall for added ambiance—all offering luxury without the maintenance of a full pool. Set on an expansive 9,788 square foot executive homesite, the property also benefits from a large berm that enhances privacy and tranquility. Additional features include hurricane impact glass windows and doors throughout, including the quadruple sliders, a four-foot extended garage, and a large laundry room with plenty of space for storage and functionality. Lovingly maintained by its original owners and used only seasonally for approximately two months per year, this home has never been rented and remains in exceptional condition. Ideally located just a short walk from the impressive 14,000 square foot Resort Center, 11,000 square foot Event Center, multiple pools, and an array of world-class amenities, this home offers the perfect blend of luxury, comfort, and convenience.
Ceiling Fans(s)
Primary Bedroom Main Floor
Solid Wood Cabinets
Split Bedroom
Stone Counters
Walk-In Closet(s)
Basketball Court
Cable TV
Clubhouse
Fence Restrictions
Fitness Center
Gated
Lobby Key Required
Pickleball Court(s)
Playground
Pool
Shuffleboard Court
Spa/Hot Tub
Tennis Court(s)
Taxes: $9,951.00
Tax Year: 2025
Association Fee: $1,199.00
Association Fee Frequency: Quarterly
Lighting
Rain Gutters
Dishwasher
Disposal
Dryer
Electric Water Heater
Microwave
Range
Refrigerator
Washer
Garden
Elementary School: Taylor Ranch Elementary
Middle School: Venice Area Middle
Junior High: Venice Area Middle
High School: Wellen Park High
MLS Area: 34293 - Venice
Total Square Footage: 3,689
Price per Square Feet: $272.03
Water: Public
Construction: Block, Stucco
Date Listed: 2026-03-27 00:00:00
Furnished: Negotiable
Parking: Oversized
Garage Description: Y
Garage Spaces: 2
Attached Garage: Y
Flooring: Tile
Roof: Tile
Heating: Electric
Cooling: Central Air
Laundry: Inside, Laundry Room
Pets: Yes
Sewer: Public Sewer
Parcel ID: 0782120340
Amenities: Basketball Court, Cable Tv, Clubhouse, Fence Restrictions, Fitness Center, Gated, Lobby Key Required, Pickleball Court(S), Playground, Pool, Shuffleboard Court, Spa/Hot Tub, Tennis Court(S)
Listing Courtesy Of: Exit King Realty
sellingsarasotacounty@gmail.com
Under contract-accepting backup offers. Unbelievable opportunity- all this square footage at this price?! SELLER WANTS IT SOLD! 2,757 square feet of living space—larger than the typical one-story Pinnacle model—this residence delivers both added space and enhanced functionality. Unlike most Pinnacle layouts, this home features four generously sized bedrooms, including a desirable second bedroom with its own private en suite bath and a large walk-in closet, perfect for guests or multi-generational living. From the moment you enter, you’ll notice upscale design elements throughout, including 8-foot interior doors, higher baseboards, and tile flooring that flows seamlessly throughout the entire home. The spacious eat-in kitchen is designed for both everyday living and entertaining, offering abundant cabinetry, ample storage, and plenty of room to gather. A true highlight of the home is the one-of-a-kind wall of four sliding glass doors spanning over 15 feet, opening completely to the extended lanai for seamless indoor-outdoor living. The oversized corner lot provides exceptional privacy along with expansive, long water views, all with a sought-after southern exposure that fills the home with natural light—especially during the winter months. Step outside to your own private retreat, featuring a premium Hot Spring Prism seven-person hot tub installed in 2020. Designed for a full-body hydrotherapy experience, it includes 73 jets powered by three pumps, a deeply relaxing lounger seat, a powerful footwell jet, a freshwater salt system, multi color lighting, and a backlit waterfall for added ambiance—all offering luxury without the maintenance of a full pool. Set on an expansive 9,788 square foot executive homesite, the property also benefits from a large berm that enhances privacy and tranquility. Additional features include hurricane impact glass windows and doors throughout, including the quadruple sliders, a four-foot extended garage, and a large laundry room with plenty of space for storage and functionality. Lovingly maintained by its original owners and used only seasonally for approximately two months per year, this home has never been rented and remains in exceptional condition. Ideally located just a short walk from the impressive 14,000 square foot Resort Center, 11,000 square foot Event Center, multiple pools, and an array of world-class amenities, this home offers the perfect blend of luxury, comfort, and convenience.
Property Details
Price: $750,000
Sq Ft: 2,757
($272 per
sqft)
Bedrooms: 4
Bathrooms: 3
City: Venice
County: Sarasota
Type: Single Family
Development: Islandwalk At The West Villages
Acres: 0.2200
Virtual Tour/Floorplan: View
Year Built: 2016
Listing Number: N6143620
Status Code: Active Under Contract
Taxes: $9,951.00
Tax Year: 2025
Garage:
2
/
Y
Furnishings: Negotiable
Pets Allowed: Yes
Total Recurring Fees: $400
Total Recurring Fee Frequency: 0.00
Interior Features:
Ceiling Fans(s)
Primary Bedroom Main Floor
Solid Wood Cabinets
Split Bedroom
Stone Counters
Walk-In Closet(s)
Amenities:
Basketball Court
Cable TV
Clubhouse
Fence Restrictions
Fitness Center
Gated
Lobby Key Required
Pickleball Court(s)
Playground
Pool
Shuffleboard Court
Spa/Hot Tub
Tennis Court(s)
Financial Information:
Taxes: $9,951.00
Tax Year: 2025
Association Fee: $1,199.00
Association Fee Frequency: Quarterly
Exterior Features:
Lighting
Rain Gutters
Equipment:
Dishwasher
Disposal
Dryer
Electric Water Heater
Microwave
Range
Refrigerator
Washer
View:
Garden
School Information:
Elementary School: Taylor Ranch Elementary
Middle School: Venice Area Middle
Junior High: Venice Area Middle
High School: Wellen Park High
Additional Information:
MLS Area: 34293 - Venice
Total Square Footage: 3,689
Price per Square Feet: $272.03
Water: Public
Construction: Block, Stucco
Date Listed: 2026-03-27 00:00:00
Furnished: Negotiable
Parking: Oversized
Garage Description: Y
Garage Spaces: 2
Attached Garage: Y
Flooring: Tile
Roof: Tile
Heating: Electric
Cooling: Central Air
Laundry: Inside, Laundry Room
Pets: Yes
Sewer: Public Sewer
Parcel ID: 0782120340
Amenities: Basketball Court, Cable Tv, Clubhouse, Fence Restrictions, Fitness Center, Gated, Lobby Key Required, Pickleball Court(S), Playground, Pool, Shuffleboard Court, Spa/Hot Tub, Tennis Court(S)
Map of 13785 Tomaro Street, Venice, FL 34293
Listing Courtesy Of: Exit King Realty
sellingsarasotacounty@gmail.com