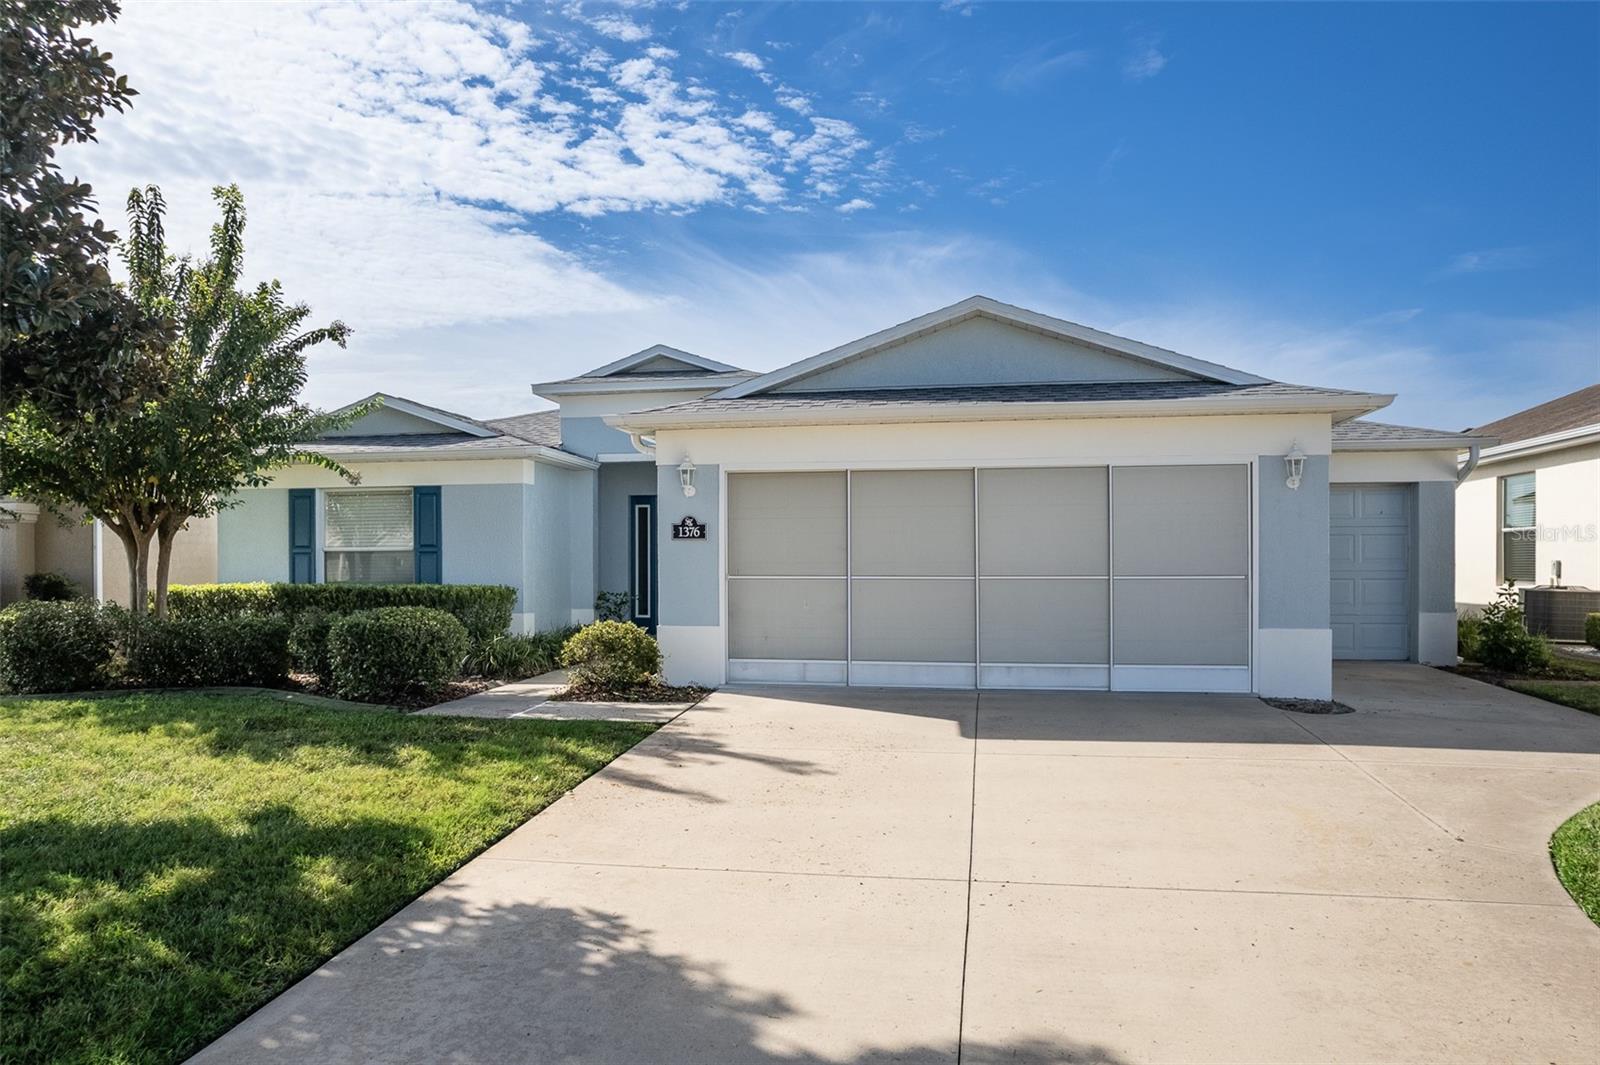
1376 161St Place Sw, Ocala, FL 34473
For Sale $299,900


Request Club Info by Email
Calculate Your Payment
Like this listing?
Contact the Listing Agent directly:
Listing Agent: Mary Johnson
Agent Phone:
352-817-1234
Agent Email:
mjfloridahomesales@gmail.com
Share Property
Save Property
View Virtual Tour
2025 ROOF • NO REAR NEIGHBORS • GOLF CART GARAGE • SUNROOM • BAMBOO & TILE FLOORS • CORIAN COUNTERS • SUMMERGLEN 55+! Monteverde model with 3 bedrooms, 2 baths and approximately 1,810 sq. ft. Built in 2011 with a 2025 roof and 2021 water heater. Easy-care tile and beautiful bamboo flooring throughout with no carpet. Spacious living room with vaulted ceiling. Kitchen features Corian countertops, abundant cabinetry, stainless steel refrigerator, plenty of pantry storage and breakfast bar. The sunroom overlooks open green space with NO REAR NEIGHBORS, offering additional living space and privacy. Primary suite includes a private bath and generous closet space. Two additional bedrooms provide flexibility for guests, office or hobbies. Oversized garage includes a dedicated golf cart garage plus additional storage space. The $390 monthly HOA includes lawn maintenance, high-speed internet, cable TV, trash and recycling pickup, plus a $30 monthly restaurant credit. RV storage is available for a one-time fee. SummerGlen is a gated 55+ golf community with 18-hole golf course, clubhouse, restaurant, fitness center, pool, tennis, pickleball and an active social calendar. 2025 ROOF + NO REAR NEIGHBORS + GOLF CART GARAGE + NO CARPET = THE FEATURES TODAY’S SUMMERGLEN BUYER IS LOOKING FOR. This one deserves to be on your must-see list.
Ceiling Fans(s)
Eat-in Kitchen
High Ceilings
Open Floorplan
Solid Surface Counters
Gated
Pickleball Court(s)
Shuffleboard Court
Taxes: $2,735.98
Tax Year: 2025
Association Fee: $390.00
Association Fee Frequency: Monthly
Rain Gutters
Dishwasher
Disposal
Gas Water Heater
Microwave
Range
Refrigerator
MLS Area: 34473 - Ocala
Total Square Footage: 2,592
Price per Square Feet: $165.69
Total Floors: 1
Water: Public
Construction: Block, Concrete, Stucco
Date Listed: 2026-10-03 00:00:00
Furnished: Negotiable
Windows: Blinds
Garage Description: Y
Garage Spaces: 2
Attached Garage: Y
Flooring: Ceramic Tile, Wood
Roof: Shingle
Heating: Gas
Cooling: Central Air
Laundry: Laundry Room
55+ Community: Y
Pets: Cats Ok, Dogs Ok, Yes
Sewer: Public Sewer
Parcel ID: 4464-700-965
Amenities: Gated, Pickleball Court(S), Shuffleboard Court
Listing Courtesy Of: Re/Max Premier Realty
mjfloridahomesales@gmail.com
2025 ROOF • NO REAR NEIGHBORS • GOLF CART GARAGE • SUNROOM • BAMBOO & TILE FLOORS • CORIAN COUNTERS • SUMMERGLEN 55+! Monteverde model with 3 bedrooms, 2 baths and approximately 1,810 sq. ft. Built in 2011 with a 2025 roof and 2021 water heater. Easy-care tile and beautiful bamboo flooring throughout with no carpet. Spacious living room with vaulted ceiling. Kitchen features Corian countertops, abundant cabinetry, stainless steel refrigerator, plenty of pantry storage and breakfast bar. The sunroom overlooks open green space with NO REAR NEIGHBORS, offering additional living space and privacy. Primary suite includes a private bath and generous closet space. Two additional bedrooms provide flexibility for guests, office or hobbies. Oversized garage includes a dedicated golf cart garage plus additional storage space. The $390 monthly HOA includes lawn maintenance, high-speed internet, cable TV, trash and recycling pickup, plus a $30 monthly restaurant credit. RV storage is available for a one-time fee. SummerGlen is a gated 55+ golf community with 18-hole golf course, clubhouse, restaurant, fitness center, pool, tennis, pickleball and an active social calendar. 2025 ROOF + NO REAR NEIGHBORS + GOLF CART GARAGE + NO CARPET = THE FEATURES TODAY’S SUMMERGLEN BUYER IS LOOKING FOR. This one deserves to be on your must-see list.
Property Details
Price: $299,900
Sq Ft: 1,810
($166 per
sqft)
Bedrooms: 3
Bathrooms: 2
City: Ocala
County: Marion
Type: Single Family
Development: Summerglen
Acres: 0.1600
Virtual Tour/Floorplan: View
Year Built: 2011
Listing Number: OM733339
Status Code: A-Active
Taxes: $2,735.98
Tax Year: 2025
Garage:
2
/
Y
Furnishings: Negotiable
Pets Allowed: Cats OK, Dogs OK, Yes
Total Recurring Fees: $390
Total Recurring Fee Frequency: 0.00
Interior Features:
Ceiling Fans(s)
Eat-in Kitchen
High Ceilings
Open Floorplan
Solid Surface Counters
Amenities:
Gated
Pickleball Court(s)
Shuffleboard Court
Financial Information:
Taxes: $2,735.98
Tax Year: 2025
Association Fee: $390.00
Association Fee Frequency: Monthly
Exterior Features:
Rain Gutters
Equipment:
Dishwasher
Disposal
Gas Water Heater
Microwave
Range
Refrigerator
Additional Information:
MLS Area: 34473 - Ocala
Total Square Footage: 2,592
Price per Square Feet: $165.69
Total Floors: 1
Water: Public
Construction: Block, Concrete, Stucco
Date Listed: 2026-10-03 00:00:00
Furnished: Negotiable
Windows: Blinds
Garage Description: Y
Garage Spaces: 2
Attached Garage: Y
Flooring: Ceramic Tile, Wood
Roof: Shingle
Heating: Gas
Cooling: Central Air
Laundry: Laundry Room
55+ Community: Y
Pets: Cats Ok, Dogs Ok, Yes
Sewer: Public Sewer
Parcel ID: 4464-700-965
Amenities: Gated, Pickleball Court(S), Shuffleboard Court
Map of 1376 161St Place Sw, Ocala, FL 34473
Listing Courtesy Of: Re/Max Premier Realty
mjfloridahomesales@gmail.com