13739 Reindeer Circle, Hudson, FL 34669
For Sale $349,999


Request Club Info by Email
Calculate Your Payment
Like this listing?
Contact the Listing Agent directly:
Listing Agent: Blake Knierman
Agent Phone:
813-998-4300
Agent Email:
blake@stofelrealestate.com
Share Property
Save Property
View Virtual Tour
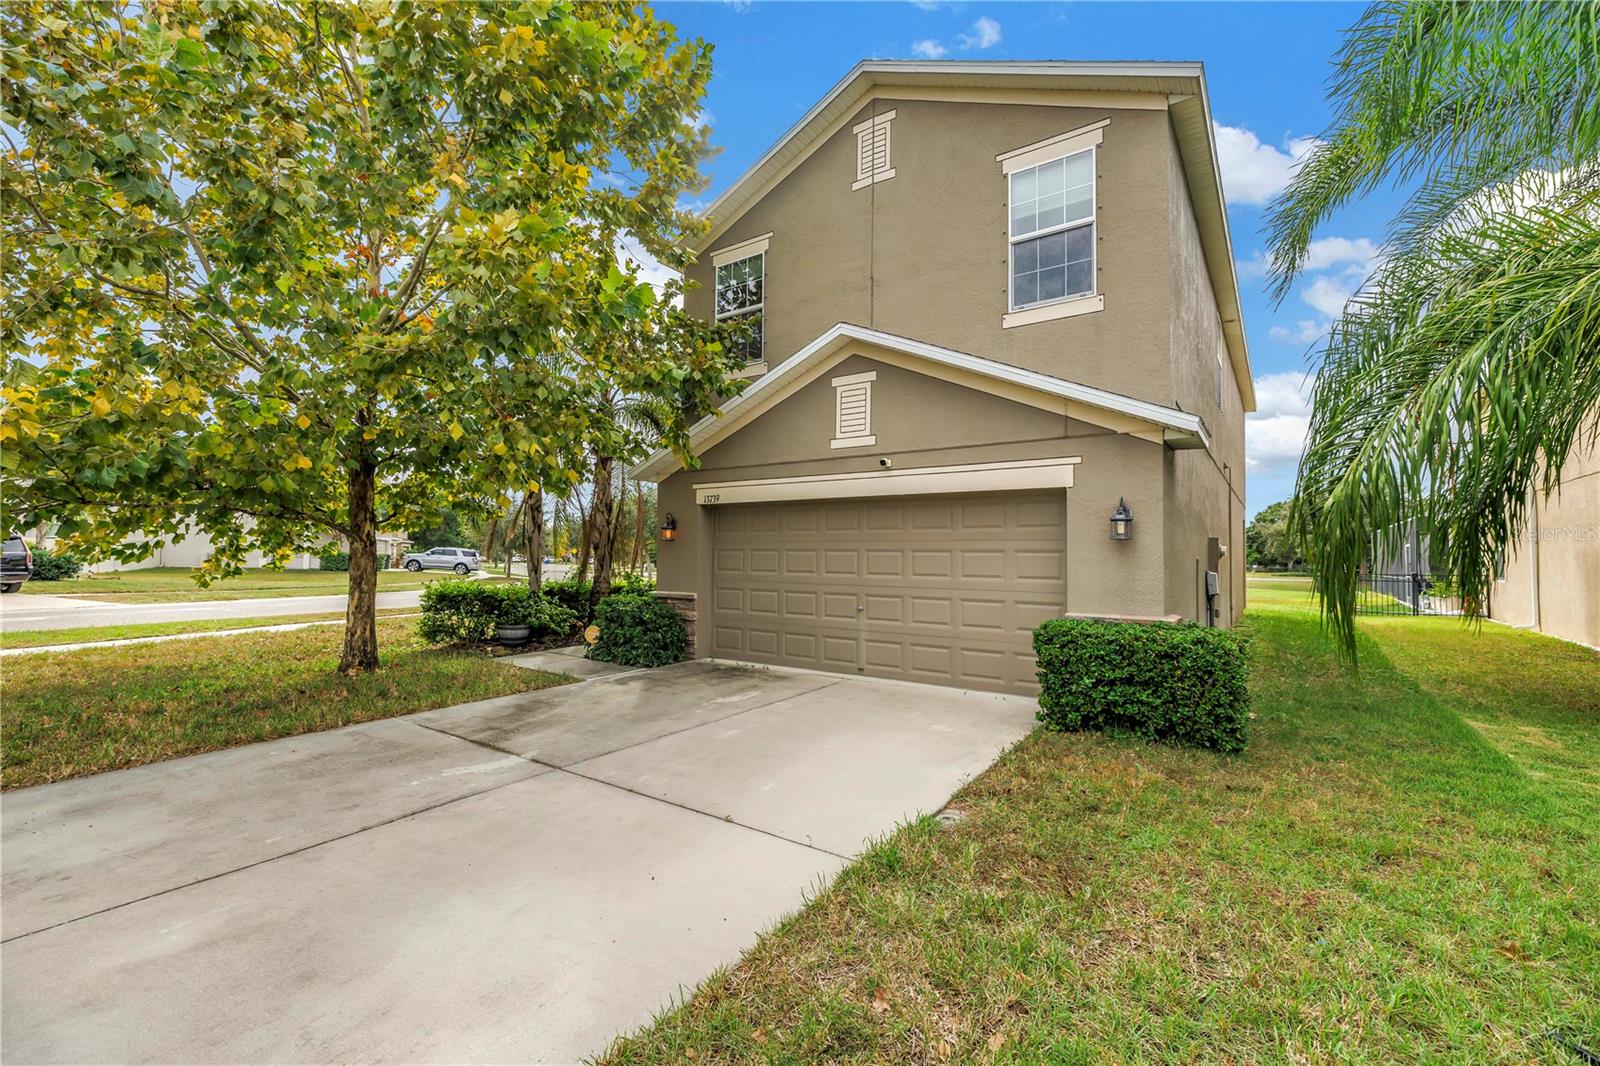
Look No Further! Your Dream Home Awaits! Step inside this beautiful, spacious, and well-maintained 3-bedroom, 2.5-bathroom home featuring an open-concept floor plan and a 2-car garage, built in 2018! Situated on an oversized corner lot in the desirable Lakeside Community, this home offers the added peace of mind of being located in a NO FLOOD ZONE, along with low HOA fees and fantastic community amenities. The main level features tile flooring throughout and a bright, open layout perfect for everyday living and entertaining. The spacious kitchen boasts granite countertops, abundant cabinet and counter space, and stainless steel appliances, all flowing seamlessly into the living and dining areas. You’ll also find convenient closet storage, a half bathroom, and direct access to the attached 2-car garage. Upstairs, a versatile loft provides the perfect space for a home office, playroom, media room, or additional living room/sitting area. The thoughtfully designed split-bedroom layout offers added privacy, with the spacious primary suite situated separately from the two additional bedrooms and a full guest bathroom. The conveniently located upstairs laundry room makes everyday chores a breeze. The generously sized primary suite is a true retreat, featuring a spacious en-suite bathroom with dual vanities, a relaxing Jacuzzi tub, and a separate walk-in shower. Completing the suite is a massive walk-in closet with plenty of room for all your wardrobe needs. Step outside and unwind on the covered rear porch, the perfect spot to enjoy your morning coffee, relax in the evening, or take in a beautiful sunset overlooking the expansive backyard. With plenty of outdoor space to enjoy, this home offers the perfect blend of comfort, functionality, and room to make it your own. Don’t miss your opportunity to make this wonderful home yours! Schedule your private showing today before it’s gone!
Ceiling Fans(s)
High Ceilings
Kitchen/Family Room Combo
Open Floorplan
Primary Bedroom Upstairs
Split Bedroom
Walk-In Closet(s)
Basketball Court
Clubhouse
Fitness Center
Playground
Taxes: $5,652.50
Tax Year: 2025
Association Fee: $77.00
Association Fee Frequency: Monthly
Dishwasher
Disposal
Dryer
Microwave
Range
Refrigerator
Washer
MLS Area: 34669 - Hudson/Port Richey
Total Square Footage: 2,903
Price per Square Feet: $148.94
Total Floors: 2
Water: Public
Construction: Block, Stucco
Date Listed: 2026-10-30 00:00:00
Furnished: Unfurnished
Parking: Covered, Driveway
Garage Description: Y
Garage Spaces: 2
Attached Garage: Y
Flooring: Carpet, Tile
Roof: Shingle
Heating: Electric
Cooling: Central Air
Laundry: Inside, Laundry Room
Pets: Yes
Sewer: Public Sewer
Lot Desc.: Corner Lot, Sidewalk
Parcel ID: 35-24-17-0080-0
Amenities: Basketball Court, Clubhouse, Fitness Center, Playground
Listing Courtesy Of: Stofel & Associates Realty
blake@stofelrealestate.com
Look No Further! Your Dream Home Awaits! Step inside this beautiful, spacious, and well-maintained 3-bedroom, 2.5-bathroom home featuring an open-concept floor plan and a 2-car garage, built in 2018! Situated on an oversized corner lot in the desirable Lakeside Community, this home offers the added peace of mind of being located in a NO FLOOD ZONE, along with low HOA fees and fantastic community amenities. The main level features tile flooring throughout and a bright, open layout perfect for everyday living and entertaining. The spacious kitchen boasts granite countertops, abundant cabinet and counter space, and stainless steel appliances, all flowing seamlessly into the living and dining areas. You’ll also find convenient closet storage, a half bathroom, and direct access to the attached 2-car garage. Upstairs, a versatile loft provides the perfect space for a home office, playroom, media room, or additional living room/sitting area. The thoughtfully designed split-bedroom layout offers added privacy, with the spacious primary suite situated separately from the two additional bedrooms and a full guest bathroom. The conveniently located upstairs laundry room makes everyday chores a breeze. The generously sized primary suite is a true retreat, featuring a spacious en-suite bathroom with dual vanities, a relaxing Jacuzzi tub, and a separate walk-in shower. Completing the suite is a massive walk-in closet with plenty of room for all your wardrobe needs. Step outside and unwind on the covered rear porch, the perfect spot to enjoy your morning coffee, relax in the evening, or take in a beautiful sunset overlooking the expansive backyard. With plenty of outdoor space to enjoy, this home offers the perfect blend of comfort, functionality, and room to make it your own. Don’t miss your opportunity to make this wonderful home yours! Schedule your private showing today before it’s gone!
Property Details
Price: $349,999
Sq Ft: 2,350
($149 per
sqft)
Bedrooms: 3
Bathrooms: 2
Partial Baths: 1
City: Hudson
County: Pasco
Type: Single Family
Development: Lakeside Ph 1A 2A & 05
Acres: 0.2200
Virtual Tour/Floorplan: View
Year Built: 2018
Listing Number: TB8562662
Status Code: A-Active
Taxes: $5,652.50
Tax Year: 2025
Garage:
2
/
Y
Furnishings: Unfurnished
Pets Allowed: Yes
Total Recurring Fees: $77
Total Recurring Fee Frequency: 0.00
Interior Features:
Ceiling Fans(s)
High Ceilings
Kitchen/Family Room Combo
Open Floorplan
Primary Bedroom Upstairs
Split Bedroom
Walk-In Closet(s)
Amenities:
Basketball Court
Clubhouse
Fitness Center
Playground
Financial Information:
Taxes: $5,652.50
Tax Year: 2025
Association Fee: $77.00
Association Fee Frequency: Monthly
Equipment:
Dishwasher
Disposal
Dryer
Microwave
Range
Refrigerator
Washer
Additional Information:
MLS Area: 34669 - Hudson/Port Richey
Total Square Footage: 2,903
Price per Square Feet: $148.94
Total Floors: 2
Water: Public
Construction: Block, Stucco
Date Listed: 2026-10-30 00:00:00
Furnished: Unfurnished
Parking: Covered, Driveway
Garage Description: Y
Garage Spaces: 2
Attached Garage: Y
Flooring: Carpet, Tile
Roof: Shingle
Heating: Electric
Cooling: Central Air
Laundry: Inside, Laundry Room
Pets: Yes
Sewer: Public Sewer
Lot Desc.: Corner Lot, Sidewalk
Parcel ID: 35-24-17-0080-0
Amenities: Basketball Court, Clubhouse, Fitness Center, Playground
Map of 13739 Reindeer Circle, Hudson, FL 34669
Listing Courtesy Of: Stofel & Associates Realty
blake@stofelrealestate.com