13698 43Rd Circle Sw, Ocala, FL 34473
Pending $358,900


Request Club Info by Email
Calculate Your Payment
Like this listing?
Contact the Listing Agent directly:
Listing Agent: Yvelise Schlaefli
Agent Phone:
407-474-4400
Agent Email:
signingwithyve@gmail.com
Share Property
Save Property
View Virtual Tour
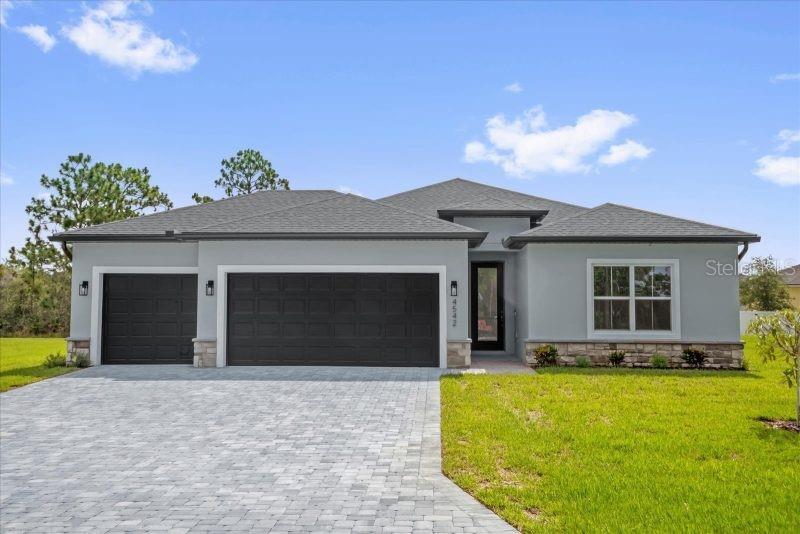
Virtually Staged. Under Construction. Virtually Staged. Pre-Construction. To be built. Under Construction – The Sugarloaf This 4-bedroom, 3-bath home— with a 3-car garage—features a wide-open, light-filled floor plan enhanced by soaring vaulted ceilings. A welcoming covered entry and spacious covered lanai extend the living area outdoors, ideal for enjoying Florida’s warm breezes. Summit Homes Florida includes the features today’s buyers expect luxury vinyl plank and ceramic tile flooring throughout, 8-foot doors, 5¼-inch baseboards, a landscaped yard with irrigation, an interior laundry room, and a garage door opener. The kitchen is a cook’s dream, offering solid-surface counters with a tile backsplash, custom cabinetry with 42-inch uppers and soft-close doors and drawers, stainless-steel appliances, and a generous pantry. The large primary suite provides a true retreat with a ceramic-tiled shower, dual sinks, a private commode room, and dual walk-in closets for exceptional storage. Additional thoughtful features throughout the home showcase craftsmanship you can see and quality you can feel. This floorplan blends style, functionality, and lasting value—you won’t want to miss it.
High Ceilings
Living Room/Dining Room Combo
Solid Surface Counters
Solid Wood Cabinets
Split Bedroom
Tray Ceiling(s)
Vaulted Ceiling(s)
Walk-In Closet(s)
Taxes: $412.72
Tax Year: 2025
Sprinkler Metered
Dishwasher
Disposal
Dryer
Electric Water Heater
Exhaust Fan
Microwave
Range
Refrigerator
Washer
MLS Area: 34473 - Ocala
Total Square Footage: 2,800
Price per Square Feet: $180.35
Water: Well
Construction: Block
Date Listed: 2026-07-22 00:00:00
Furnished: Unfurnished
Windows: Double Pane Windows, Low-Emissivity Windows, Thermal Windows
Parking: Garage Door Opener
Garage Description: Y
Garage Spaces: 3
Attached Garage: Y
Flooring: Ceramic Tile, Luxury Vinyl
Roof: Shingle
Heating: Central, Electric
Cooling: Central Air
Security: Fire Alarm
Laundry: Laundry Room
Sewer: Septic Tank
Lot Desc.: Cleared
Parcel ID: 8001-0185-28
Listing Courtesy Of: New Build Services
signingwithyve@gmail.com
Virtually Staged. Under Construction. Virtually Staged. Pre-Construction. To be built. Under Construction – The Sugarloaf This 4-bedroom, 3-bath home— with a 3-car garage—features a wide-open, light-filled floor plan enhanced by soaring vaulted ceilings. A welcoming covered entry and spacious covered lanai extend the living area outdoors, ideal for enjoying Florida’s warm breezes. Summit Homes Florida includes the features today’s buyers expect luxury vinyl plank and ceramic tile flooring throughout, 8-foot doors, 5¼-inch baseboards, a landscaped yard with irrigation, an interior laundry room, and a garage door opener. The kitchen is a cook’s dream, offering solid-surface counters with a tile backsplash, custom cabinetry with 42-inch uppers and soft-close doors and drawers, stainless-steel appliances, and a generous pantry. The large primary suite provides a true retreat with a ceramic-tiled shower, dual sinks, a private commode room, and dual walk-in closets for exceptional storage. Additional thoughtful features throughout the home showcase craftsmanship you can see and quality you can feel. This floorplan blends style, functionality, and lasting value—you won’t want to miss it.
Property Details
Price: $358,900
Sq Ft: 1,990
($180 per
sqft)
Bedrooms: 4
Bathrooms: 3
City: Ocala
County: Marion
Type: Single Family
Development: Marion Oaks
Acres: 0.2300
Virtual Tour/Floorplan: View
Year Built: 2026
Listing Number: OM729000
Status Code: Pending
Taxes: $412.72
Tax Year: 2025
Garage:
3
/
Y
Furnishings: Unfurnished
Interior Features:
High Ceilings
Living Room/Dining Room Combo
Solid Surface Counters
Solid Wood Cabinets
Split Bedroom
Tray Ceiling(s)
Vaulted Ceiling(s)
Walk-In Closet(s)
Financial Information:
Taxes: $412.72
Tax Year: 2025
Exterior Features:
Sprinkler Metered
Equipment:
Dishwasher
Disposal
Dryer
Electric Water Heater
Exhaust Fan
Microwave
Range
Refrigerator
Washer
Additional Information:
MLS Area: 34473 - Ocala
Total Square Footage: 2,800
Price per Square Feet: $180.35
Water: Well
Construction: Block
Date Listed: 2026-07-22 00:00:00
Furnished: Unfurnished
Windows: Double Pane Windows, Low-Emissivity Windows, Thermal Windows
Parking: Garage Door Opener
Garage Description: Y
Garage Spaces: 3
Attached Garage: Y
Flooring: Ceramic Tile, Luxury Vinyl
Roof: Shingle
Heating: Central, Electric
Cooling: Central Air
Security: Fire Alarm
Laundry: Laundry Room
Sewer: Septic Tank
Lot Desc.: Cleared
Parcel ID: 8001-0185-28
Map of 13698 43Rd Circle Sw, Ocala, FL 34473
Listing Courtesy Of: New Build Services
signingwithyve@gmail.com