13694 89Th Avenue Se, Summerfield, FL 34491
For Sale $370,000


Request Club Info by Email
Calculate Your Payment
Like this listing?
Contact the Listing Agent directly:
Listing Agent: Joshua Estien
Agent Phone:
317-903-6043
Agent Email:
joshua.estien@gmail.com
Share Property
Save Property
View Virtual Tour
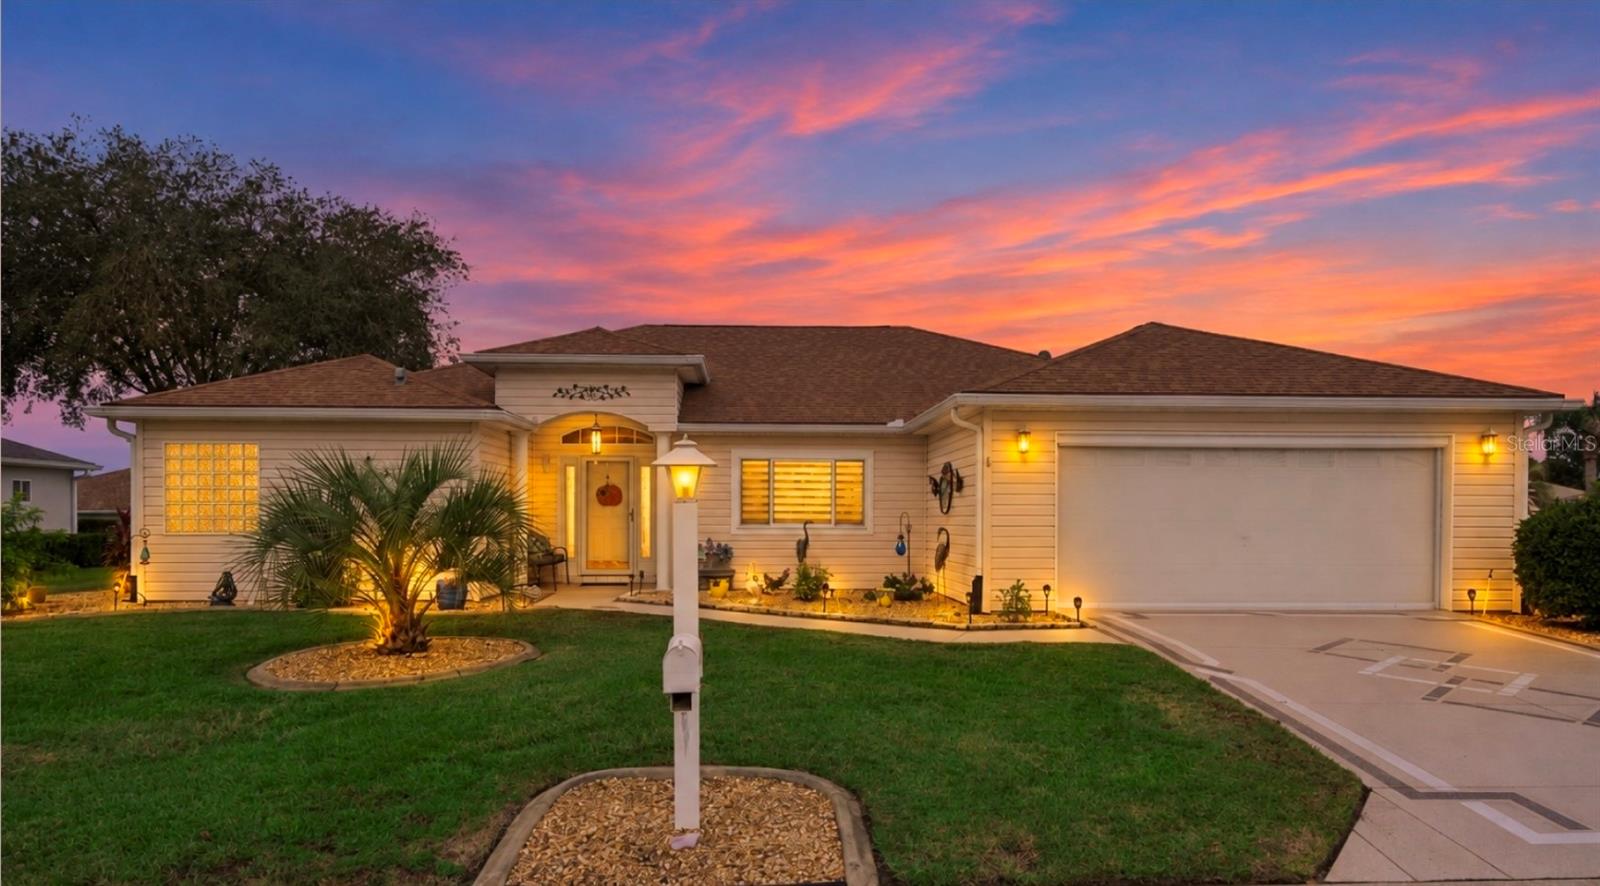
**Seller offering 10,000 toward buyer closing costs and prepaids*** Thoughtfully updated inside and out, this 3-bedroom, 2-bath home sits in gated Del Webb Spruce Creek Golf & Country Club, a 55+ community. Approximately 2,025 sq ft, with hardwood flooring, fresh interior paint, new windows, and new blinds. Both bathrooms have been redone with new fixtures and comfort-height toilets, and granite countertops in the kitchen and bathrooms. The primary offers dual closets, a garden tub, and an updated shower with a new surround, and the guest bath features a walk-in shower. Additional upgrades include new appliances, new plumbing, a new A/C, new ceiling fans, a polymer-coated driveway and walkways, a new garage door screen, and river-rock landscaping. Unwind in the enclosed rear patio. Community amenities include four nine-hole golf courses, indoor and outdoor pools, a fitness center, tennis, pickleball, and an active calendar of clubs and events. Minutes to US-441 shopping, dining, and medical offices, with The Villages and Ocala nearby. Buyer to verify fees and membership requirements. For ultimate convenience, the home's furnishings and golf cart are available and negotiable.
Ceiling Fans(s)
High Ceilings
Kitchen/Family Room Combo
Living Room/Dining Room Combo
Open Floorplan
Pest Guard System
Primary Bedroom Main Floor
Solid Surface Counters
Walk-In Closet(s)
Clubhouse
Fitness Center
Gated
Golf Course
Maintenance
Pickleball Court(s)
Pool
Security
Shuffleboard Court
Spa/Hot Tub
Tennis Court(s)
Trail(s)
Taxes: $2,664.33
Tax Year: 2025
Association Fee: $214.00
Association Fee Frequency: Monthly
Private Yard
Rain Gutters
Smart Irrigation
Dishwasher
Disposal
Dryer
Ice Maker
Microwave
Range
Range Hood
Washer
Elementary School: Harbour View Elementary School
Middle School: Lake Weir Middle School
Junior High: Lake Weir Middle School
High School: Lake Weir High School
Building Description: Ranch
MLS Area: 34491 - Summerfield
Total Square Footage: 2,882
Price per Square Feet: $182.72
Total Floors: 1
Water: Public
Construction: Vinyl Siding, Frame
Date Listed: 2026-11-06 00:00:00
Furnished: Negotiable
Windows: Blinds, Drapes
Garage Description: Y
Garage Spaces: 2
Attached Garage: Y
Flooring: Hardwood, Tile
Roof: Shingle
Heating: Central, Electric
Cooling: Central Air
Security: Gated Community, Security Gate, Smoke Detector(S)
Laundry: Electric Dryer Hookup, Inside, Laundry Room, Washer Hookup
55+ Community: Y
Pets: Cats Ok, Dogs Ok, Yes
Sewer: Public Sewer
Lot Desc.: Corner Lot, In County, Near Golf Course, Paved
Parcel ID: 6103-041-000
Amenities: Clubhouse, Fitness Center, Gated, Golf Course, Maintenance, Pickleball Court(S), Pool, Security, Shuffleboard Court, Spa/Hot Tub, Tennis Court(S), Trail(S)
Listing Courtesy Of: Lpt Realty, Llc
joshua.estien@gmail.com
**Seller offering 10,000 toward buyer closing costs and prepaids*** Thoughtfully updated inside and out, this 3-bedroom, 2-bath home sits in gated Del Webb Spruce Creek Golf & Country Club, a 55+ community. Approximately 2,025 sq ft, with hardwood flooring, fresh interior paint, new windows, and new blinds. Both bathrooms have been redone with new fixtures and comfort-height toilets, and granite countertops in the kitchen and bathrooms. The primary offers dual closets, a garden tub, and an updated shower with a new surround, and the guest bath features a walk-in shower. Additional upgrades include new appliances, new plumbing, a new A/C, new ceiling fans, a polymer-coated driveway and walkways, a new garage door screen, and river-rock landscaping. Unwind in the enclosed rear patio. Community amenities include four nine-hole golf courses, indoor and outdoor pools, a fitness center, tennis, pickleball, and an active calendar of clubs and events. Minutes to US-441 shopping, dining, and medical offices, with The Villages and Ocala nearby. Buyer to verify fees and membership requirements. For ultimate convenience, the home's furnishings and golf cart are available and negotiable.
Property Details
Price: $370,000
Sq Ft: 2,025
($183 per
sqft)
Bedrooms: 3
Bathrooms: 2
City: Summerfield
County: Marion
Type: Single Family
Development: Spruce Creek Golf And Country Club Alamosa
Subdivision: Spruce Crk Golf & Cc Alamosa
Acres: 0.2100
Virtual Tour/Floorplan: View
Year Built: 1998
Listing Number: G5119788
Status Code: A-Active
Taxes: $2,664.33
Tax Year: 2025
Garage:
2
/
Y
Furnishings: Negotiable
Pets Allowed: Cats OK, Dogs OK, Yes
Total Recurring Fees: $214
Total Recurring Fee Frequency: 0.00
Interior Features:
Ceiling Fans(s)
High Ceilings
Kitchen/Family Room Combo
Living Room/Dining Room Combo
Open Floorplan
Pest Guard System
Primary Bedroom Main Floor
Solid Surface Counters
Walk-In Closet(s)
Amenities:
Clubhouse
Fitness Center
Gated
Golf Course
Maintenance
Pickleball Court(s)
Pool
Security
Shuffleboard Court
Spa/Hot Tub
Tennis Court(s)
Trail(s)
Financial Information:
Taxes: $2,664.33
Tax Year: 2025
Association Fee: $214.00
Association Fee Frequency: Monthly
Exterior Features:
Private Yard
Rain Gutters
Smart Irrigation
Equipment:
Dishwasher
Disposal
Dryer
Ice Maker
Microwave
Range
Range Hood
Washer
School Information:
Elementary School: Harbour View Elementary School
Middle School: Lake Weir Middle School
Junior High: Lake Weir Middle School
High School: Lake Weir High School
Additional Information:
Building Description: Ranch
MLS Area: 34491 - Summerfield
Total Square Footage: 2,882
Price per Square Feet: $182.72
Total Floors: 1
Water: Public
Construction: Vinyl Siding, Frame
Date Listed: 2026-11-06 00:00:00
Furnished: Negotiable
Windows: Blinds, Drapes
Garage Description: Y
Garage Spaces: 2
Attached Garage: Y
Flooring: Hardwood, Tile
Roof: Shingle
Heating: Central, Electric
Cooling: Central Air
Security: Gated Community, Security Gate, Smoke Detector(S)
Laundry: Electric Dryer Hookup, Inside, Laundry Room, Washer Hookup
55+ Community: Y
Pets: Cats Ok, Dogs Ok, Yes
Sewer: Public Sewer
Lot Desc.: Corner Lot, In County, Near Golf Course, Paved
Parcel ID: 6103-041-000
Amenities: Clubhouse, Fitness Center, Gated, Golf Course, Maintenance, Pickleball Court(S), Pool, Security, Shuffleboard Court, Spa/Hot Tub, Tennis Court(S), Trail(S)
Map of 13694 89Th Avenue Se, Summerfield, FL 34491
Listing Courtesy Of: Lpt Realty, Llc
joshua.estien@gmail.com