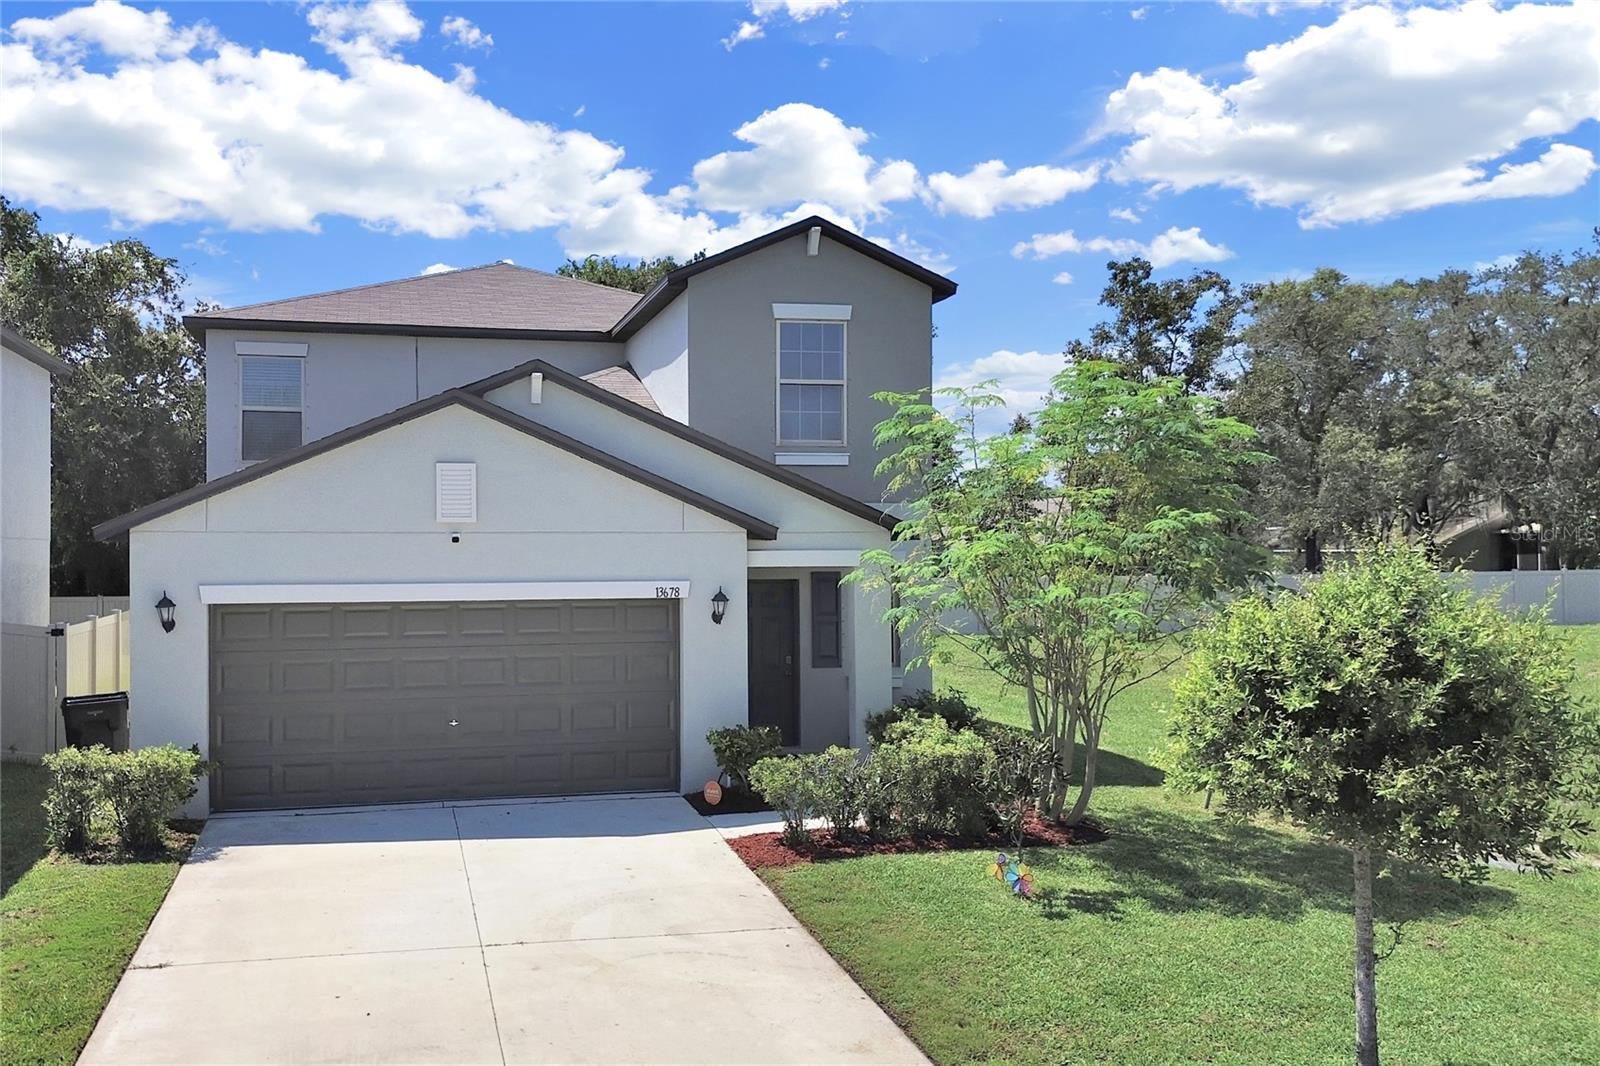
13678 Sea Bridge Drive, Hudson, FL 34669
For Sale $329,000


Request Club Info by Email
Calculate Your Payment
Like this listing?
Contact the Listing Agent directly:
Listing Agent: Bernardo Piccolo, PA
Agent Phone:
727-463-7230
Agent Email:
brealtor@tampabay.rr.com
Share Property
Save Property
View Virtual Tour
Virtually Staged. Welcome to this beautifully maintained 5 bedroom, 2.5 bathroom home with a loft and 2-car garage, built in 2021 and designed for modern living. Situated on a desirable corner homesite with only one side neighbor, this home offers both privacy and comfort. Step inside to find a spacious open floor plan with the owner’s suite conveniently located on the first floor, complete with a large walk-in closet. The kitchen is a chef’s delight, featuring stainless steel appliances, white staggered-height cabinetry, a generous pantry, and an adjoining dining area perfect for family gatherings. Upstairs, the loft provides flexible space for a home office, media room, or play area. Additional upgrades include a security system, whole-home water purification system, ceiling fans in every bedroom and the great room, and energy-efficient LED recessed lighting. The home is nicely landscaped and comes with a washer and dryer—making it truly move-in ready. Living in Lakeside means enjoying a community surrounded by nature with endless amenities, including a waterfront clubhouse, fitness center, basketball and tennis courts, resort-style pool with water features, playgrounds, fire pit, gazebos, picnic areas, walking trails, community dock, dog parks, and more. There’s always something to do for everyone. Don’t miss your chance to own this incredible home in one of the area’s most sought-after communities!
Cathedral Ceiling(s)
Open Floorplan
Primary Bedroom Main Floor
Split Bedroom
Thermostat
Basketball Court
Clubhouse
Fitness Center
Park
Playground
Spa/Hot Tub
Tennis Court(s)
Trail(s)
Taxes: $8,120.01
Tax Year: 2024
Association Fee: $77.00
Association Fee Frequency: Monthly
Hurricane Shutters
Dishwasher
Disposal
Dryer
Electric Water Heater
Microwave
Range
Refrigerator
Washer
Water Filtration System
Elementary School: Moon Lake-Po
Middle School: Crews Lake Middle-Po
Junior High: Crews Lake Middle-Po
High School: Hudson High-Po
MLS Area: 34669 - Hudson/Port Richey
Total Square Footage: 2,860
Price per Square Feet: $137.71
Total Floors: 2
Water: Public
Construction: Block
Date Listed: 2026-07-06 00:00:00
Furnished: Unfurnished
Garage Description: Y
Garage Spaces: 2
Attached Garage: Y
Flooring: Carpet, Tile
Roof: Shingle
Heating: Central
Cooling: Central Air
Laundry: Inside, Laundry Room
Pets: Yes
Sewer: Public Sewer
Lot Desc.: Corner Lot, Paved
Parcel ID: 17-24-34-0120-0
Amenities: Basketball Court, Clubhouse, Fitness Center, Park, Playground, Spa/Hot Tub, Tennis Court(S), Trail(S)
Listing Courtesy Of: Charles Rutenberg Realty Inc
brealtor@tampabay.rr.com
Virtually Staged. Welcome to this beautifully maintained 5 bedroom, 2.5 bathroom home with a loft and 2-car garage, built in 2021 and designed for modern living. Situated on a desirable corner homesite with only one side neighbor, this home offers both privacy and comfort. Step inside to find a spacious open floor plan with the owner’s suite conveniently located on the first floor, complete with a large walk-in closet. The kitchen is a chef’s delight, featuring stainless steel appliances, white staggered-height cabinetry, a generous pantry, and an adjoining dining area perfect for family gatherings. Upstairs, the loft provides flexible space for a home office, media room, or play area. Additional upgrades include a security system, whole-home water purification system, ceiling fans in every bedroom and the great room, and energy-efficient LED recessed lighting. The home is nicely landscaped and comes with a washer and dryer—making it truly move-in ready. Living in Lakeside means enjoying a community surrounded by nature with endless amenities, including a waterfront clubhouse, fitness center, basketball and tennis courts, resort-style pool with water features, playgrounds, fire pit, gazebos, picnic areas, walking trails, community dock, dog parks, and more. There’s always something to do for everyone. Don’t miss your chance to own this incredible home in one of the area’s most sought-after communities!
Property Details
Price: $329,000
Sq Ft: 2,389
($138 per
sqft)
Bedrooms: 5
Bathrooms: 2
Partial Baths: 1
City: Hudson
County: Pasco
Type: Single Family
Development: Lakeside
Subdivision: Lakeside Ph 4
Acres: 0.1100
Virtual Tour/Floorplan: View
Year Built: 2021
Listing Number: TB8525351
Status Code: A-Active
Taxes: $8,120.01
Tax Year: 2024
Garage:
2
/
Y
Furnishings: Unfurnished
Pets Allowed: Yes
Total Recurring Fees: $77
Total Recurring Fee Frequency: 0.00
Interior Features:
Cathedral Ceiling(s)
Open Floorplan
Primary Bedroom Main Floor
Split Bedroom
Thermostat
Amenities:
Basketball Court
Clubhouse
Fitness Center
Park
Playground
Spa/Hot Tub
Tennis Court(s)
Trail(s)
Financial Information:
Taxes: $8,120.01
Tax Year: 2024
Association Fee: $77.00
Association Fee Frequency: Monthly
Exterior Features:
Hurricane Shutters
Equipment:
Dishwasher
Disposal
Dryer
Electric Water Heater
Microwave
Range
Refrigerator
Washer
Water Filtration System
School Information:
Elementary School: Moon Lake-Po
Middle School: Crews Lake Middle-Po
Junior High: Crews Lake Middle-Po
High School: Hudson High-Po
Additional Information:
MLS Area: 34669 - Hudson/Port Richey
Total Square Footage: 2,860
Price per Square Feet: $137.71
Total Floors: 2
Water: Public
Construction: Block
Date Listed: 2026-07-06 00:00:00
Furnished: Unfurnished
Garage Description: Y
Garage Spaces: 2
Attached Garage: Y
Flooring: Carpet, Tile
Roof: Shingle
Heating: Central
Cooling: Central Air
Laundry: Inside, Laundry Room
Pets: Yes
Sewer: Public Sewer
Lot Desc.: Corner Lot, Paved
Parcel ID: 17-24-34-0120-0
Amenities: Basketball Court, Clubhouse, Fitness Center, Park, Playground, Spa/Hot Tub, Tennis Court(S), Trail(S)
Map of 13678 Sea Bridge Drive, Hudson, FL 34669
Listing Courtesy Of: Charles Rutenberg Realty Inc
brealtor@tampabay.rr.com