13662 89Th Court Se, Summerfield, FL 34491
For Sale $267,900


Request Club Info by Email
Calculate Your Payment
Like this listing?
Contact the Listing Agent directly:
Listing Agent: Robert Slutsky
Agent Phone:
352-572-0551
Agent Email:
bob@bobslutsky.com
Share Property
Save Property
View Virtual Tour
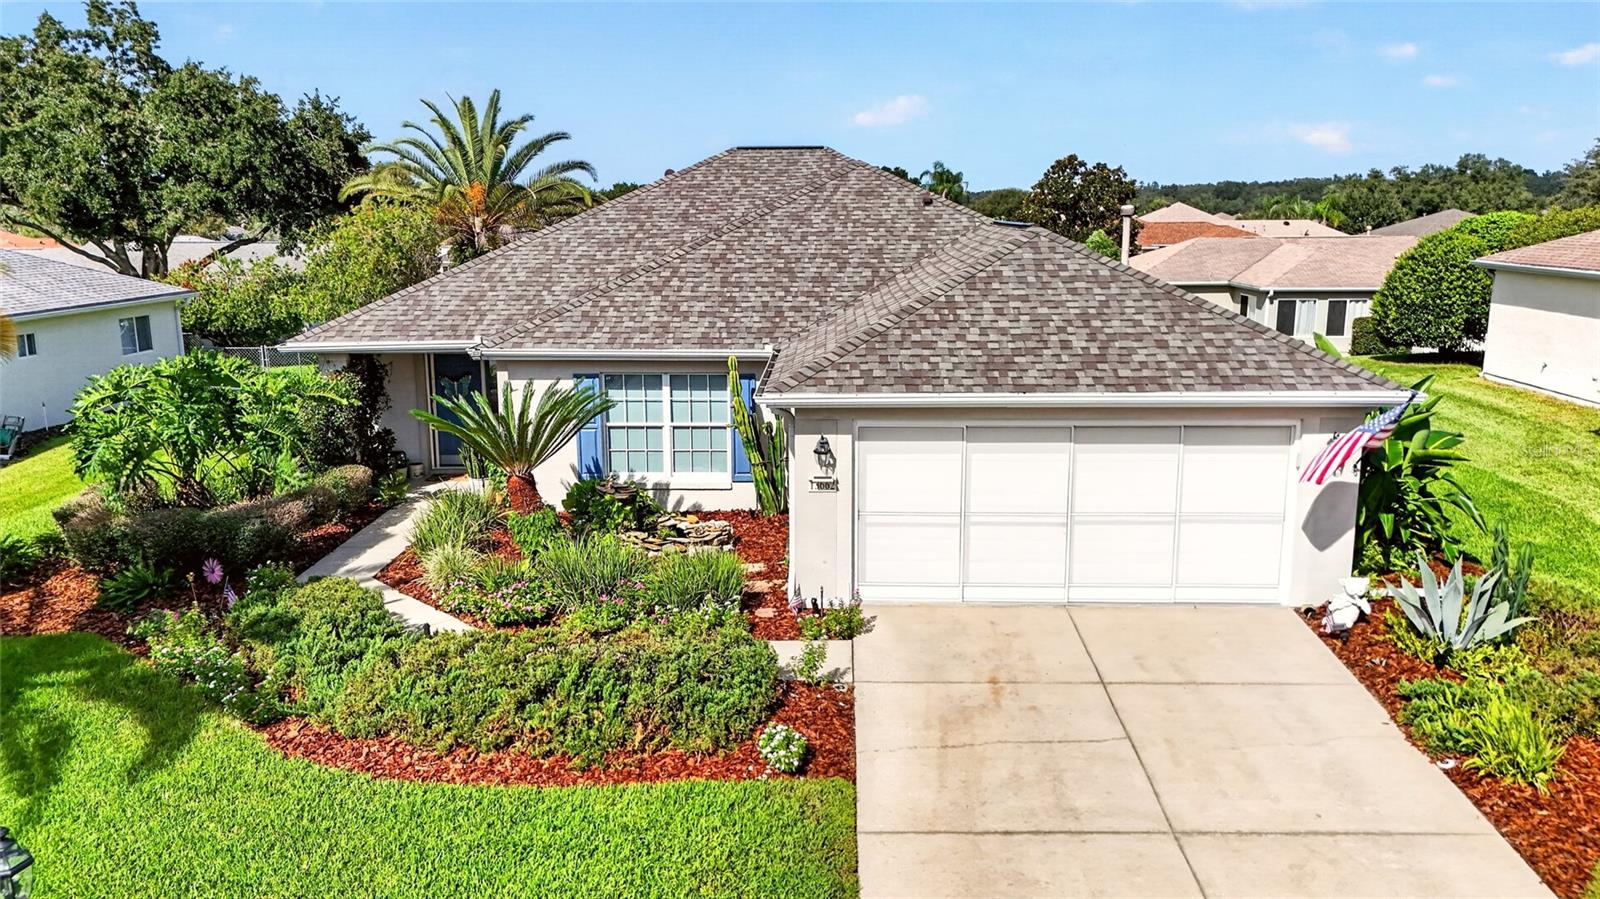
Move-in Ready with updates on all major items. 2026 roof, 2020 Trane HVAC system, 2024 Commercial Water Heater, 2023 Belt-Driven garage door opener. Water piping inspected in 2020 by licensed plumber and found updates with newer piping. Spectacular Alydar Block home on a desirable tree lined street with an oversized lot with a spacious backyard offering privacy. The air-conditioned lanai offers floor to ceiling double-insulated picture windows with sliders that can be used as a den or office. This well landscaped property with 2-bedrooms, 2-bath home has wonderful curb appeal, mature landscaping, a lush front porch with privacy, Hide-away screen doors and the sound of the Koi pond with waterfall. As you enter this home it is clear that great design vision and love are extended throughout the home with LED lights throughout, tasteful accent walls and great use of space. Rustic wood plank flooring is present in most areas, privacy roll down shades with bedroom dark backing, granite kitchen and bath countertops, and coastal cabinetry. Rustic decorated and bright throughout, this home feels welcoming. Outdoors, enjoy a very private backyard and the home features all brushed nickel hinges, handles, lights, fans, bathroom fixtures, windows tinted and all newer double insulated windows. The master has a new tiled walk-in shower, closet-by-design master closet, and additional outlets. This model features an indoor laundry room, extended garage with side door and window, insulated garage and screen, natural gas with grill and generator hookups, large attic with floorboards and stairs. Located in the quiet, tree canopied Del Webb Spruce Creek Golf & Country Club, this 55+ community offers outstanding amenities, golf courses and over 75 clubs. Conveniently situated just north of The Villages and south of Ocala, this community is a secure gated community and close to all kinds of dining, shopping and entertainment. Sellers will remove KOI pond and landscaping can be trimmed back or removed with buyer guidance if preferred by Buyers.
Ceiling Fans(s)
Eat-in Kitchen
Primary Bedroom Main Floor
Walk-In Closet(s)
Window Treatments
Taxes: $2,470.87
Tax Year: 2025
Association Fee: $214.00
Association Fee Frequency: Monthly
Private Mailbox
Rain Gutters
Dishwasher
Dryer
Microwave
Range
Refrigerator
Washer
MLS Area: 34491 - Summerfield
Total Square Footage: 2,034
Price per Square Feet: $199.03
Total Floors: 1
Water: Public
Construction: Block, Stucco
Date Listed: 2026-09-23 00:00:00
Furnished: Unfurnished
Parking: Garage Door Opener, Garage Faces Rear, Oversized
Garage Description: Y
Garage Spaces: 2
Attached Garage: Y
Flooring: Carpet, Hardwood, Tile
Roof: Shingle
Heating: Central, Electric, Heat Pump
Cooling: Central Air
Laundry: Inside
55+ Community: Y
Pets: Cats Ok, Dogs Ok, Yes
Sewer: Public Sewer
Parcel ID: 6127-100-037
Listing Courtesy Of: Re/Max Premier Realty Lady Lk
bob@bobslutsky.com
Move-in Ready with updates on all major items. 2026 roof, 2020 Trane HVAC system, 2024 Commercial Water Heater, 2023 Belt-Driven garage door opener. Water piping inspected in 2020 by licensed plumber and found updates with newer piping. Spectacular Alydar Block home on a desirable tree lined street with an oversized lot with a spacious backyard offering privacy. The air-conditioned lanai offers floor to ceiling double-insulated picture windows with sliders that can be used as a den or office. This well landscaped property with 2-bedrooms, 2-bath home has wonderful curb appeal, mature landscaping, a lush front porch with privacy, Hide-away screen doors and the sound of the Koi pond with waterfall. As you enter this home it is clear that great design vision and love are extended throughout the home with LED lights throughout, tasteful accent walls and great use of space. Rustic wood plank flooring is present in most areas, privacy roll down shades with bedroom dark backing, granite kitchen and bath countertops, and coastal cabinetry. Rustic decorated and bright throughout, this home feels welcoming. Outdoors, enjoy a very private backyard and the home features all brushed nickel hinges, handles, lights, fans, bathroom fixtures, windows tinted and all newer double insulated windows. The master has a new tiled walk-in shower, closet-by-design master closet, and additional outlets. This model features an indoor laundry room, extended garage with side door and window, insulated garage and screen, natural gas with grill and generator hookups, large attic with floorboards and stairs. Located in the quiet, tree canopied Del Webb Spruce Creek Golf & Country Club, this 55+ community offers outstanding amenities, golf courses and over 75 clubs. Conveniently situated just north of The Villages and south of Ocala, this community is a secure gated community and close to all kinds of dining, shopping and entertainment. Sellers will remove KOI pond and landscaping can be trimmed back or removed with buyer guidance if preferred by Buyers.
Property Details
Price: $267,900
Sq Ft: 1,346
($199 per
sqft)
Bedrooms: 2
Bathrooms: 2
City: Summerfield
County: Marion
Type: Single Family
Development: Spruce Creek Gc
Acres: 0.1800
Virtual Tour/Floorplan: View
Year Built: 2004
Listing Number: G5118045
Status Code: A-Active
Taxes: $2,470.87
Tax Year: 2025
Garage:
2
/
Y
Furnishings: Unfurnished
Pets Allowed: Cats OK, Dogs OK, Yes
Total Recurring Fees: $214
Total Recurring Fee Frequency: 0.00
Interior Features:
Ceiling Fans(s)
Eat-in Kitchen
Primary Bedroom Main Floor
Walk-In Closet(s)
Window Treatments
Financial Information:
Taxes: $2,470.87
Tax Year: 2025
Association Fee: $214.00
Association Fee Frequency: Monthly
Exterior Features:
Private Mailbox
Rain Gutters
Equipment:
Dishwasher
Dryer
Microwave
Range
Refrigerator
Washer
Additional Information:
MLS Area: 34491 - Summerfield
Total Square Footage: 2,034
Price per Square Feet: $199.03
Total Floors: 1
Water: Public
Construction: Block, Stucco
Date Listed: 2026-09-23 00:00:00
Furnished: Unfurnished
Parking: Garage Door Opener, Garage Faces Rear, Oversized
Garage Description: Y
Garage Spaces: 2
Attached Garage: Y
Flooring: Carpet, Hardwood, Tile
Roof: Shingle
Heating: Central, Electric, Heat Pump
Cooling: Central Air
Laundry: Inside
55+ Community: Y
Pets: Cats Ok, Dogs Ok, Yes
Sewer: Public Sewer
Parcel ID: 6127-100-037
Map of 13662 89Th Court Se, Summerfield, FL 34491
Listing Courtesy Of: Re/Max Premier Realty Lady Lk
bob@bobslutsky.com